Save
Ask
Tour
Hide
Share
$339,000
New Listing

4509 Kings Drive
Wilmington, NC 28405

For Sale|Single Family Residence|Active
3
Beds
2
Total Baths
1
Full Bath
1
Partial Bath
1,354
SqFt
$250
/SqFt
1973
Built
Subdivision:
Kings Grant
County:
New Hanover
Call Now: (910) 941-8541
Is this the listing for you? We can help make it yours.
(910) 941-8541
4509 Kings Drive4509 Kings Drive4509 Kings Drive4509 Kings Drive
Save
Ask
Tour
Hide
Share

Mortgage Calculator

Monthly Payment (Est.)

$1,547
Calculator powered by Showcase IDX, a Constellation1 Company. Copyright ©2026 Information is deemed reliable but not guaranteed.

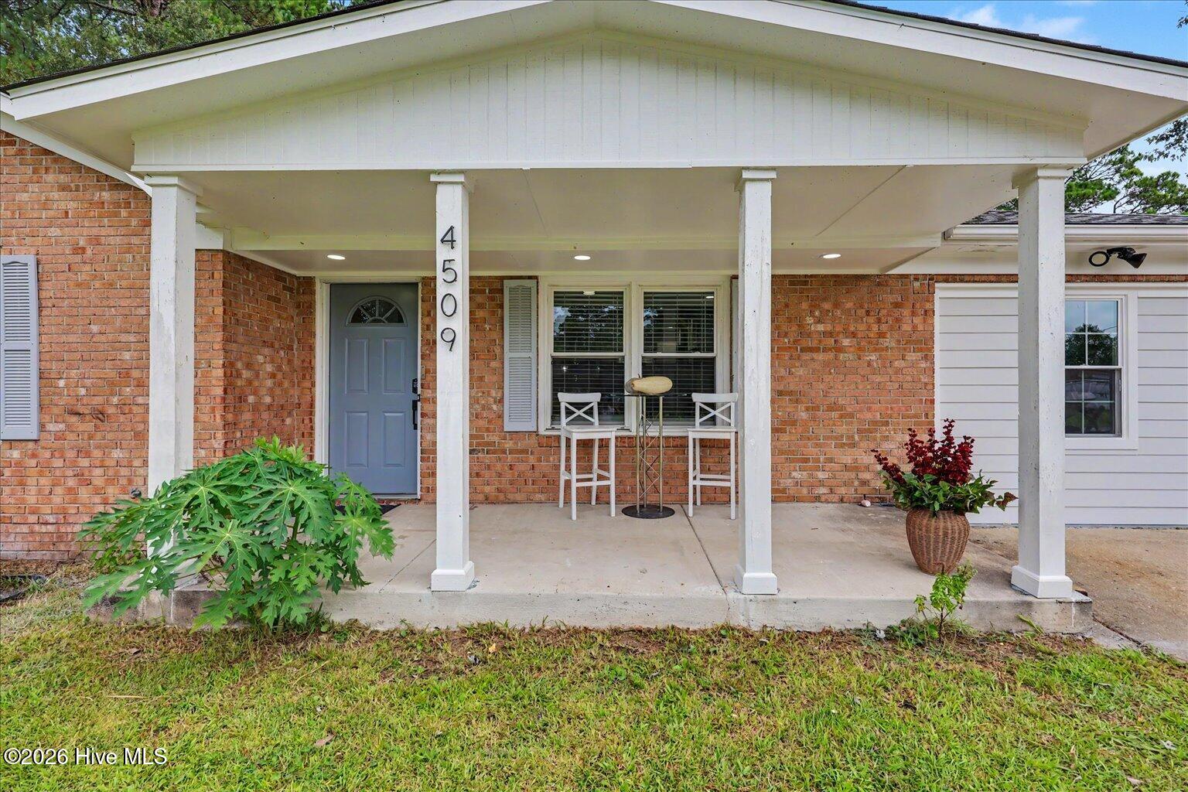
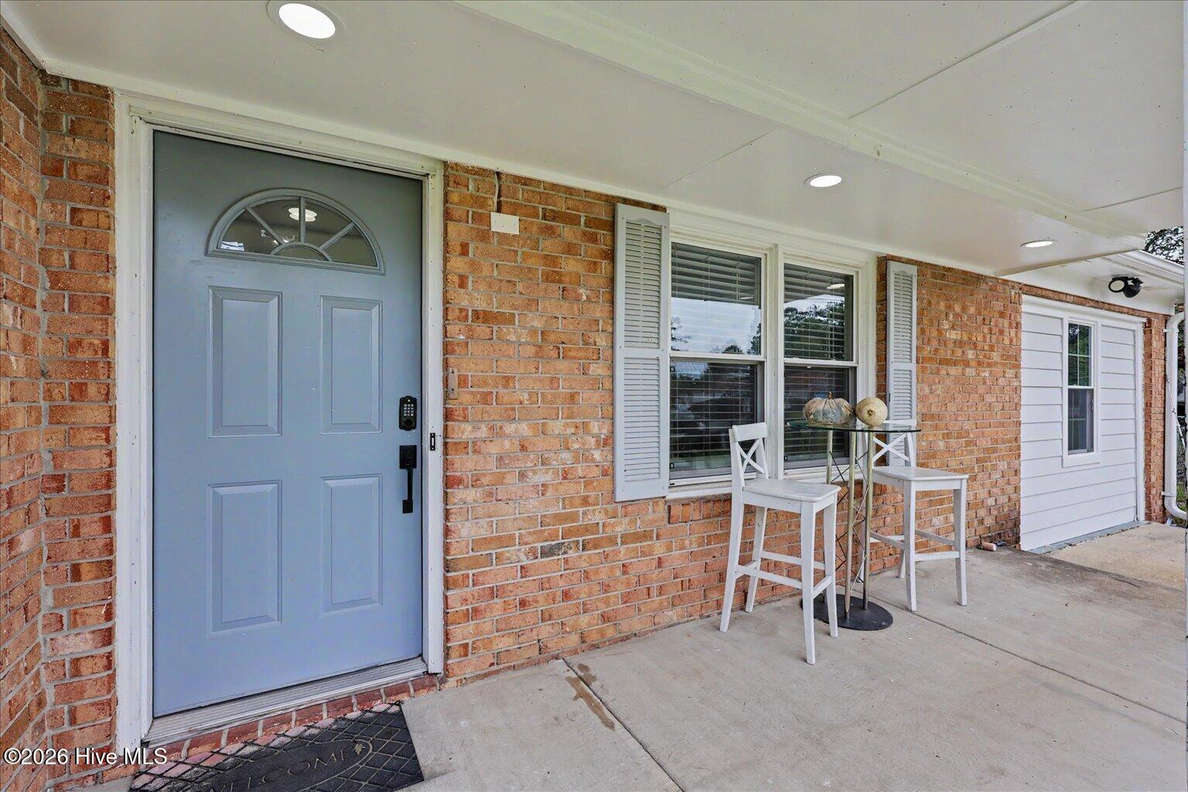
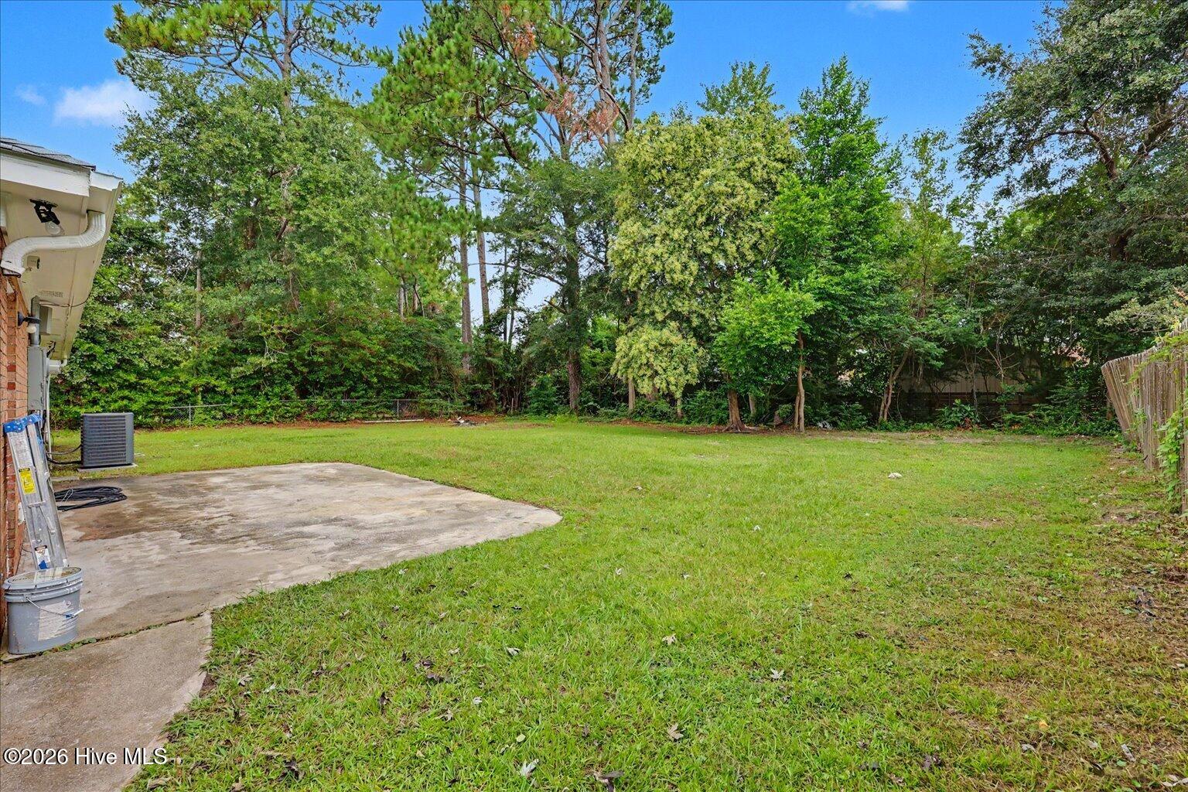
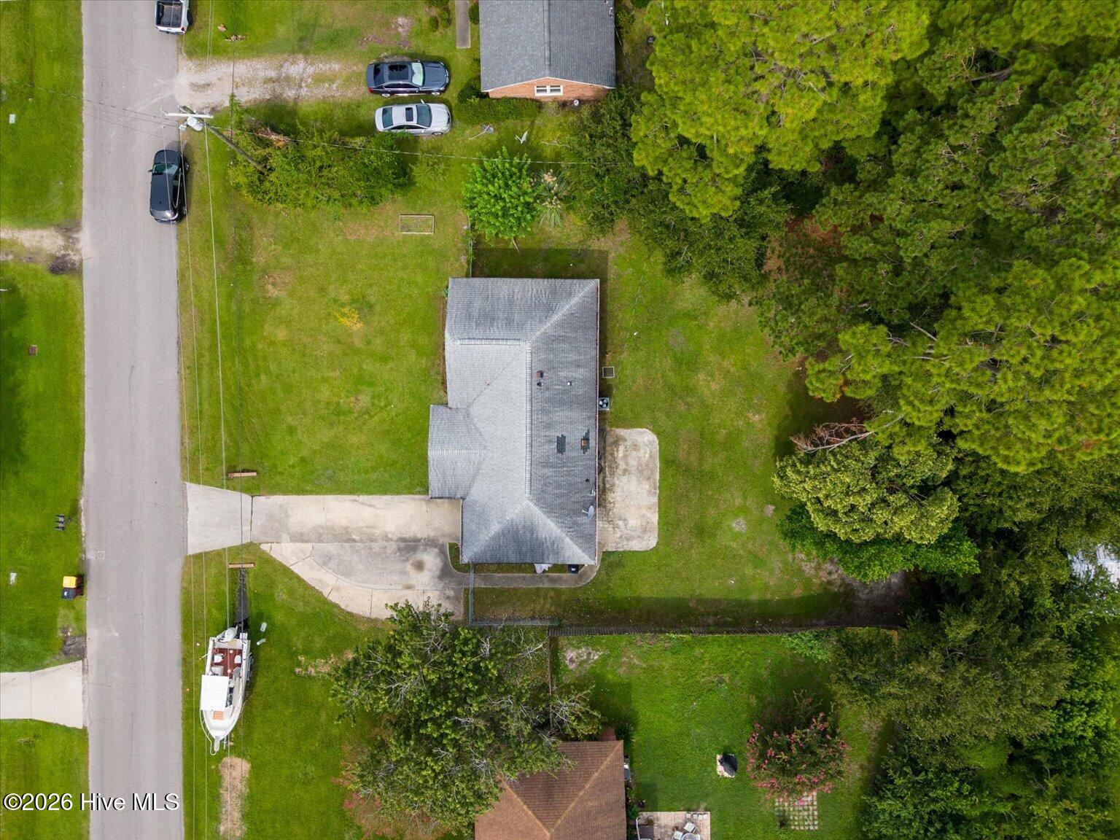
Think finding an updated home in Wilmington under $350K is hard? Think again. In Kings Grant, you won't come across a home like this often--especially with this amount of upgrades and finishing touches at an attractive price point. Welcome to 4509 Kings Drive, offered at $339,000. This beautifully updated 3-bedroom, 1-bath brick ranch offers 1,349 square feet of living space with a bright, open feel throughout. Inside, you'll find luxury vinyl plank flooring, an updated kitchen featuring quartz countertops and modern finishes, a custom entertainment wall with built-in shelving and an electric fireplace, and a beautifully updated bathroom featuring a quartz vanity countertop and custom walk-in shower. The garage has been transformed into a versatile bonus/flex space featuring central heat and air, ceramic tile flooring, and custom shelving--giving you additional space to enjoy and make your own. Sitting on just over a quarter-acre lot, the outdoor space offers a large fully fenced backyard, patio, oversized driveway, and double-gate backyard access. Conveniently located near Wilmington's shopping, dining, beaches, and everyday amenities, 4509 Kings Drive brings together style, space, and convenience at $339,000.

Save
Ask
Tour
Hide
Share
Listing Snapshot
Price 
$339,000
Days On Site 
0 Days
Bedrooms 
3
Inside Area (SqFt) 
1,354 sqft
Total Baths 
2
Full Baths 
1
Partial Baths 
1
Lot Size 
0.27 Acres
Year Built 
1973
MLS® Number 
100599750
Status 
Active
Property Tax 
$1,086.3
HOA/Condo/Coop Fees 
N/A
Sq Ft Source 
N/A
Friends & Family
Recent Activity
2 hours agoListing first seen on site
3 hours agoListing updated with changes from the MLS®
General Features
Acres 
0.27
Foundation 
Slab
Levels 
One
Number Of Stories 
1
Parking 
Concrete
Property Sub Type 
Single Family Residence
Special Circumstances 
Standard
SqFt Total 
1354
Utilities 
Sewer ConnectedWater Connected
Water Source 
Public
Zoning 
R-10
Interior Features
Appliances 
Electric Water Heater
Cooling 
Central AirHeat Pump
Flooring 
LaminateTileVinyl
Heating 
Heat PumpElectric
Interior 
Master DownstairsKitchen IslandCeiling Fan(s)
Laundry Features 
Washer Hookup
Window Features 
Window Coverings
Bedroom 3 
Dimensions - 102.0x110.0Level - First
Dining Room 
Dimensions - 83.0x114.0Level - First
Kitchen 
Dimensions - 125.0x114.0Level - First
Living Room 
Dimensions - 174.0x118.0Level - First
Save
Ask
Tour
Hide
Share
Exterior Features
Construction Details 
Brick VeneerFrame
Exterior 
None
Fencing 
Chain LinkBack Yard
Frontage 
See Remarks
Lot Features 
Interior Lot
Patio And Porch 
CoveredPatioFront Porch
Road Frontage 
City StreetState Road
Roof 
Shingle
View 
See Remarks
Waterview 
See Remarks
Windows/Doors 
Window Coverings
Community Features
Accessibility Features 
Accessible Full Bath
Financing Terms Available 
CashConventionalFHAVA Loan
School District 
New Hanover
Schools
School District
New Hanover
Elementary School
Wrightsboro
Middle School
Holly Shelter
High School
Laney
Listing courtesy of Garcia Coastal Realty Team of REAL Broker LLC


The data relating to real estate on this website comes in part from the Internet Data Exchange program of Hive MLS, and is updated as of 2026-08-28 10:18 PM UTC. All information is deemed reliable but not guaranteed and should be independently verified. All properties are subject to prior sale, change, or withdrawal. Neither listing broker(s) shall be responsible for any typographical errors, misinformation, or misprints, and shall be held totally harmless from any damages arising from reliance upon these data. Copyright 2026 Hive MLS

Neighborhood & Commute
Source: Walkscore
Disclosure: Community information and market data powered by Constellation Data Labs. Information is deemed reliable but not guaranteed.
Save
Ask
Tour
Hide
Share