Save
Ask
Tour
Hide
Share
$649,900
New Listing

901 Saltwood Lane
Wilmington, NC 28411

For Sale|Single Family Residence|Active
3
Beds
3
Total Baths
3
Full Baths
2,294
SqFt
$283
/SqFt
1992
Built
Subdivision:
Creekside
County:
New Hanover
Call Now: (910) 941-8541
Is this the listing for you? We can help make it yours.
(910) 941-8541
901 Saltwood Lane901 Saltwood Lane901 Saltwood Lane901 Saltwood Lane
Save
Ask
Tour
Hide
Share

Mortgage Calculator

Monthly Payment (Est.)

$2,965
Calculator powered by Showcase IDX, a Constellation1 Company. Copyright ©2026 Information is deemed reliable but not guaranteed.

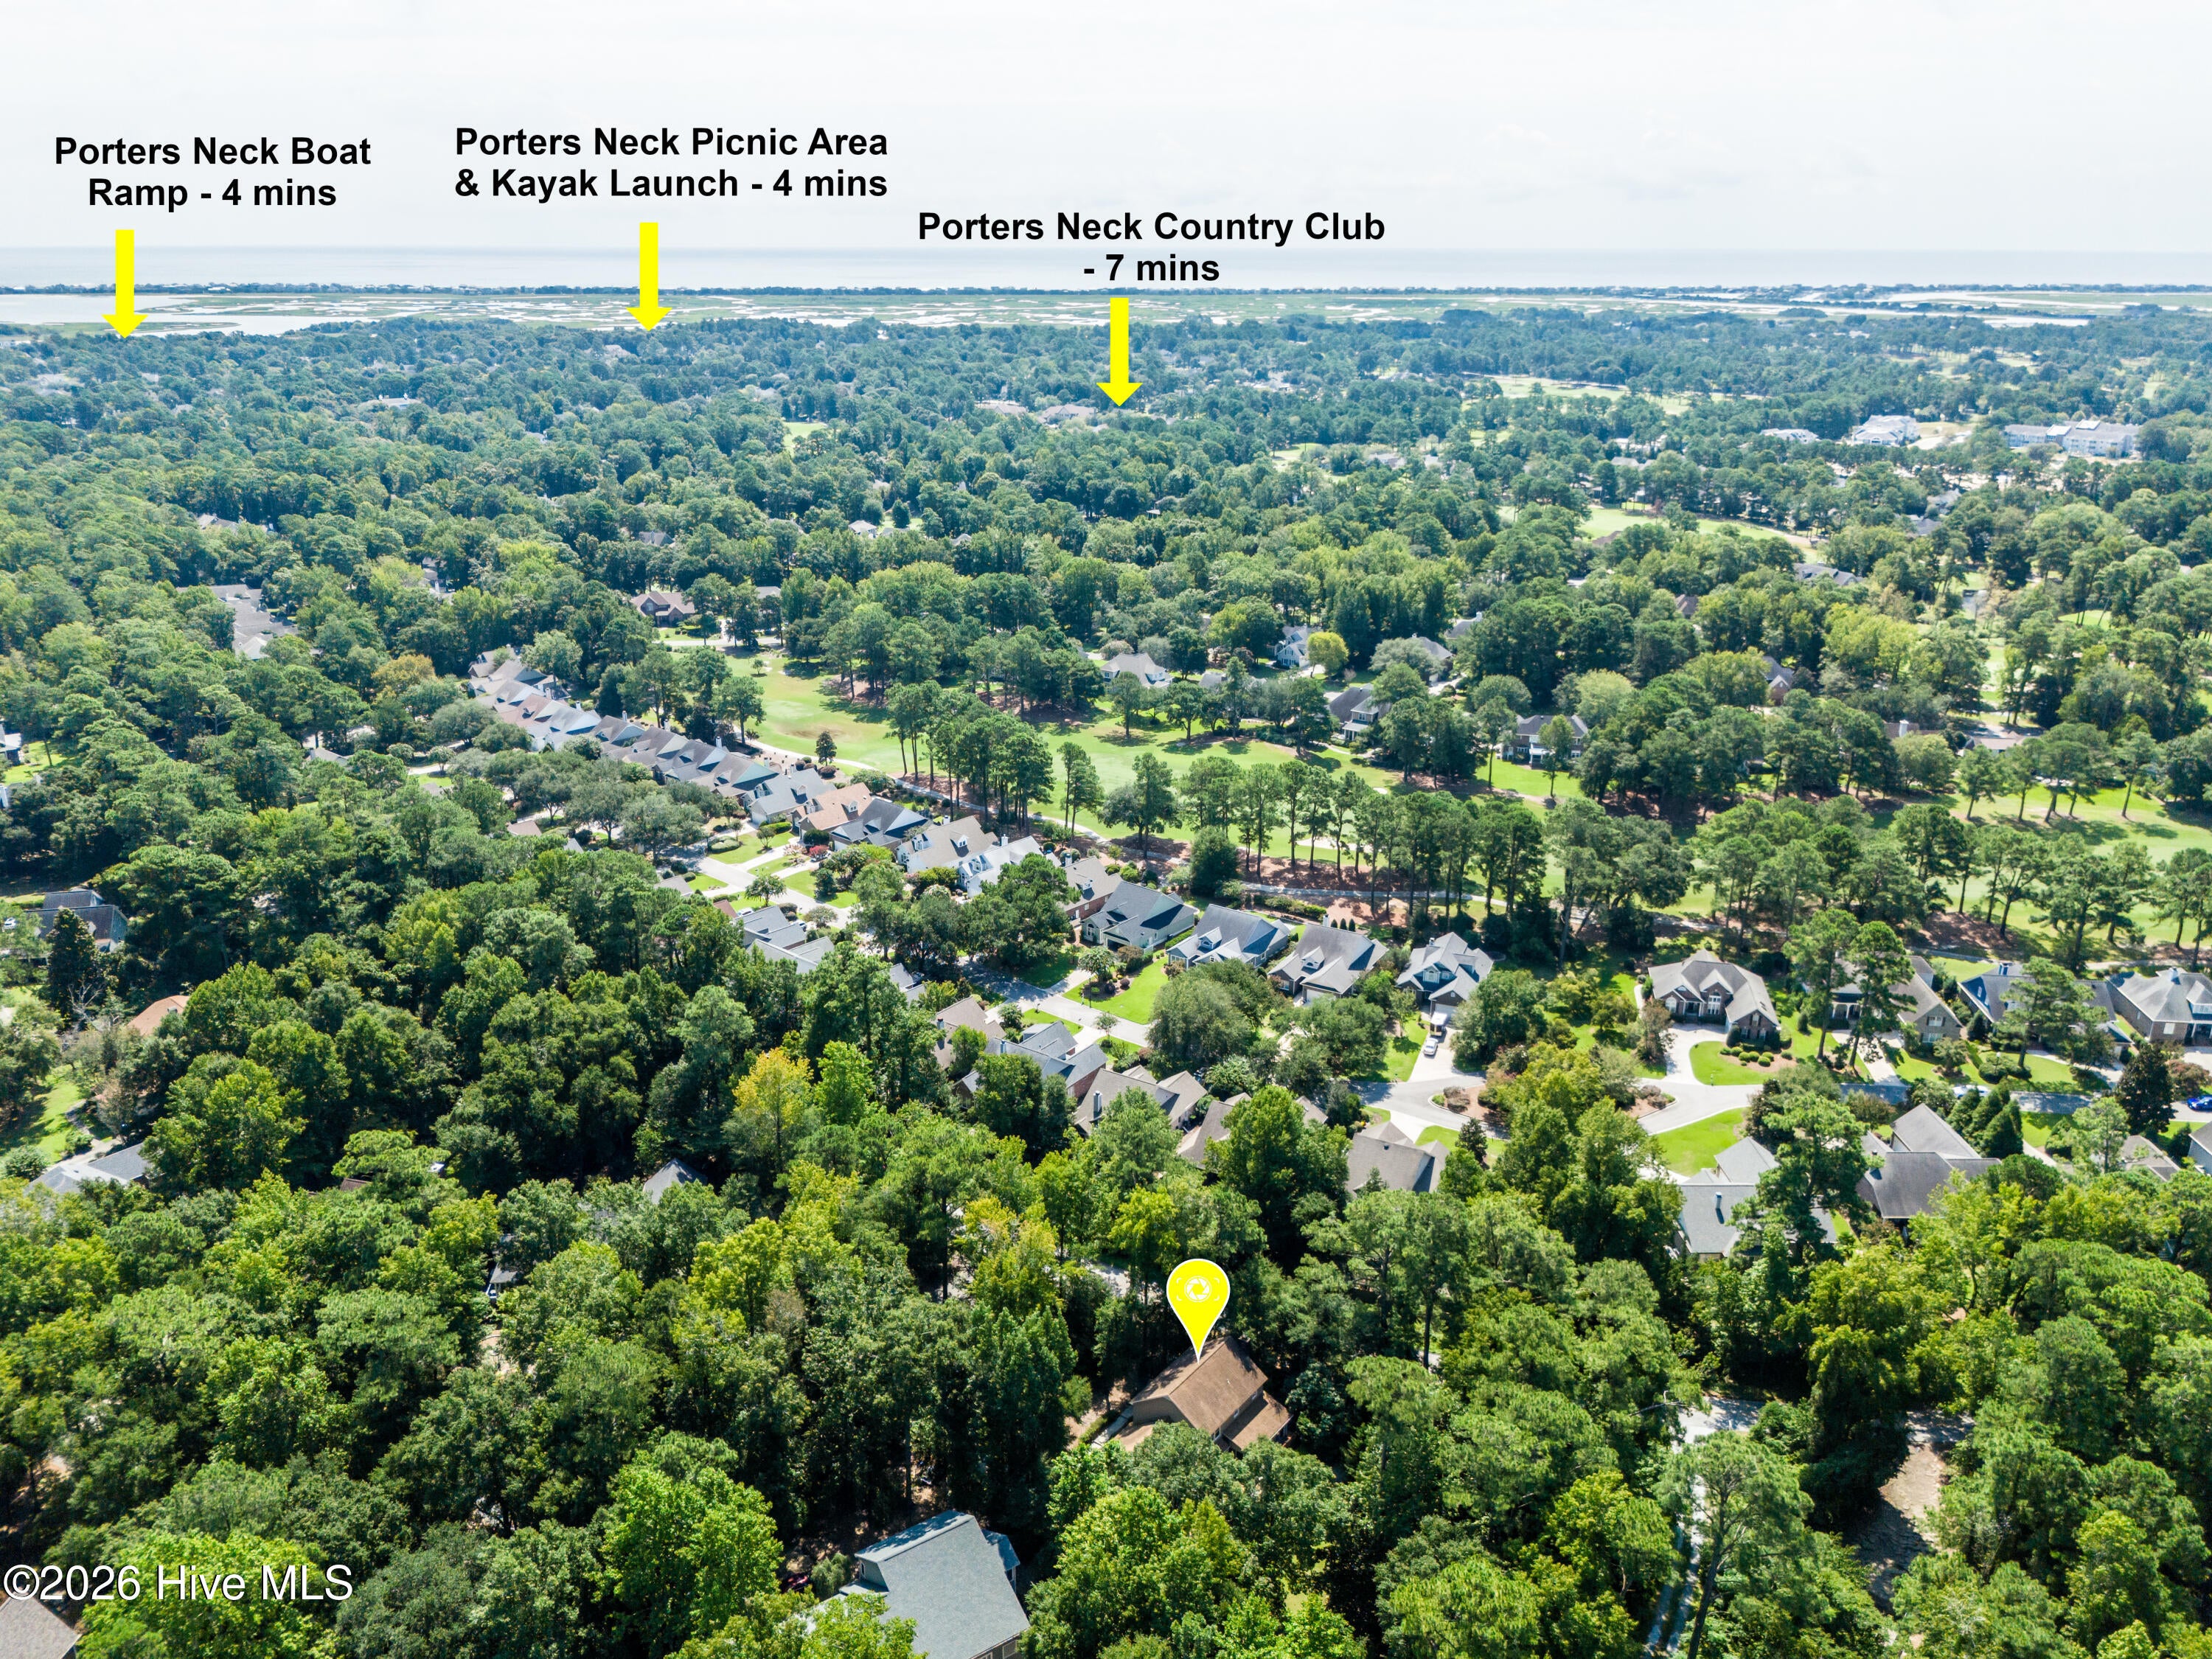
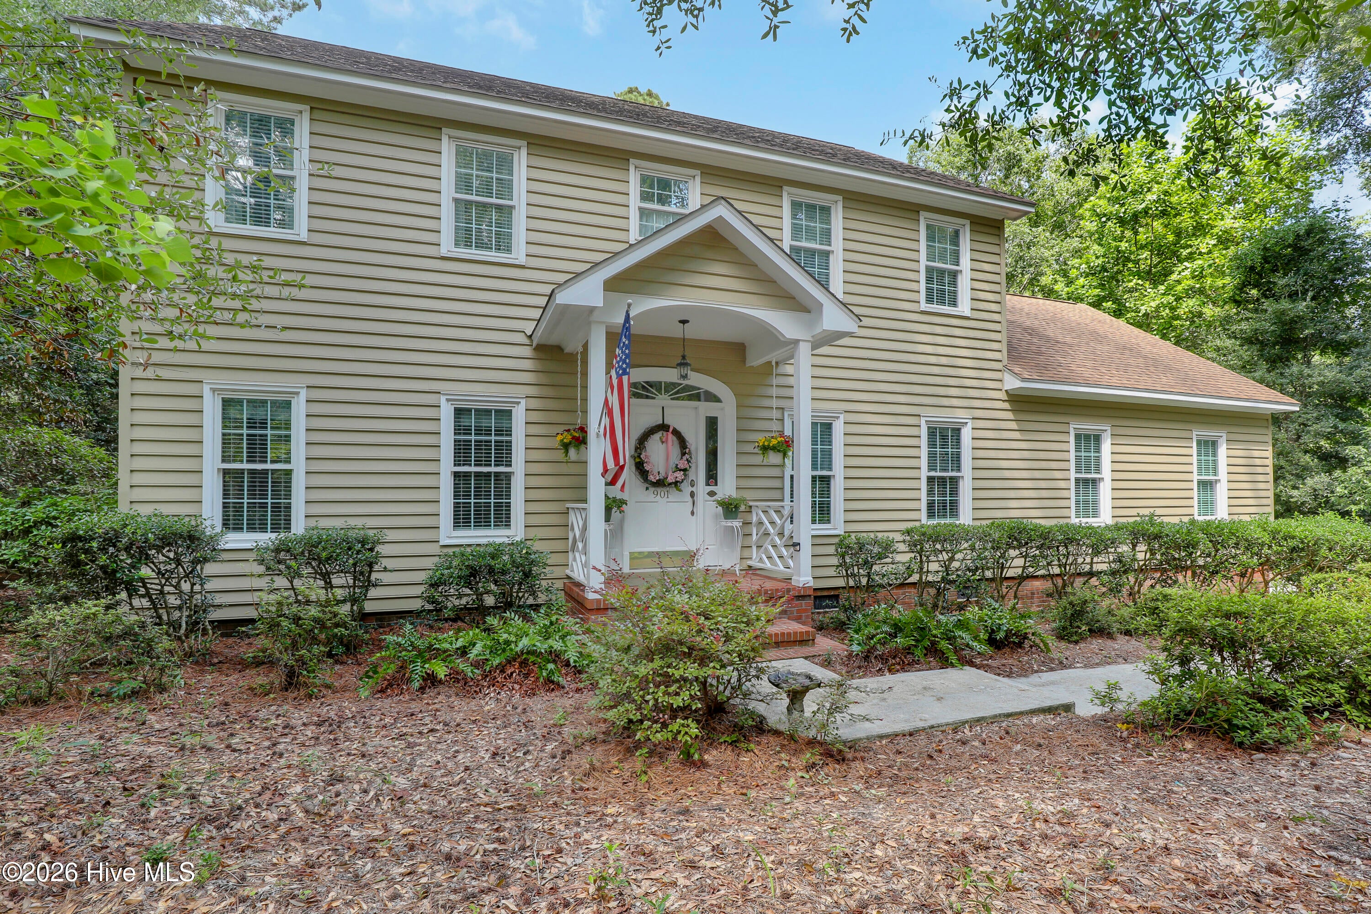
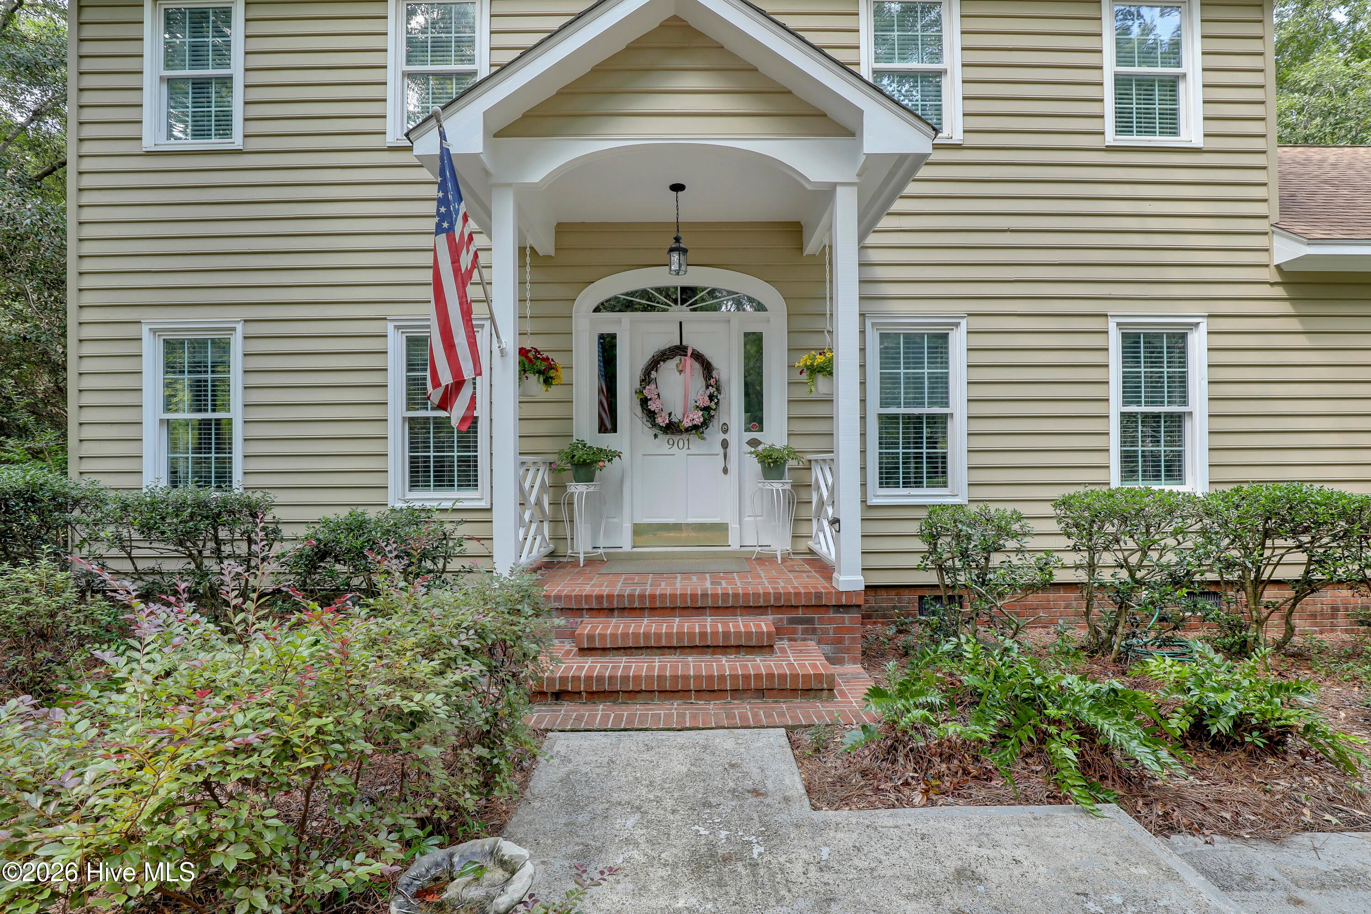
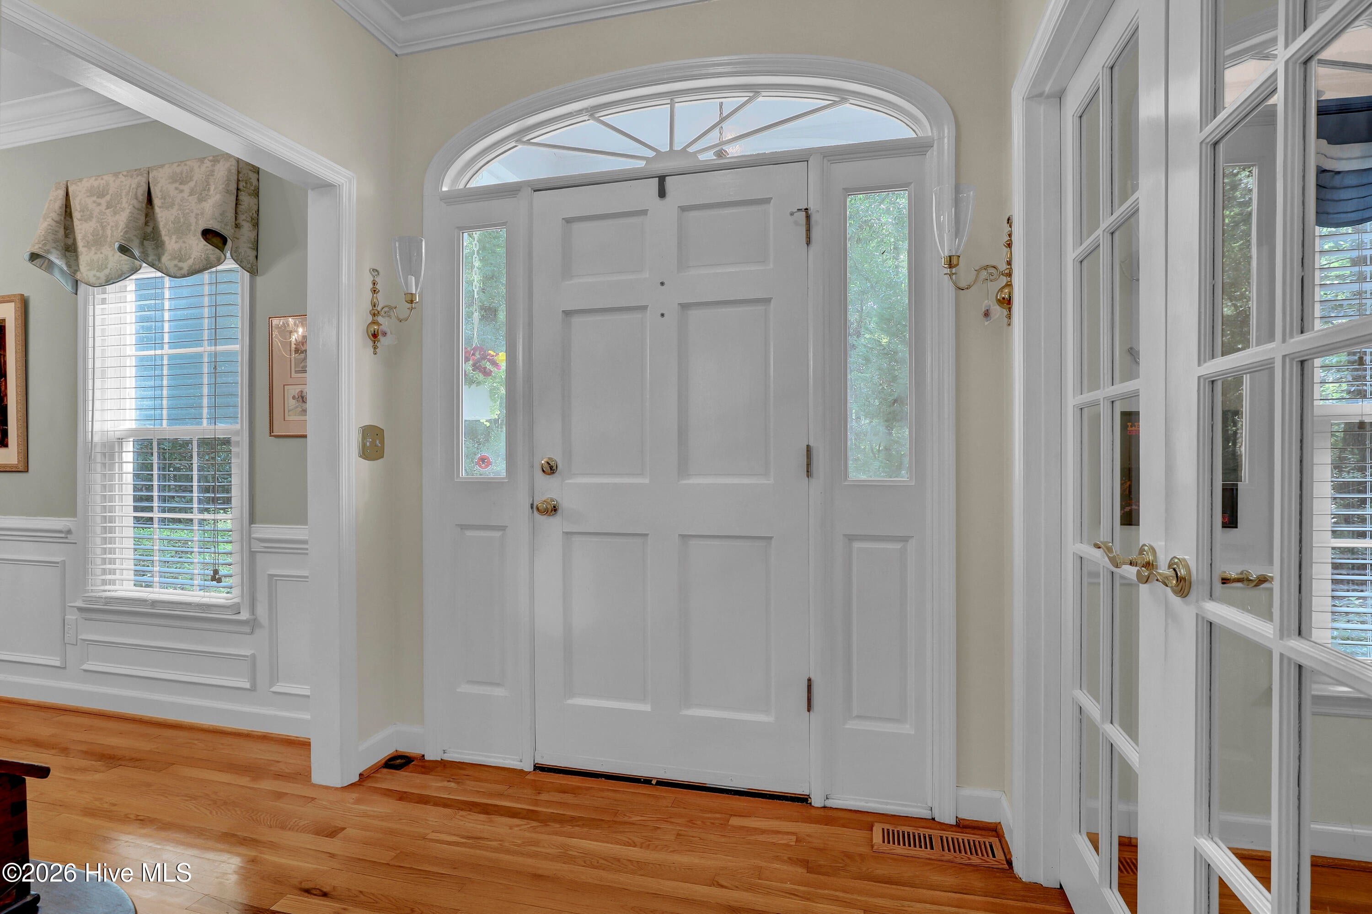
Welcome to this Southern charmer situated on a corner lot with mature trees and a large setback. As you walk in, you can admire the beautiful wooden floors. On your left is an office which is shielded by a set of glass French doors. On your right is a formal dining room with nice wainscoting and ready for hosting your next holiday meal. The dining room connects with the kitchen which offers glistening granite counter tops, a working island, a soft closing system, stainless steel appliances, under cabinet lighting, a pantry and a breakfast nook. The living room welcomes you and feels as though it was made for cozy evenings around a fireplace with a nice glass of wine, reading your favorite author, playing family games, conducting deep conversations or just watching movies. The living room connects to the sunroom where you can sip your Southern tea and enjoy beautiful views of your completely private backyard all year around. A coat closet, a mudroom with a washer and dryer closet, a linen closet and a full bathroom complete the main level. The main staircase leads upstairs where you can explore the private Master Suite with a walk-in closet, a double vanity, a linen closet and a custom tiled shower. Two spare bedrooms share a full bathroom with a linen closet and a tub. A second staircase from the main level located in the mudroom leads to the unheated bonus room where the sellers installed a window A/C unit. Invite your friends over to do some BBQ, enjoy endless sunny days on your lovely deck, rinse off the sand from the day at the beach with your outdoor shower or get wild with your gardening skills. This is Southern Living at its finest! The home also features two new HVAC units (October and December 2025), new dehumidifier in the encapsulated crawl space, the septic was freshly pumped in August 2026 and the water test was done at the end of August 2025. Looking for more activities? For an additional $25 dollars annually, you can receive keys/parking tags for access to the boat ramp and picnic area in Porters Neck. You may also join Porters Neck Country Club for their activities. Take a short drive to Wrightsville Beach, historical river district, shopping centers and restaurants.

Save
Ask
Tour
Hide
Share
Listing Snapshot
Price 
$649,900
Days On Site 
0 Days
Bedrooms 
3
Inside Area (SqFt) 
2,294 sqft
Total Baths 
3
Full Baths 
3
Partial Baths 
N/A
Lot Size 
0.7 Acres
Year Built 
1992
MLS® Number 
100599760
Status 
Active
Property Tax 
$2,456.47
HOA/Condo/Coop Fees 
$37.08 monthly
Sq Ft Source 
N/A
Friends & Family
Recent Activity
2 hours agoListing first seen on site
2 hours agoListing updated with changes from the MLS®
General Features
Acres 
0.7
Attached Garage 
Yes
Garage 
Yes
Garage Spaces 
2
Home Warranty 
Yes
Levels 
Two
Number Of Stories 
2
Parking 
Garage Faces SideGarage Door OpenerPaved
Parking Spaces 
2
Property Sub Type 
Single Family Residence
Security 
Smoke Detector(s)
Sewer 
Septic Tank
Special Circumstances 
Standard
SqFt Total 
2294
Utilities 
Water Available
Water Source 
WellPrivate
Zoning 
R-20
Interior Features
Appliances 
Electric OvenElectric CooktopWasherRefrigeratorHumidifierDryerDishwasherMicrowaveElectric Water Heater
Basement 
NoneCrawl Space
Cooling 
Heat Pump
Fireplace 
Yes
Flooring 
TileHardwood
Furnished 
Unfurnished
Heating 
Heat PumpElectric
Interior 
Walk-In Closet(s)Vaulted Ceiling(s)Entrance FoyerKitchen IslandCeiling Fan(s)
Laundry Features 
Laundry Closet
Window Features 
Window Coverings
Bathroom 1 
Dimensions - 12.0x7.0Level - SecondDescription - Master Bath
Bathroom 2 
Dimensions - 9.0x7.0Level - Second
Bedroom 2 
Dimensions - 14.0x12.0Level - Second
Bedroom 3 
Dimensions - 14.0x12.0Level - Second
Bonus Room 
Dimensions - 17.0x15.0Level - SecondDescription - Unheated
Breakfast Nook 
Dimensions - 14.0x9.0Level - First
Dining Room 
Dimensions - 14.0x11.0Level - First
Family Room 
Dimensions - 14.0x11.0Level - First
Kitchen 
Dimensions - 14.0x9.0Level - First
Living Room 
Dimensions - 21.0x16.0Level - First
Master Bedroom 
Dimensions - 15.0x14.0Level - Second
Other 
Dimensions - 6.0x6.0Level - FirstDescription - Entrance Foyer
Save
Ask
Tour
Hide
Share
Exterior Features
Construction Details 
CedarFrame
Exterior 
Outdoor Shower
Fencing 
None
Frontage 
See Remarks
Lot Features 
Corner LotWooded
Patio And Porch 
CoveredDeckFront Porch
Pool Features 
None
Road Frontage 
Private Road
Roof 
Shingle
View 
See Remarks
Waterview 
See Remarks
Windows/Doors 
Window Coverings
Community Features
Accessibility Features 
Accessible Full Bath
Association Amenities 
Picnic Area
Association Dues 
445
Financing Terms Available 
CashConventionalFHAUSDA LoanVA Loan
HOA Fee Frequency 
Annually
Roads 
Paved
School District 
New Hanover
Schools
School District
New Hanover
Elementary School
Porters Neck
Middle School
Holly Shelter
High School
Laney
Listing courtesy of Irena B Kohler of Coldwell Banker Sea Coast Advantage-Hampstead


The data relating to real estate on this website comes in part from the Internet Data Exchange program of Hive MLS, and is updated as of 2026-08-28 10:18 PM UTC. All information is deemed reliable but not guaranteed and should be independently verified. All properties are subject to prior sale, change, or withdrawal. Neither listing broker(s) shall be responsible for any typographical errors, misinformation, or misprints, and shall be held totally harmless from any damages arising from reliance upon these data. Copyright 2026 Hive MLS

Neighborhood & Commute
Source: Walkscore
Disclosure: Community information and market data powered by Constellation Data Labs. Information is deemed reliable but not guaranteed.
Save
Ask
Tour
Hide
Share