Save
Ask
Tour
Hide
Share
$898,000
New Listing

2314 Waverly Drive
Wilmington, NC 28403

Single Family Residence|Coming Soon
5
Beds
4
Total Baths
3
Full Baths
1
Partial Bath
3,572
SqFt
$251
/SqFt
1986
Built
Subdivision:
Glen Meade
County:
New Hanover
Call Now: (910) 941-8541
Is this the listing for you? We can help make it yours.
(910) 941-8541
2314 Waverly Drive2314 Waverly Drive
Save
Ask
Tour
Hide
Share

Mortgage Calculator

Monthly Payment (Est.)

$4,097
Calculator powered by Showcase IDX, a Constellation1 Company. Copyright ©2026 Information is deemed reliable but not guaranteed.

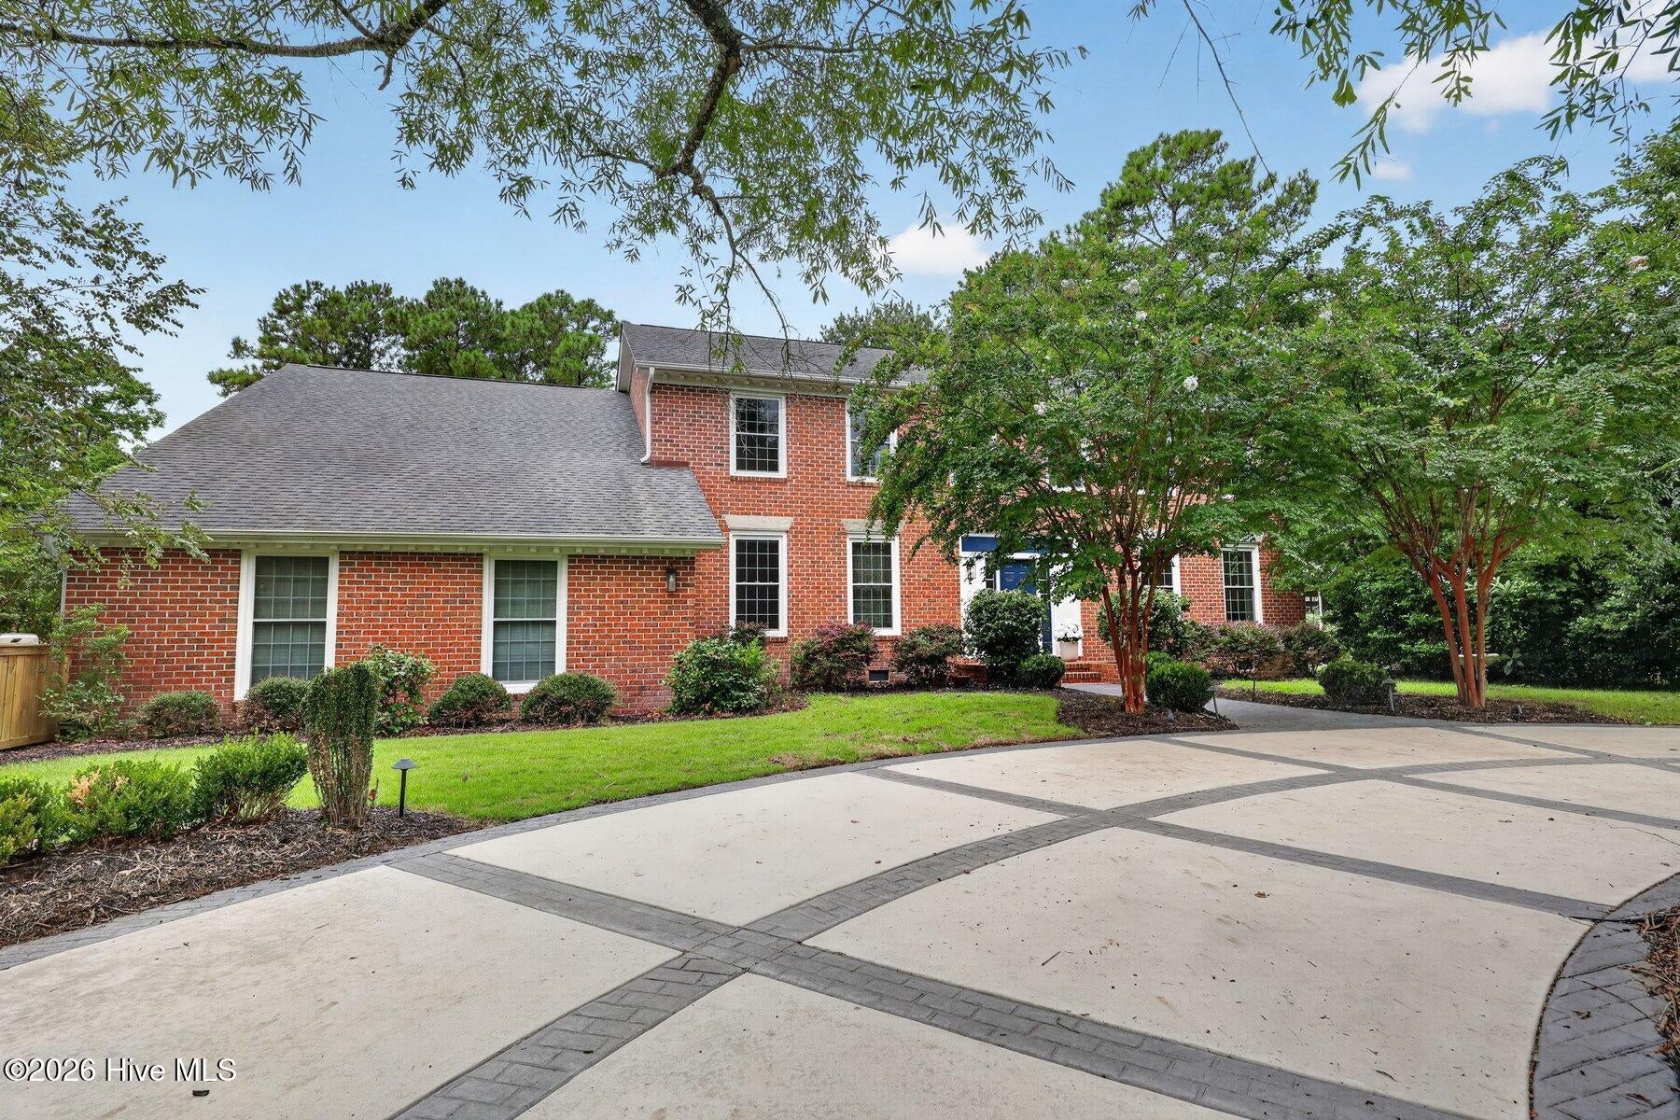
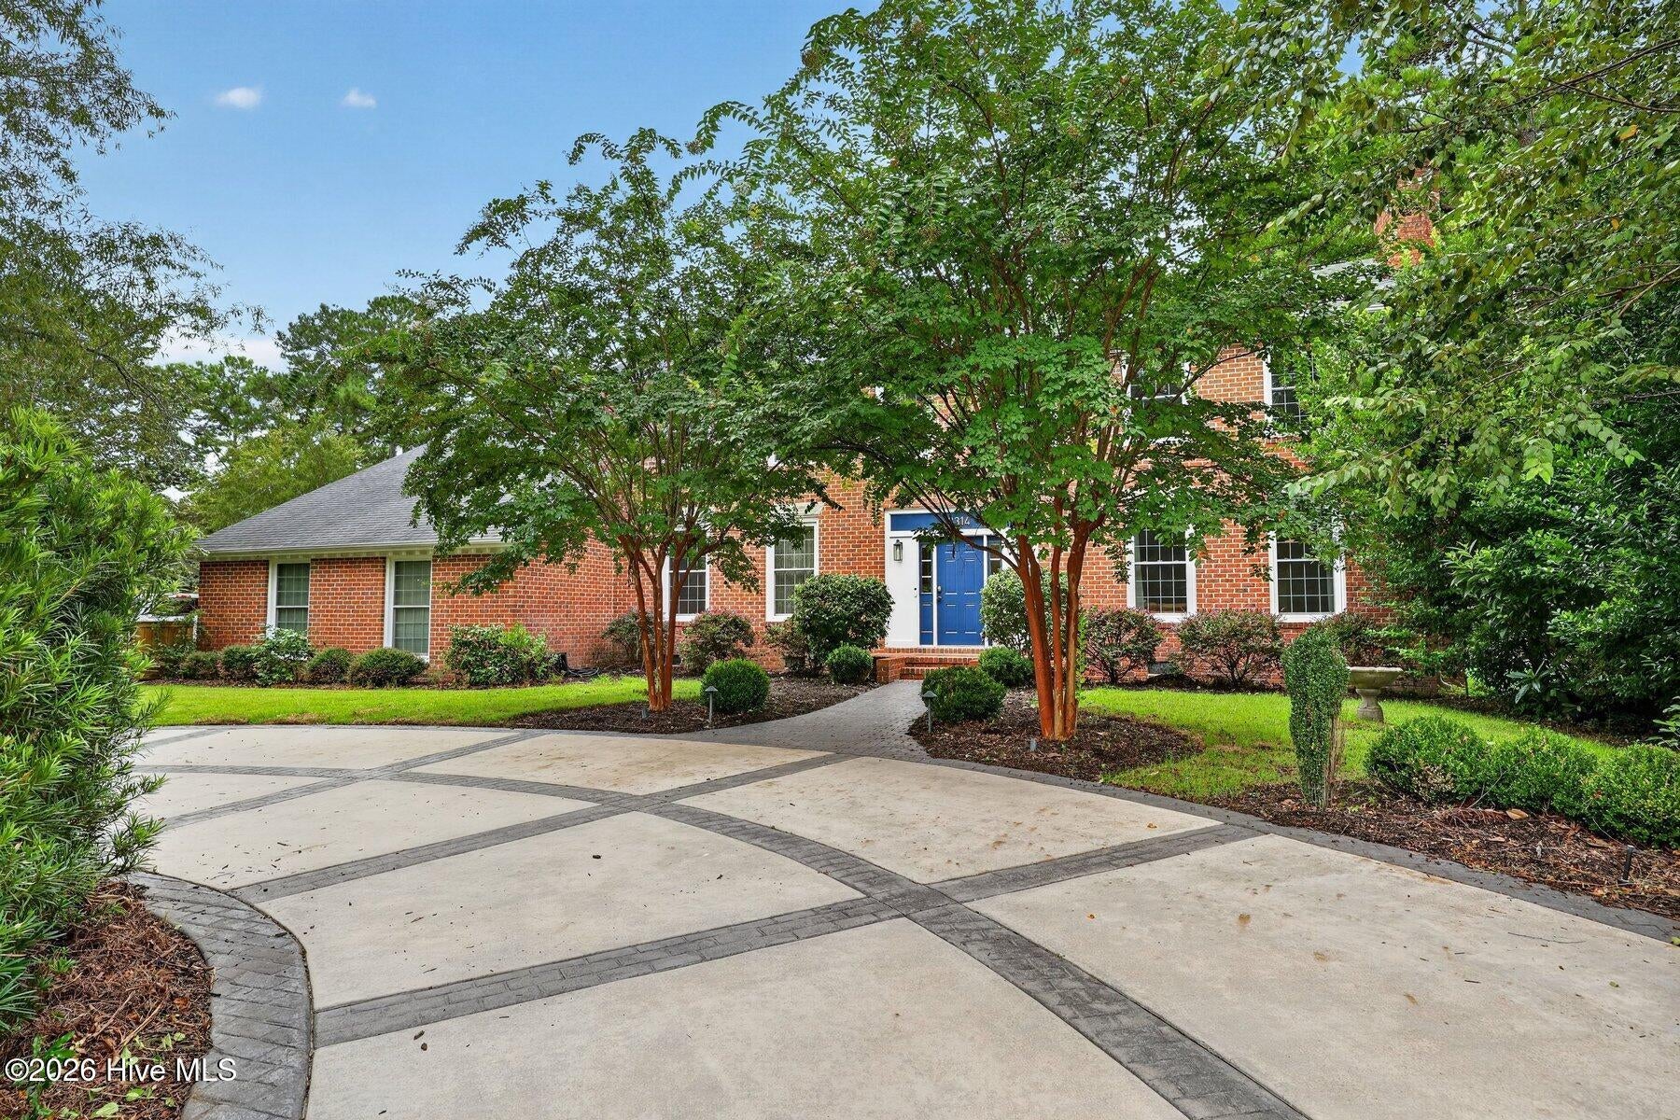
Situated on a prominent 0.42-acre corner lot in desirable Glen Meade, this 5-bedroom, 3.5-bath colonial features 3,572 square feet of thoughtfully designed midtown living. A circular driveway frames the property, offering curb appeal alongside generous parking. Inside, the main floor showcases nine-foot ceilings, gleaming hardwoods, and a flexible layout crafted for both daily living and easy entertaining. The open kitchen seamlessly flows into multiple living spaces, complemented by a dedicated home office, a classic powder room, and a functional mudroom situated right off the side-entry two-car garage. Hardwood flooring extends throughout the entire second floor, anchoring five spacious bedrooms. The primary retreat features vaulted ceilings, an expansive walk-in closet, and an ensuite bath complete with dual granite vanities, a tiled walk-in shower, a soaking tub, and a private water closet. Down the hall, a second suite boasts vaulted ceilings and its own private bath, making it an ideal guest quarter. Three additional bedrooms, a full bath, and a recently updated laundry room complete the upper level. A fully fenced backyard framed by mature trees provides exceptional privacy. The spacious back deck, covered porch, and expansive lawn offer an effortless setup for outdoor gatherings and lawn games. All of this comes paired with an unbeatable location just minutes from Novant Health NHRMC and short drive to local shopping, downtown Wilmington and area beaches.

Save
Ask
Tour
Hide
Share
Listing Snapshot
Price 
$898,000
Days On Site 
0 Days
Bedrooms 
5
Inside Area (SqFt) 
3,572 sqft
Total Baths 
4
Full Baths 
3
Partial Baths 
1
Lot Size 
0.42 Acres
Year Built 
1986
MLS® Number 
100599782
Status 
Coming Soon
Property Tax 
$5,107.6
HOA/Condo/Coop Fees 
N/A
Sq Ft Source 
N/A
Friends & Family
Recent Activity
5 hours agoListing first seen on site
5 hours agoListing updated with changes from the MLS®
General Features
Acres 
0.42
Attached Garage 
Yes
Garage 
Yes
Garage Spaces 
2
Levels 
Two
Number Of Stories 
2
Parking 
Garage Faces SideCircular DrivewayGarage
Parking Spaces 
2
Property Sub Type 
Single Family Residence
Special Circumstances 
Standard
SqFt Total 
3572
Utilities 
Natural Gas AvailableSewer ConnectedWater Connected
Water Source 
PublicWell
Zoning 
R-15
Interior Features
Appliances 
RefrigeratorDishwasherElectric RangeMicrowaveElectric Water Heater
Basement 
Crawl Space
Cooling 
Central Air
Fireplace 
Yes
Flooring 
TileHardwood
Heating 
ElectricForced AirHeat Pump
Interior 
Walk-In Closet(s)Entrance FoyerBookcasesCeiling Fan(s)PantryBuilt-in Features
Laundry Features 
Laundry Room
Bedroom 2 
Dimensions - 13.0x13.0Level - Second
Bedroom 3 
Dimensions - 14.0x12.0Level - Second
Bedroom 4 
Dimensions - 12.0x10.0Level - Second
Bedroom 5 
Dimensions - 12.0x10.0Level - Second
Breakfast Nook 
Dimensions - 15.0x8.0Level - First
Den 
Dimensions - 20.0x13.0Level - First
Dining Room 
Dimensions - 16.0x12.0Level - First
Kitchen 
Dimensions - 13.0x11.0Level - First
Living Room 
Dimensions - 23.0x14.0Level - First
Master Bedroom 
Dimensions - 15.0x13.0Level - Second
Office 
Dimensions - 13.0x12.0Level - First
Save
Ask
Tour
Hide
Share
Exterior Features
Construction Details 
BrickFrame
Fencing 
FullBack YardWood
Frontage 
See Remarks
Lot Features 
Corner Lot
Other Structures 
Shed(s)
Patio And Porch 
CoveredDeckFront PorchRear Porch
Road Frontage 
City StreetState Road
Roof 
Shingle
View 
See Remarks
Waterview 
See Remarks
Windows/Doors 
Storm Door(s)
Community Features
Accessibility Features 
Accessible Full Bath
Financing Terms Available 
CashConventionalFHAVA Loan
Roads 
Paved
School District 
New Hanover
Schools
School District
New Hanover
Elementary School
Alderman
Middle School
Williston
High School
New Hanover
Listing courtesy of Janet C Byrd of Intracoastal Realty Corporation


The data relating to real estate on this website comes in part from the Internet Data Exchange program of Hive MLS, and is updated as of 2026-08-29 01:54 AM UTC. All information is deemed reliable but not guaranteed and should be independently verified. All properties are subject to prior sale, change, or withdrawal. Neither listing broker(s) shall be responsible for any typographical errors, misinformation, or misprints, and shall be held totally harmless from any damages arising from reliance upon these data. Copyright 2026 Hive MLS

Neighborhood & Commute
Source: Walkscore
Disclosure: Community information and market data powered by Constellation Data Labs. Information is deemed reliable but not guaranteed.
Save
Ask
Tour
Hide
Share