
219 Coastal DriveNorth Topsail Beach, NC 28460
Mortgage Calculator
Monthly Payment (Est.)
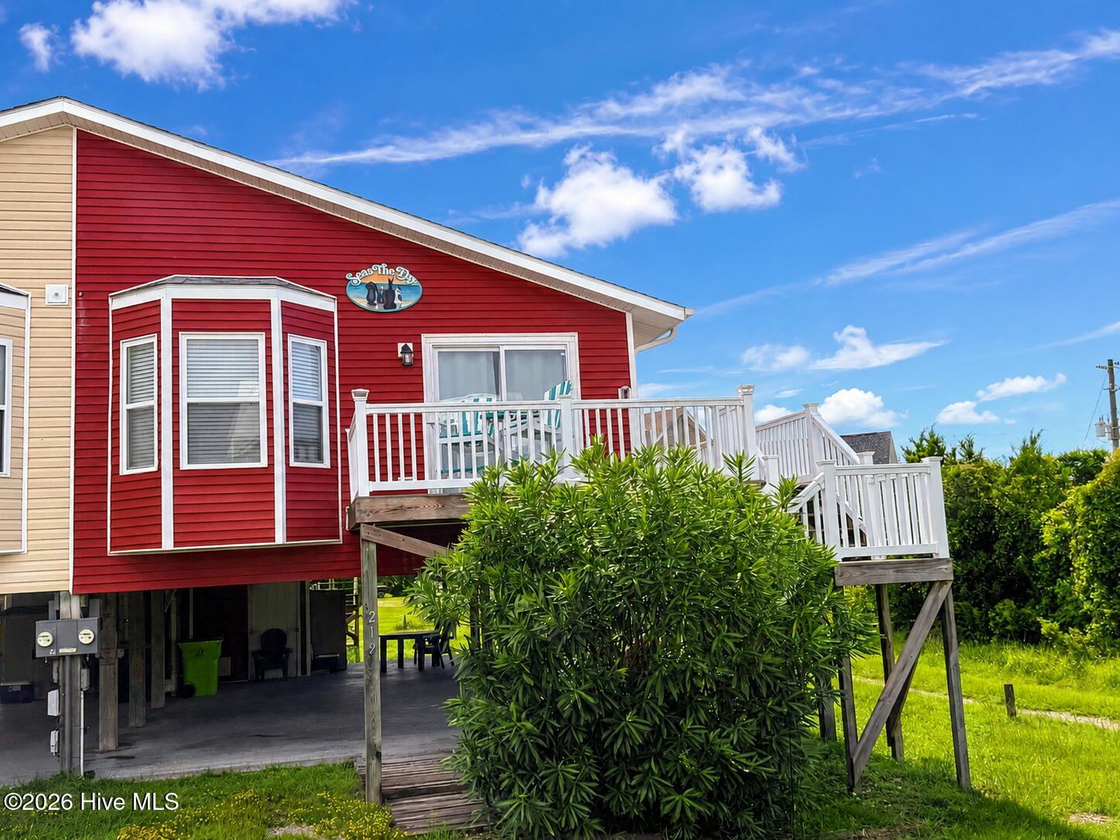
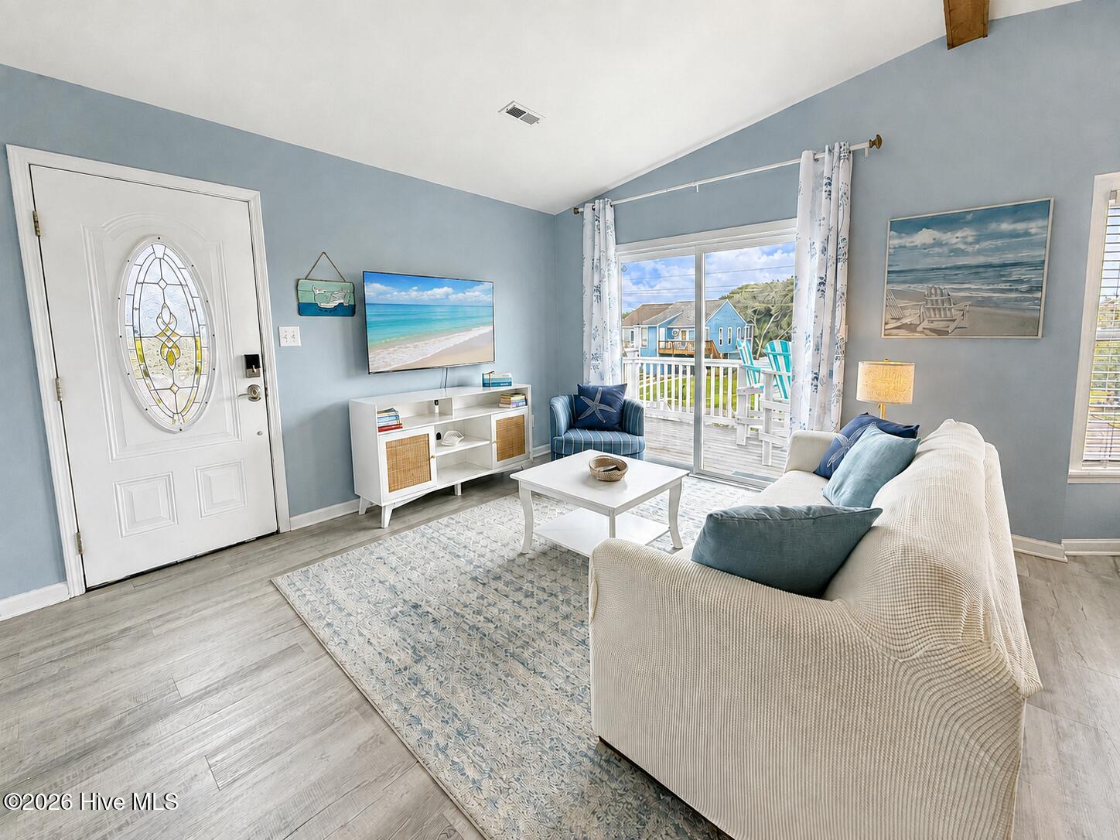
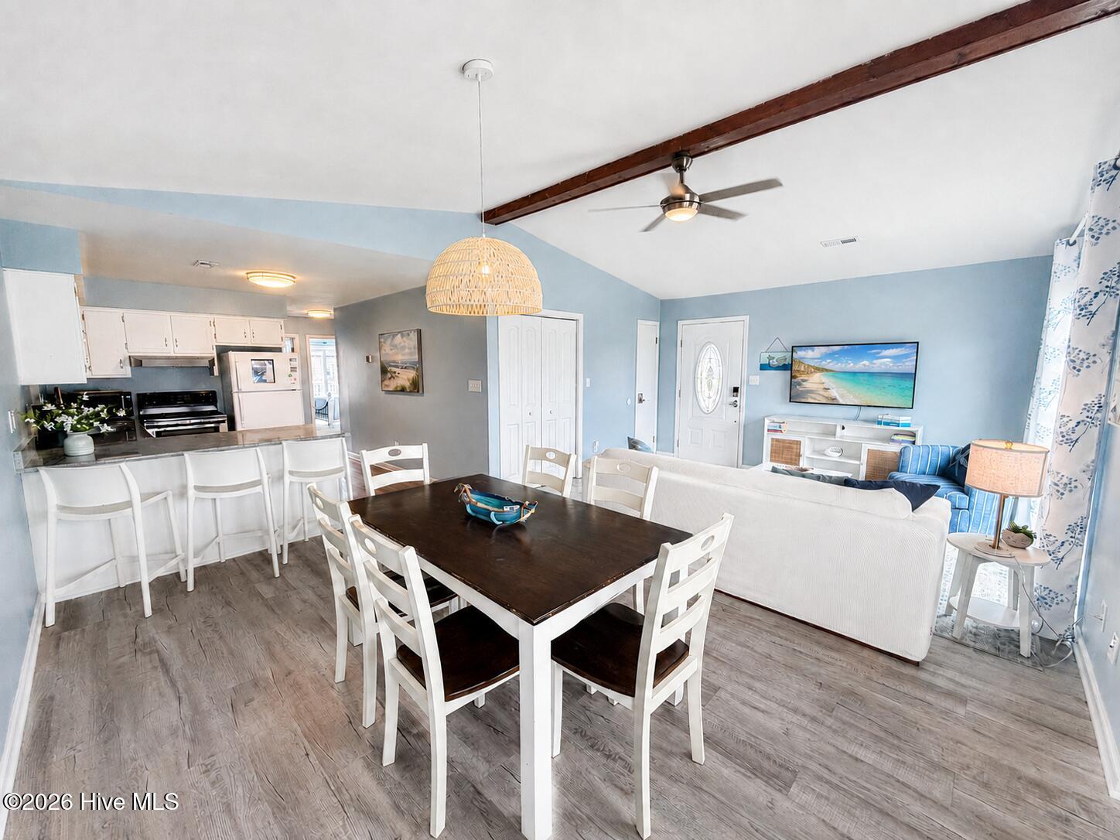
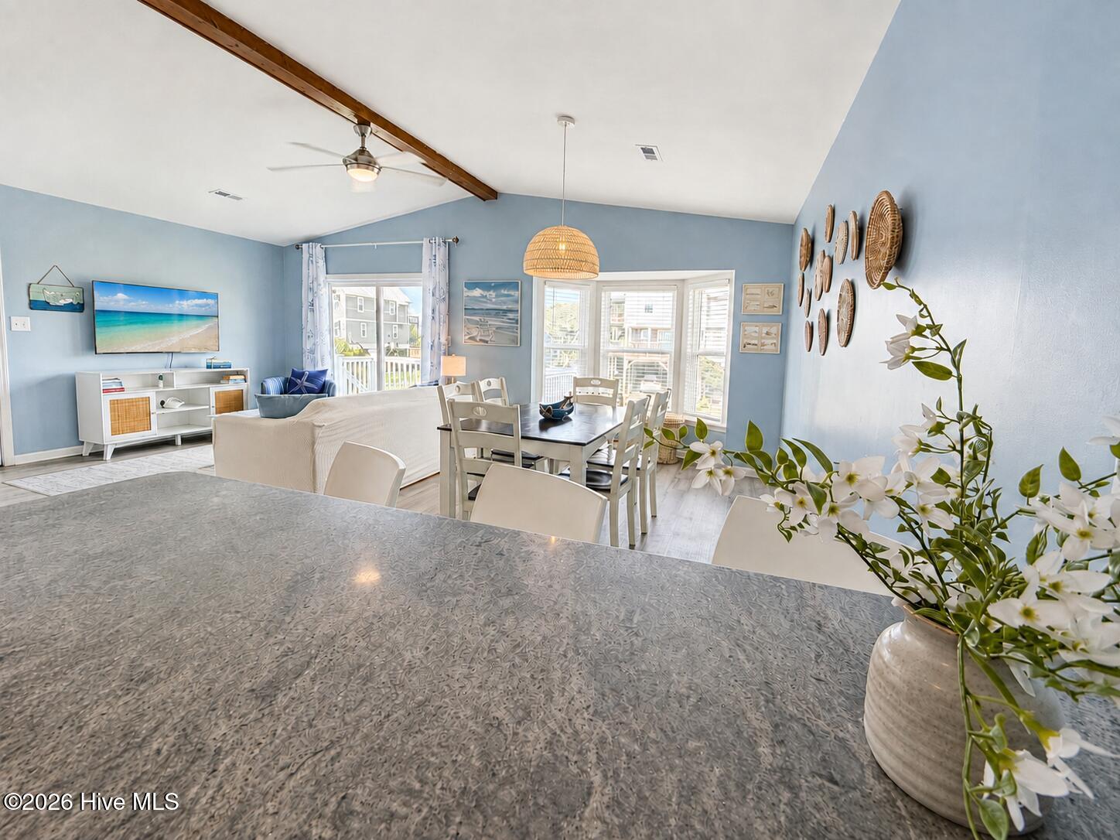
$2,185Welcome to **219 Coastal Dr. in North Topsail Beach**, where location, views, and effortless coastal living come together! Tucked away on a quiet **cul-de-sac**, this charming 3-bedroom, 2-bath home offers the perfect opportunity to own your piece of the coast, just a **short walk from the public beach access**! Inside, you'll find a bright and inviting **open floor plan** designed for easy living and entertaining. Enjoy beautiful **sound views** and even a peek of the **ocean**, bringing that quintessential beach-town feeling right to your doorstep. And the best part? **This home comes fully furnished**, making it truly move-in ready from day one. Whether you're looking for a **primary residence, coastal getaway, or vacation rental investment**, this property offers flexibility and opportunity. Major updates provide added peace of mind, including a **new water heater in 2025, HVAC replaced in 2021, and roof replaced in 2018**. Imagine spending your mornings enjoying the coastal breeze, afternoons at the beach, and evenings relaxing while taking in the surrounding water views. **This is the beach lifestyle you've been waiting for--without the hassle of starting from scratch.** Opportunities to own a turnkey coastal property in such a desirable location don't come along every day. **Come see 219 Coastal Dr. and start making your own North Topsail Beach memories!**
| 3 hours ago | Listing first seen on site | |
| 4 hours ago | Listing updated with changes from the MLS® |

The data relating to real estate on this website comes in part from the Internet Data Exchange program of Hive MLS, and is updated as of 2026-08-29 01:54 AM UTC. All information is deemed reliable but not guaranteed and should be independently verified. All properties are subject to prior sale, change, or withdrawal. Neither listing broker(s) shall be responsible for any typographical errors, misinformation, or misprints, and shall be held totally harmless from any damages arising from reliance upon these data. Copyright 2026 Hive MLS
Did you know? You can invite friends and family to your search. They can join your search, rate and discuss listings with you.