
321 Rose Bud LaneHolly Ridge, NC 28445
Mortgage Calculator
Monthly Payment (Est.)
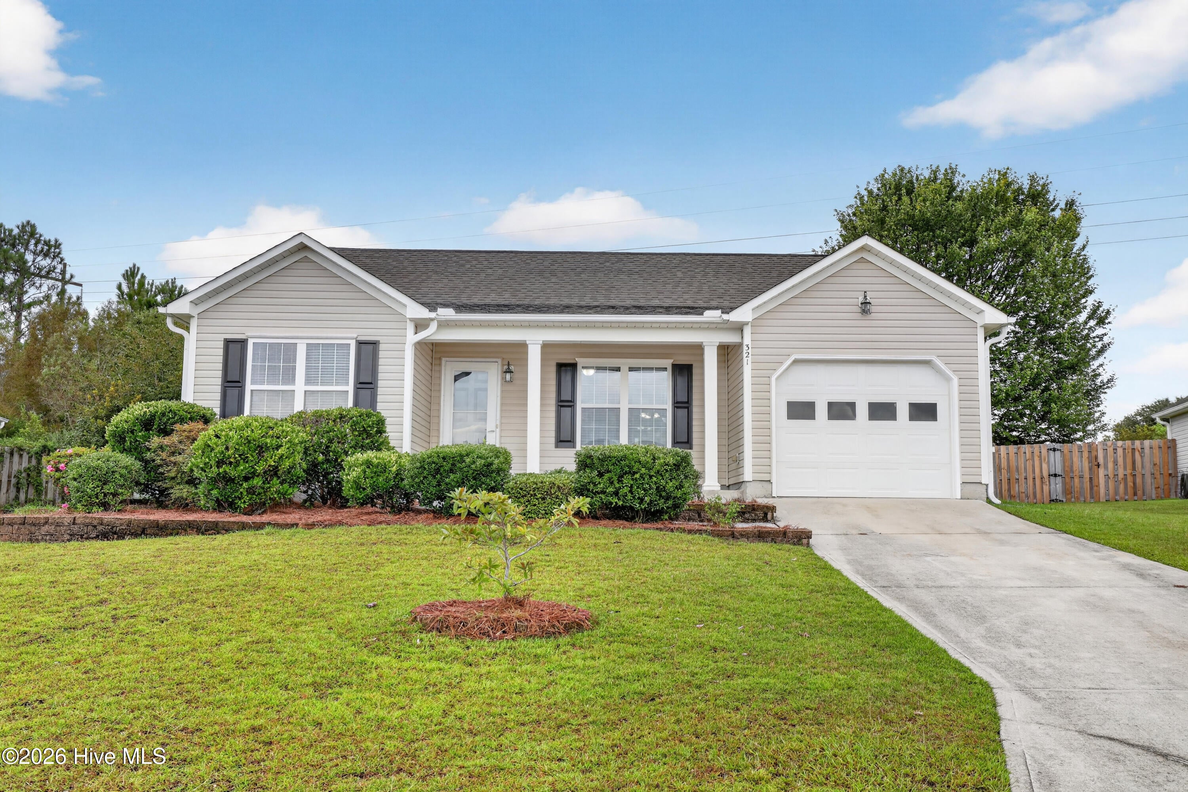
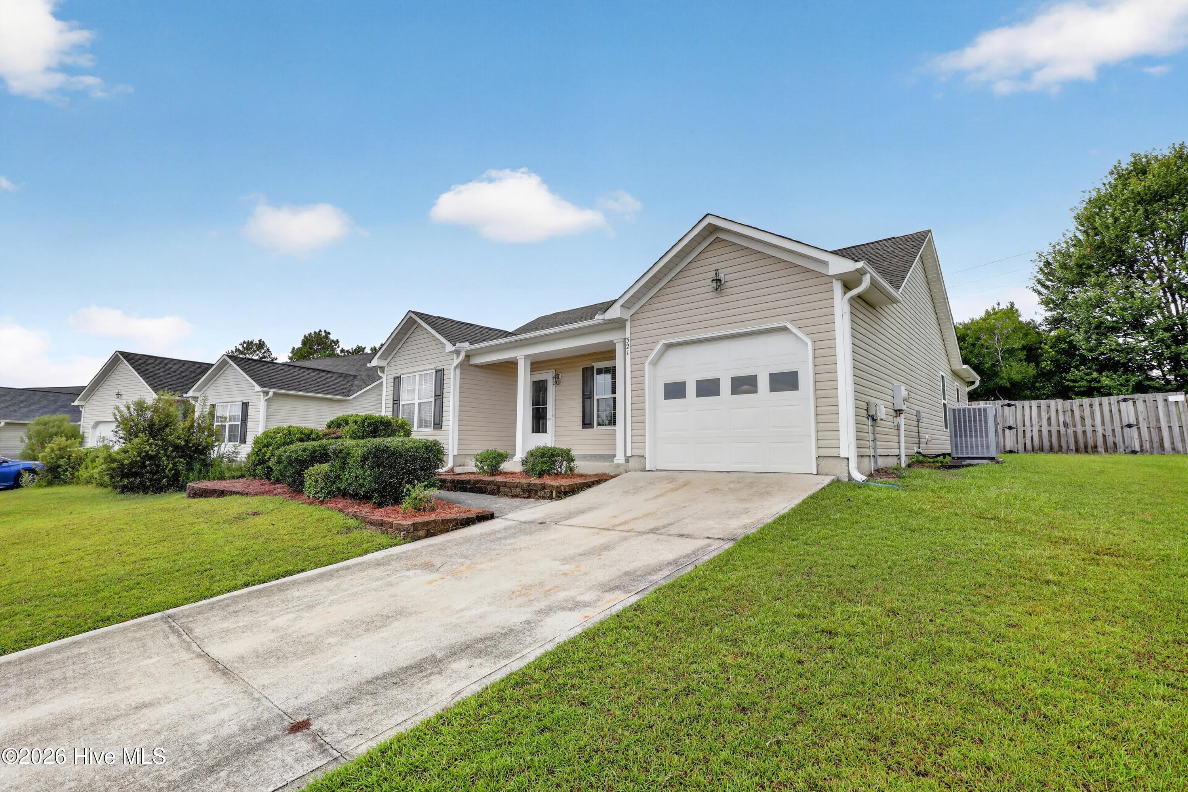
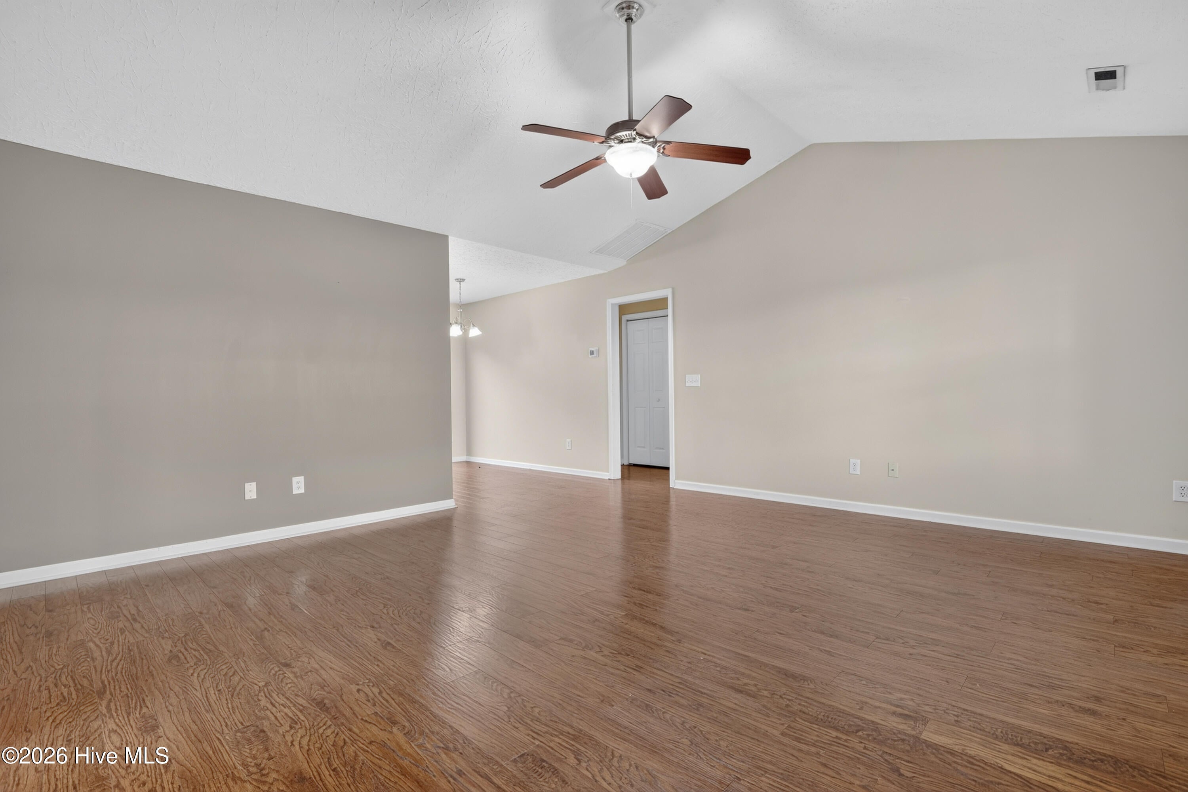
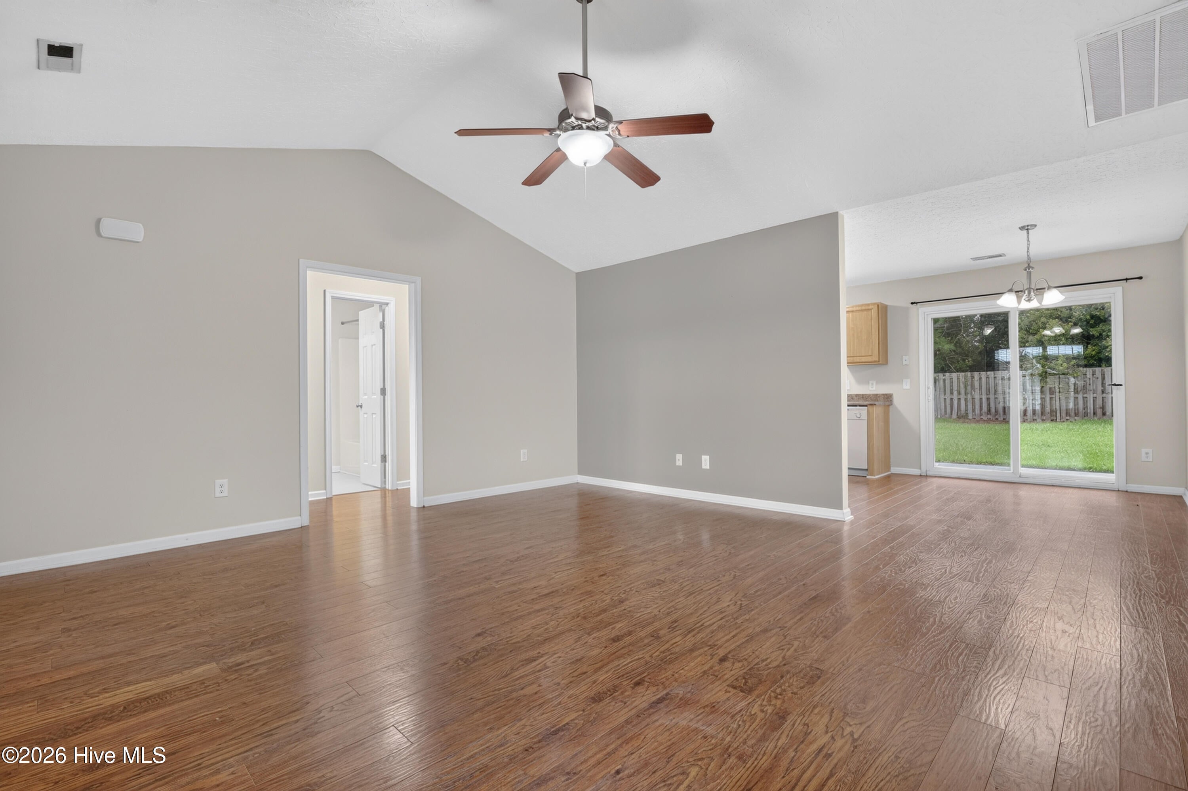
$1,382Welcome to 321 Rose Bud located in the desirable community of Neighborhoods of Holly Ridge! This well maintained 3 bedroom, 2 bath home offers a thoughtful single level layout, move-in-ready condition, and an ideal location near the coast. Step inside to a bright, inviting main living area enhanced by a vaulted ceiling, abundant natural light, and attractive laminate flooring. The spacious living room provides a comfortable setting for relaxing or entertaining, while the adjoining dining area flows naturally to the patio and fenced backyard, perfect for outdoor meals, quiet evenings, pets, playtime, or gardening. The well appointed kitchen offers generous cabinet storage, ample countertop workspace and practical functionality for everyday living. The split bedroom floor plan provides added privacy, with a spacious owner's suite featuring a walk-in closet and private bath. Two additional bedrooms offer flexibility for family, guests, a home office, or hobby space, each with comfortable proportions and generous closet storage. An attached one car garage provides added convenience and storage. Residents of the Neighborhoods of Holly Ridge enjoy a walkable community atmosphere with sidewalks, benches, and a playground--ideal for evening strolls, bike rides, and connecting with neighbors. Conveniently located approximately five minutes from Surf City shopping and dining, minutes from the Surf City bridge and Topsail Island beaches, and within easy commuting distance to Wilmington, Jacksonville, Camp Lejeune, Stone Bay/MARSOC, and MCAS New River, this home offers the location, layout, and lifestyle you have been looking for. Schedule your showing today!
| 3 hours ago | Listing first seen on site | |
| 3 hours ago | Listing updated with changes from the MLS® |

The data relating to real estate on this website comes in part from the Internet Data Exchange program of Hive MLS, and is updated as of 2026-08-29 01:54 AM UTC. All information is deemed reliable but not guaranteed and should be independently verified. All properties are subject to prior sale, change, or withdrawal. Neither listing broker(s) shall be responsible for any typographical errors, misinformation, or misprints, and shall be held totally harmless from any damages arising from reliance upon these data. Copyright 2026 Hive MLS
Did you know? You can invite friends and family to your search. They can join your search, rate and discuss listings with you.