Save
Ask
Tour
Hide
Share
$719,000
1 Day On Site

317 Sea Hawk Street
Beaufort, NC 28516

Single Family Residence|Coming Soon
3
Beds
3
Total Baths
2
Full Baths
1
Partial Bath
1,989
SqFt
$361
/SqFt
2020
Built
Subdivision:
Beau Coast
County:
Carteret
Call Now: (910) 941-8541
Is this the listing for you? We can help make it yours.
(910) 941-8541
317 Sea Hawk Street317 Sea Hawk Street317 Sea Hawk Street317 Sea Hawk Street
Save
Ask
Tour
Hide
Share

Mortgage Calculator

Monthly Payment (Est.)

$3,280
Calculator powered by Showcase IDX, a Constellation1 Company. Copyright ©2026 Information is deemed reliable but not guaranteed.

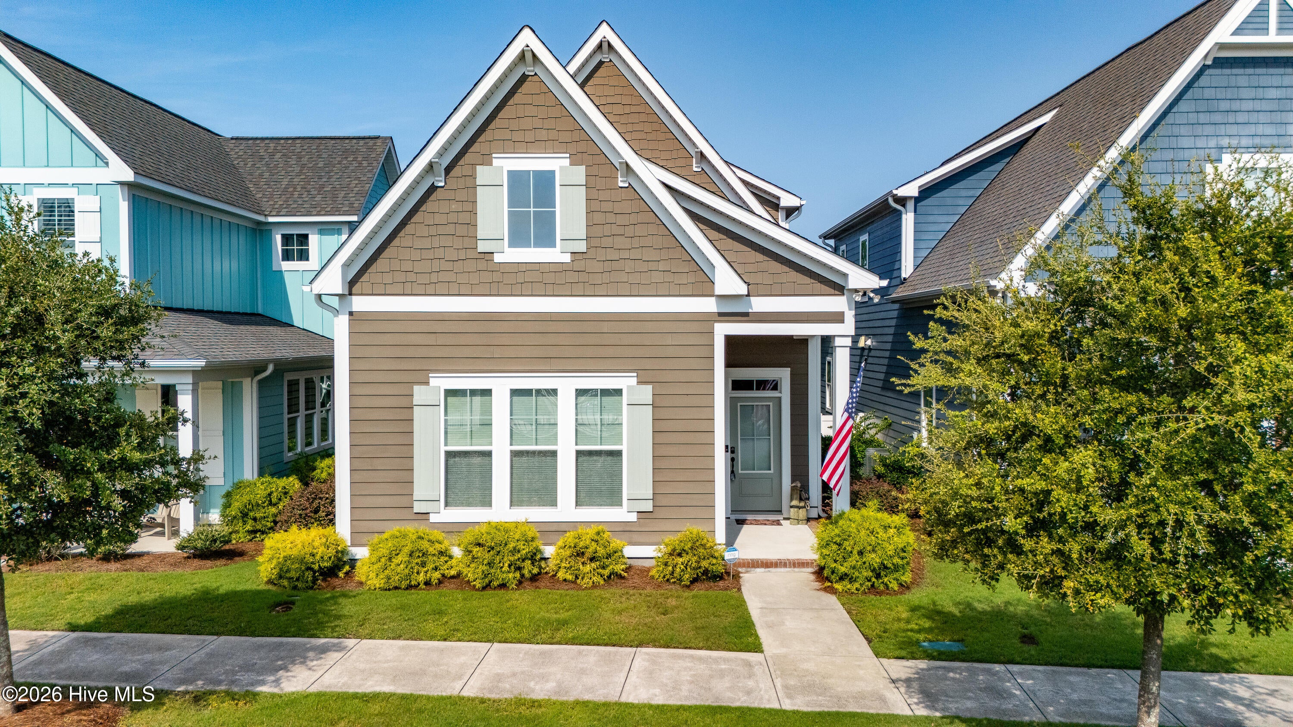
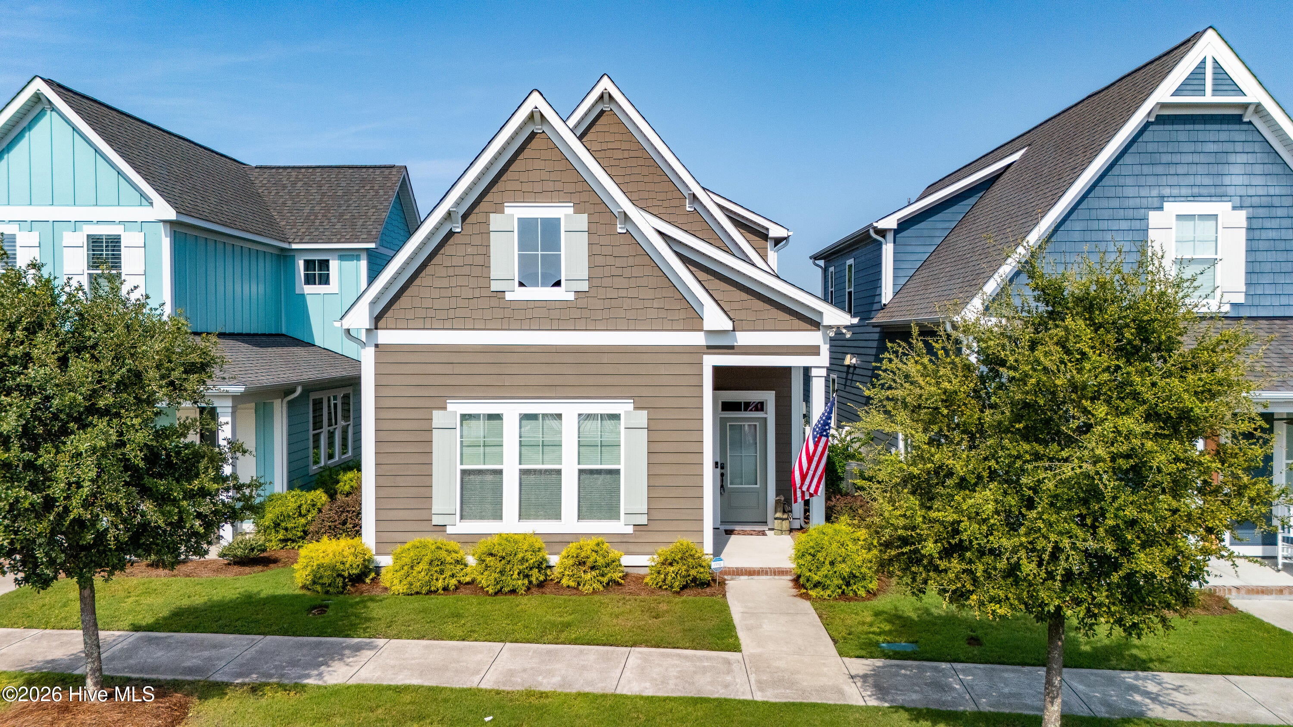
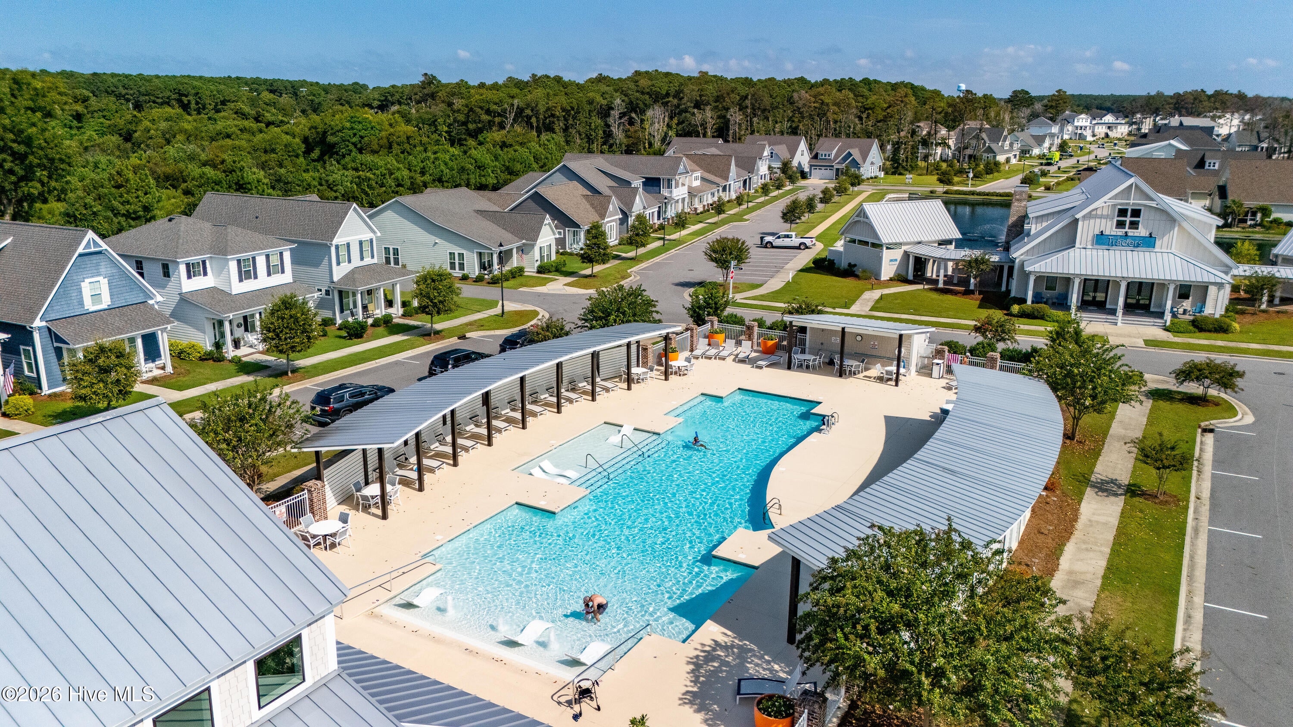
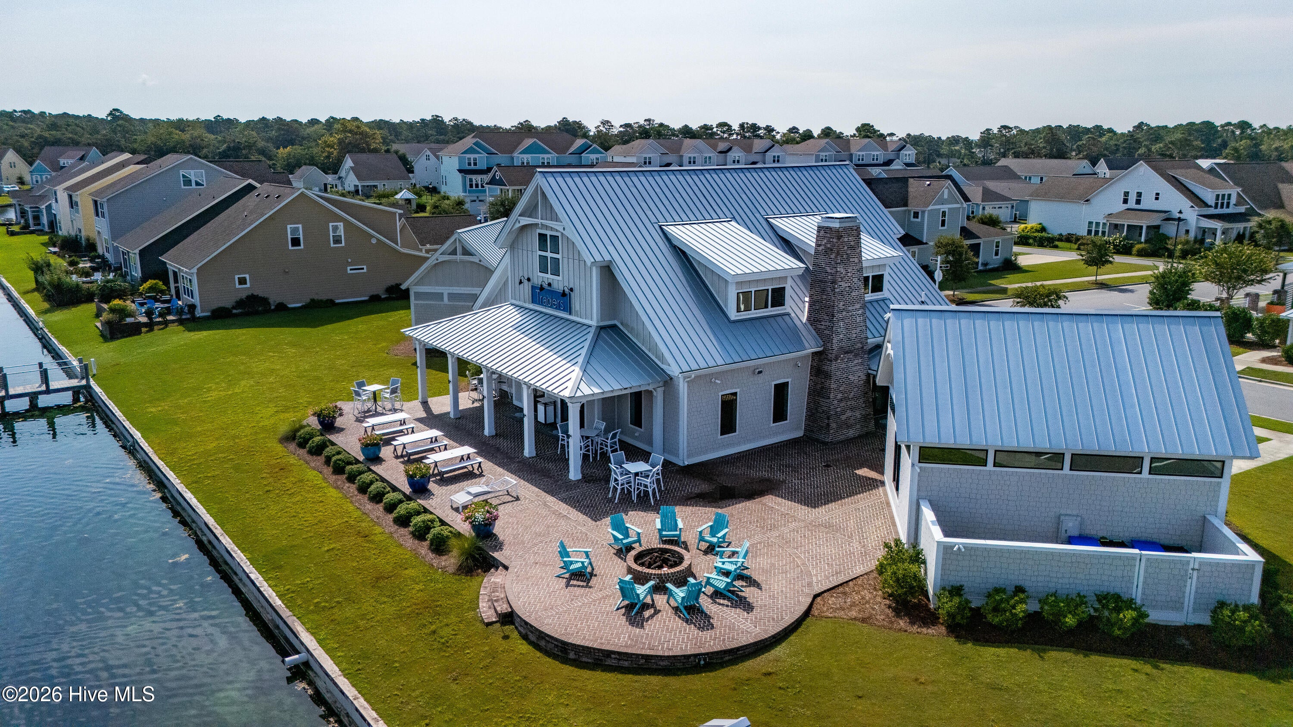
Exceptional Beau Coast home and exceptional location with outstanding neighborhood amenities...resort-style pool just steps away, welcoming clubhouse, fitness center, and gathering areas, kayak barn, pickle ball courts close by, and very easy walk to your community day dock on Front Street and Taylors Creek for boating, kayaking, paddle boarding and more! This beautifully designed home features inviting open floor plan for all your gathering and entertaining in your great room, dining, and kitchen areas with its beautiful oversized kitchen island. Also on your primary level you will love the generous sized principal suite with its oversized walk-in closet and bath. Two more beautiful bedrooms and bath are on second level with an additional bonus/office area. Back yard welcomes you with screen porch, patio area and attached garage for vehicle, storage and all your coastal gear. Ideally located just minutes from downtown Beaufort's waterfront, restaurants, boutiques, boating and nearby beaches, this exceptional home offers the perfect combination of comfort, convenience and coastal lifestyle that defines and makes Beau Coast one of the area's most sought after communities.

Save
Ask
Tour
Hide
Share
Listing Snapshot
Price 
$719,000
Days On Site 
1 Day
Bedrooms 
3
Inside Area (SqFt) 
1,989 sqft
Total Baths 
3
Full Baths 
2
Partial Baths 
1
Lot Size 
0.09 Acres
Year Built 
2020
MLS® Number 
100599832
Status 
Coming Soon
Property Tax 
$3,318.25
HOA/Condo/Coop Fees 
$332.66 monthly
Sq Ft Source 
N/A
Friends & Family
Recent Activity
4 hours agoListing updated with changes from the MLS®
4 hours agoStatus changed to Coming Soon
yesterdayListing first seen on site
General Features
Acres 
0.09
Attached Garage 
Yes
Foundation 
Slab
Garage 
Yes
Garage Spaces 
1
Levels 
Two
Number Of Stories 
2
Parking 
On SitePaved
Parking Spaces 
1
Property Sub Type 
Single Family Residence
Special Circumstances 
Standard
SqFt Total 
1989
Utilities 
Sewer AvailableWater Available
Water Source 
Public
Zoning 
Residential
Interior Features
Appliances 
Electric OvenRefrigeratorDishwasherMicrowave
Cooling 
Central Air
Flooring 
CarpetTile
Heating 
ElectricHeat Pump
Interior 
Master DownstairsWalk-In Closet(s)Kitchen Island
Laundry Features 
Laundry Closet
Bedroom 3 
Dining Room 
Great Room 
Master Bedroom 
Save
Ask
Tour
Hide
Share
Exterior Features
Construction Details 
Fiber CementFrame
Fencing 
None
Frontage 
See Remarks
Patio And Porch 
PorchScreened
Pool Features 
See Remarks
Roof 
CompositionShingle
View 
See Remarks
Waterview 
See Remarks
Community Features
Accessibility Features 
Accessible Full Bath
Association Amenities 
ClubhouseFitness CenterSport Court
Association Dues 
3991.92
Community Features 
PoolSidewalks
Financing Terms Available 
CashConventional
HOA Fee Frequency 
Annually
Roads 
Paved
Schools
School District
Unknown
Elementary School
Beaufort
Middle School
Beaufort
High School
East Carteret
Listing courtesy of Pamela W Bird of Al Williams Properties


The data relating to real estate on this website comes in part from the Internet Data Exchange program of Hive MLS, and is updated as of 2026-08-29 05:51 AM UTC. All information is deemed reliable but not guaranteed and should be independently verified. All properties are subject to prior sale, change, or withdrawal. Neither listing broker(s) shall be responsible for any typographical errors, misinformation, or misprints, and shall be held totally harmless from any damages arising from reliance upon these data. Copyright 2026 Hive MLS

Neighborhood & Commute
Source: Walkscore
Disclosure: Community information and market data powered by Constellation Data Labs. Information is deemed reliable but not guaranteed.
Save
Ask
Tour
Hide
Share