
5006 Carleton Drive Unit 121Wilmington, NC 28403
Mortgage Calculator
Monthly Payment (Est.)
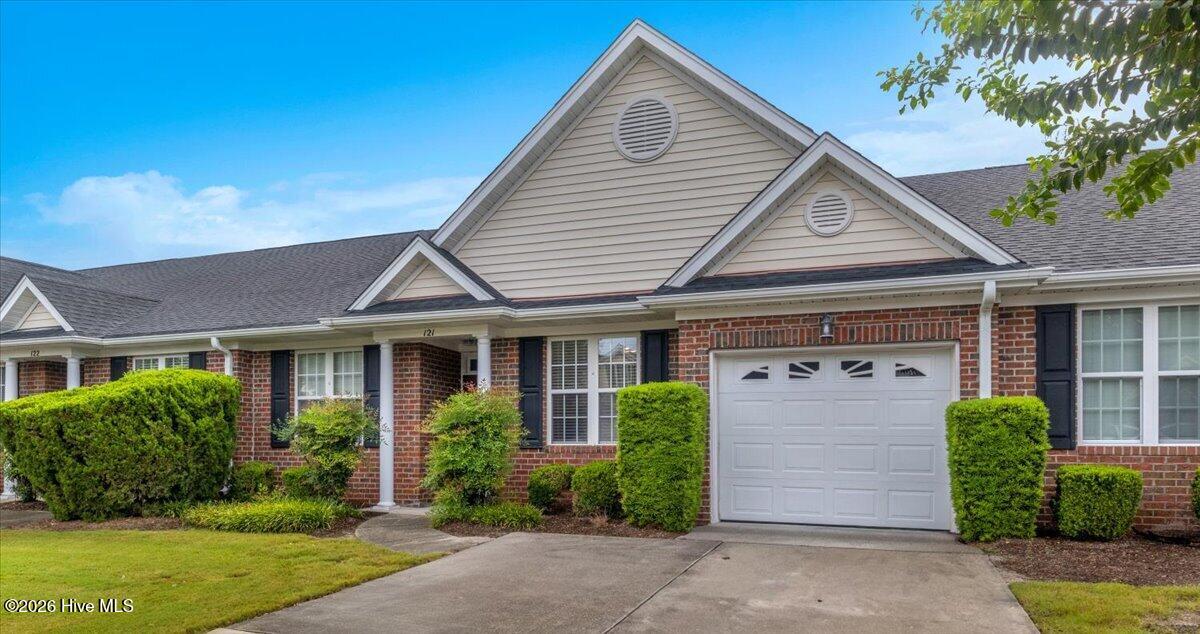
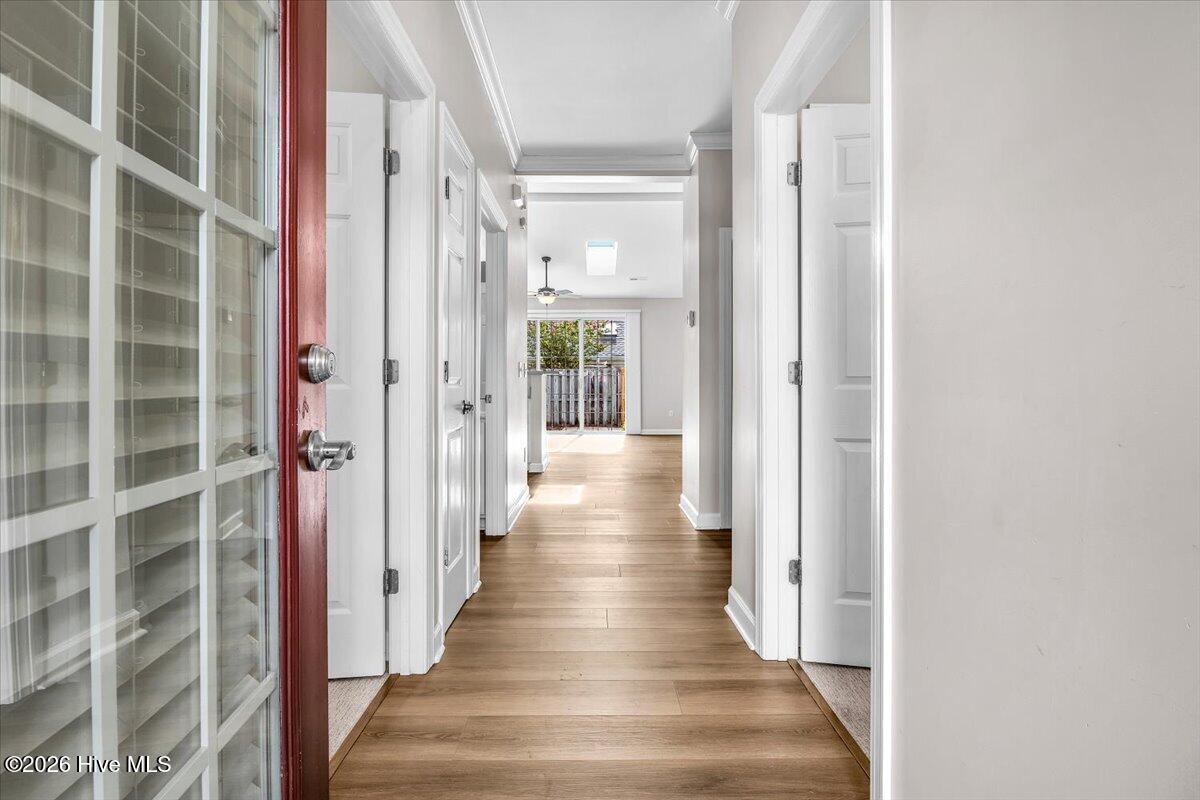
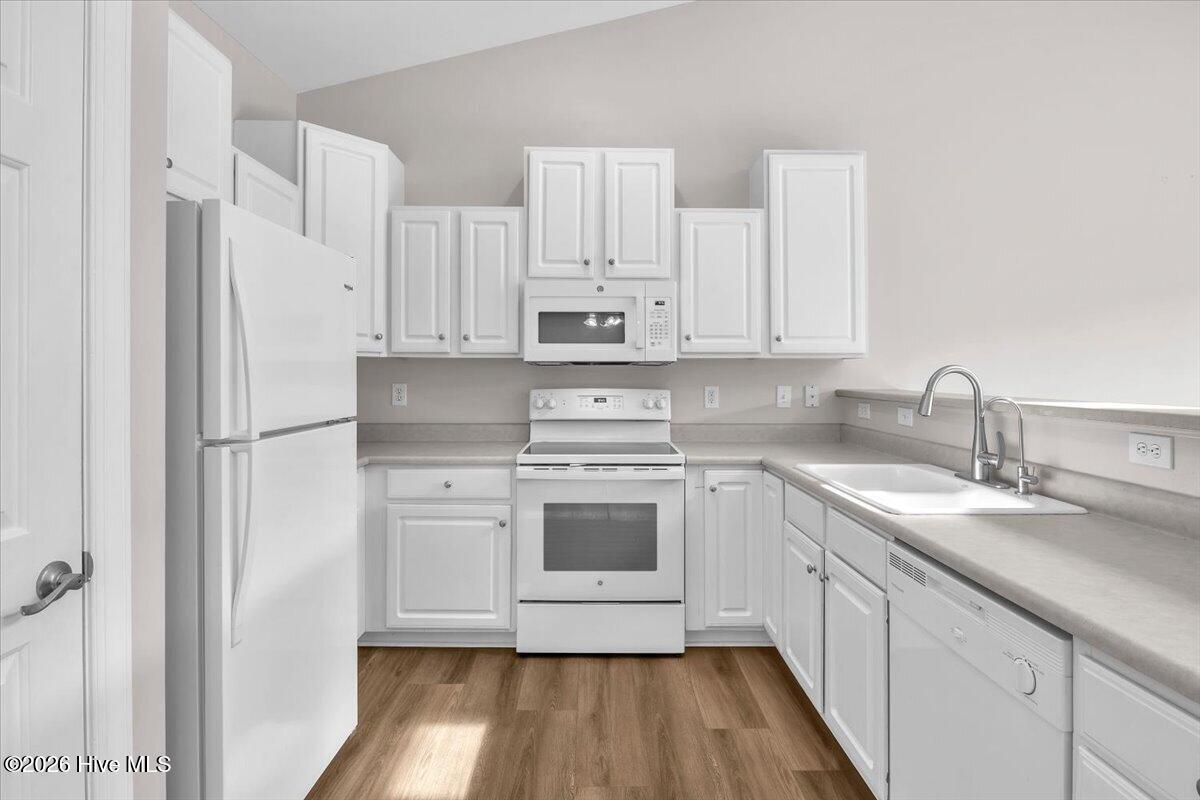
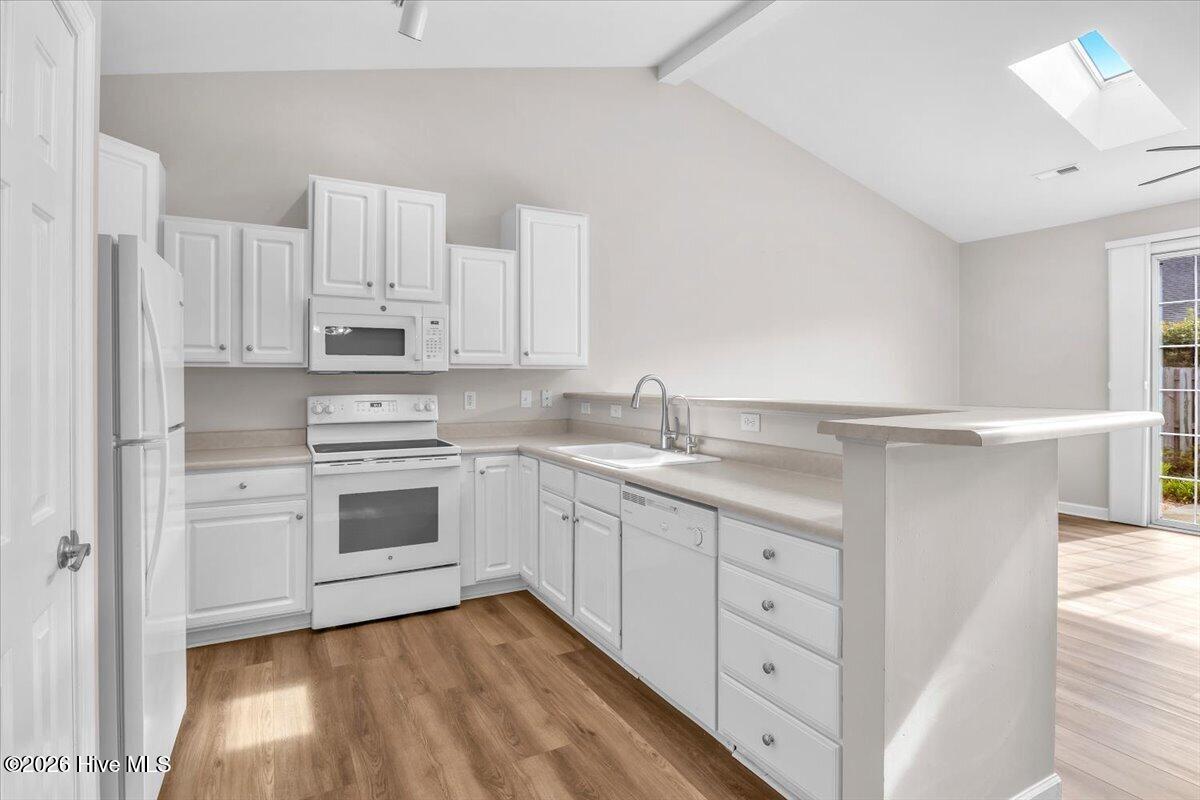
$1,642Welcome to Carleton Place, one of Wilmington's most sought-after townhome communities, where low-maintenance living meets an incredibly convenient location. This spacious 3-bedroom, 2-bath brick townhome has been thoughtfully updated and offers an inviting open floor plan, abundant natural light, and flexible spaces that make it equally well suited for a primary residence, coastal getaway, or investment property. Step inside to find new flooring and fresh paint throughout, along with 9-foot and vaulted ceilings that give the home a bright, airy feel. The open-concept kitchen, dining, and living areas flow effortlessly together, creating a wonderful space for everyday living and entertaining. The kitchen offers generous counter space, abundant cabinetry, a pantry, and a reverse osmosis water system, while large sliding glass doors and double skylights bring in beautiful natural light and connect the interior to the private outdoor living space. The spacious primary suite is tucked away for added privacy and features new ceiling fans, a walk-in closet, and a generous en-suite bath with dual sinks and a walk-in shower. Two additional bedrooms and a full guest bath are positioned toward the front of the home, creating a comfortable separation of space for family, guests, or a home office. Outside, the wood-fenced backyard and private patio provide a peaceful extension of the living space--perfect for morning coffee, grilling, entertaining, or simply unwinding at the end of the day. Additional improvements include a new storm/screen door and overhead garage storage, adding both convenience and functionality. Carleton Place residents enjoy access to a community pool and clubhouse, but perhaps the greatest amenity is the location itself. UNCW is just a short walk away, with shopping, dining, and everyday conveniences nearby. Direct access to the Wilmington Cross-City Trail makes it easy to walk, run, or bike through the area, and Wrightsville Beach is even within biking distance for those who want to fully embrace the coastal lifestyle. With its spacious layout, thoughtful updates, private outdoor space, low-maintenance lifestyle, and exceptional central Wilmington location, this Carleton Place townhome offers tremendous versatility--whether you're searching for a full-time home, a weekend retreat near the beach, or an investment opportunity.
| 2 hours ago | Listing first seen on site | |
| 2 hours ago | Listing updated with changes from the MLS® |

The data relating to real estate on this website comes in part from the Internet Data Exchange program of Hive MLS, and is updated as of 2026-08-29 02:32 PM UTC. All information is deemed reliable but not guaranteed and should be independently verified. All properties are subject to prior sale, change, or withdrawal. Neither listing broker(s) shall be responsible for any typographical errors, misinformation, or misprints, and shall be held totally harmless from any damages arising from reliance upon these data. Copyright 2026 Hive MLS
Did you know? You can invite friends and family to your search. They can join your search, rate and discuss listings with you.