Save
Ask
Tour
Hide
Share
$947,000
New Listing

1509 Shepard Street
Morehead City, NC 28557

For Sale|Single Family Residence|Active
3
Beds
2
Total Baths
2
Full Baths
2,056
SqFt
$461
/SqFt
1940
Built
Subdivision:
The Promise Land
County:
Carteret
Call Now: (910) 941-8541
Is this the listing for you? We can help make it yours.
(910) 941-8541
1509 Shepard Street1509 Shepard Street1509 Shepard Street1509 Shepard Street
Save
Ask
Tour
Hide
Share

Mortgage Calculator

Monthly Payment (Est.)

$4,321
Calculator powered by Showcase IDX, a Constellation1 Company. Copyright ©2026 Information is deemed reliable but not guaranteed.

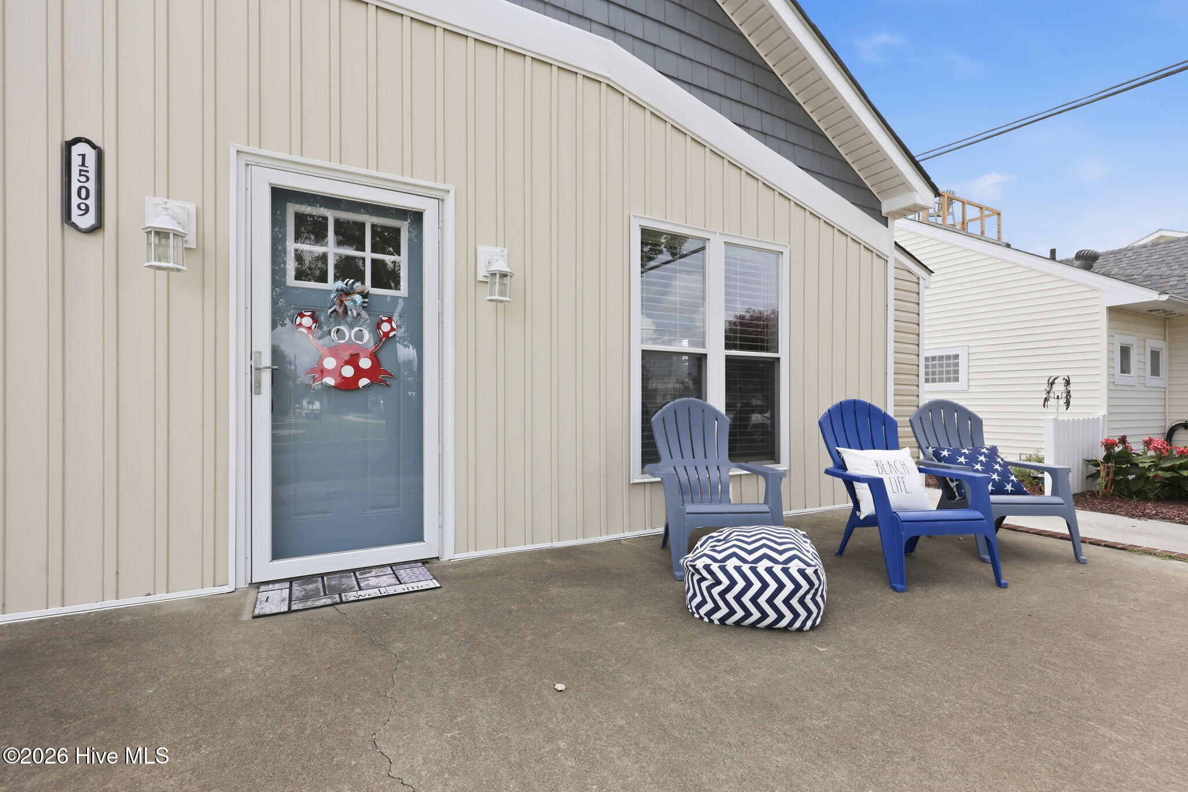
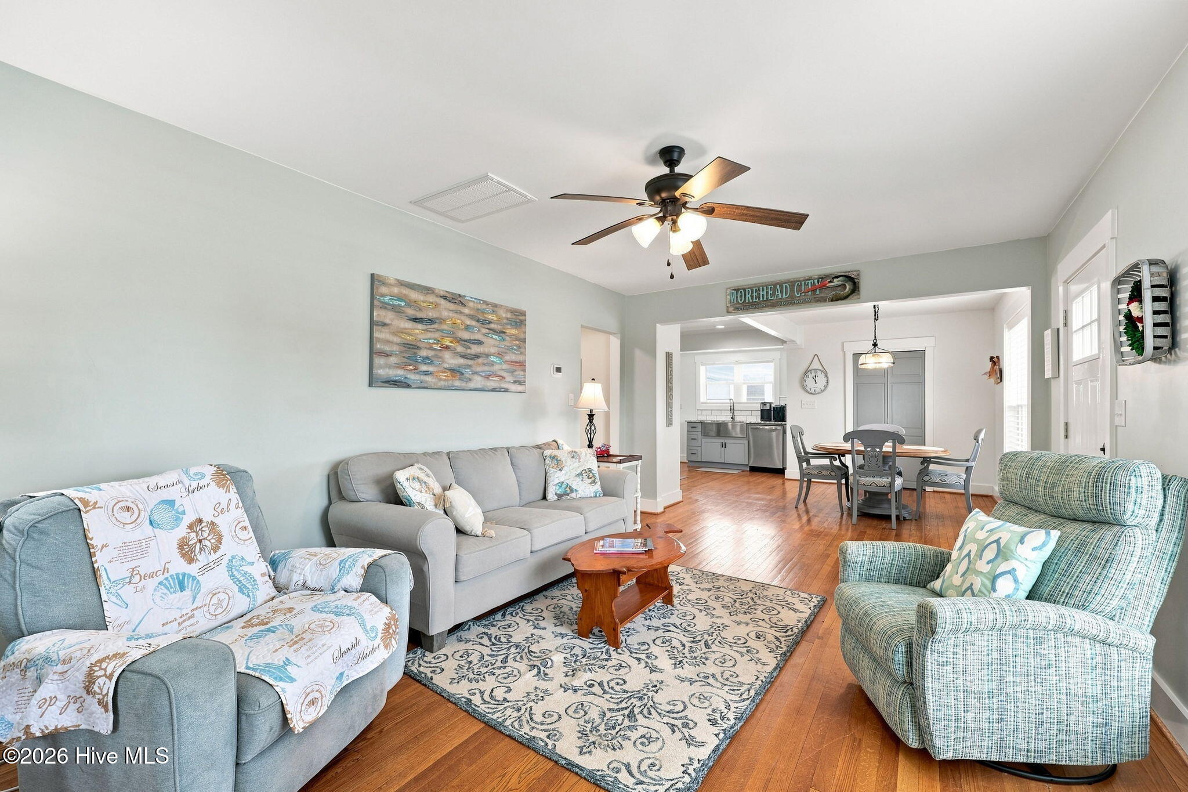
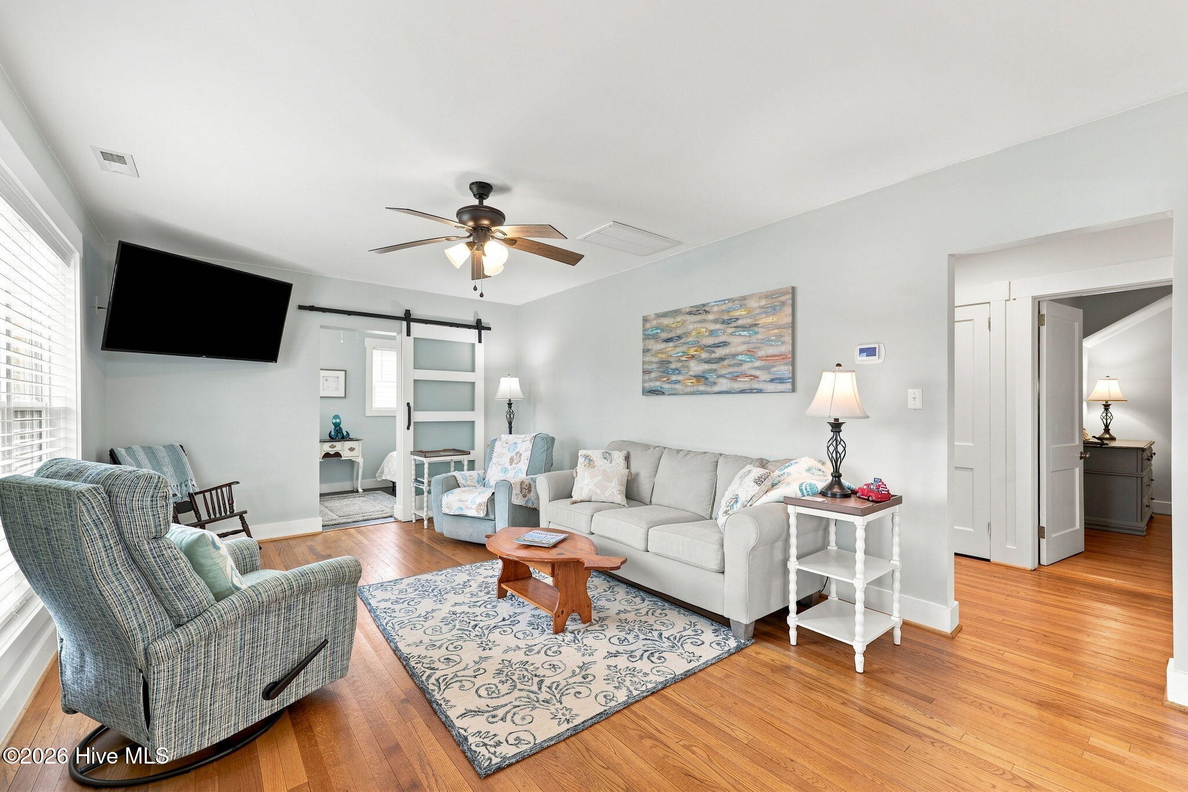
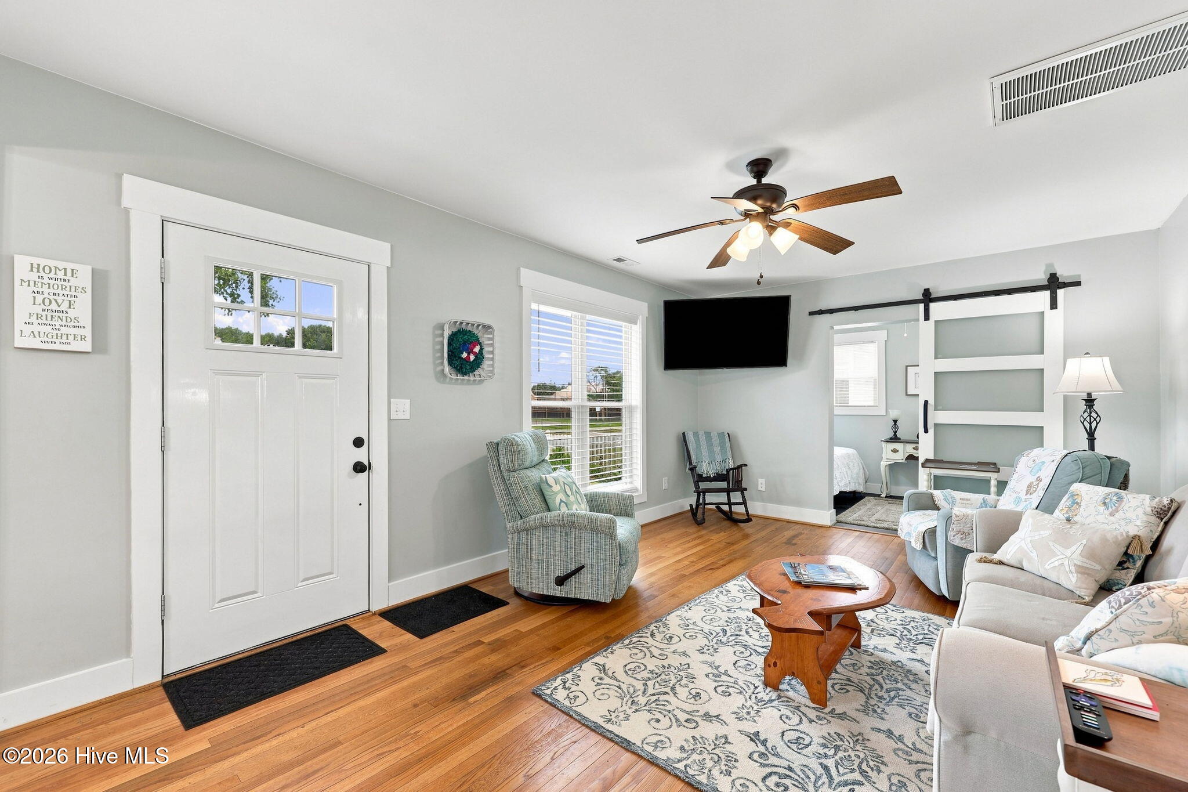
Here You Go! Slam on the breaks and backup! This Coastal Home is in the PERFECT LOCATION being a few blocks from Morehead City downtown and The Big Rock Landing, a TWO minute walk to a sandy beach on Bogue Sound, Shevans Park, and a Neighborhood Boat Ramp! And that is just the beginning! This home has been renovated to the hilt! Adding beautiful touches and colors throughout! These owners have taken great pride in their home and it shows! Enjoy the spaces and the options on the main floor and an upstairs bonus room with a $1,500 flooring allowance! Adding to a perfect floor plan, there is a carport with a view of the sound, an attached workshop/storage room, and a detached garage! So here is your chance to enjoy Coastal living at its best! Call today for your private showing!

Save
Ask
Tour
Hide
Share
Listing Snapshot
Price 
$947,000
Days On Site 
0 Days
Bedrooms 
3
Inside Area (SqFt) 
2,056 sqft
Total Baths 
2
Full Baths 
2
Partial Baths 
N/A
Lot Size 
0.14 Acres
Year Built 
1940
MLS® Number 
100599857
Status 
Active
Property Tax 
$3,880.18
HOA/Condo/Coop Fees 
N/A
Sq Ft Source 
N/A
Friends & Family
Recent Activity
an hour agoListing first seen on site
an hour agoListing updated with changes from the MLS®
General Features
Acres 
0.14
Attached Garage 
Yes
Garage 
Yes
Garage Spaces 
2
Levels 
One and One Half
Number Of Stories 
2
Parking 
Workshop in GarageCoveredGarage
Parking Spaces 
4
Property Sub Type 
Single Family Residence
Sewer 
Public Sewer
Special Circumstances 
Standard
SqFt Total 
2056
Utilities 
Natural Gas ConnectedSewer ConnectedWater Connected
Water Source 
Public
Zoning 
Res
Interior Features
Appliances 
RefrigeratorHumidifierDishwasherGas RangeMicrowaveTankless Water Heater
Basement 
NoneCrawl Space
Cooling 
Central AirCeiling Fan(s)
Furnished 
Partially
Heating 
ElectricNatural Gas
Interior 
Ceiling Fan(s)PantryEat-in KitchenSee Remarks
Laundry Features 
In Hall
Window Features 
Window Coverings
Bathroom 1 
Level - First
Bedroom 2 
Level - First
Bedroom 3 
Level - First
Bonus Room 
Level - Second
Save
Ask
Tour
Hide
Share
Exterior Features
Construction Details 
Vinyl SidingFrame
Fencing 
PartialVinyl
Frontage 
See Remarks
Other Structures 
See RemarksStorageWorkshop
Patio And Porch 
PatioFront Porch
Pool Features 
None
Roof 
Composition
View 
Sound
Waterview 
Sound
Windows/Doors 
Window Coverings
Community Features
Association Amenities 
Beach AccessTennis Court(s)
Financing Terms Available 
CashConventional
Roads 
Paved
Schools
School District
Unknown
Elementary School
Morehead City Elem
Middle School
Morehead City
High School
West Carteret
Listing courtesy of Leigh Lawrence of Cardinal Real Estate


The data relating to real estate on this website comes in part from the Internet Data Exchange program of Hive MLS, and is updated as of 2026-08-29 02:32 PM UTC. All information is deemed reliable but not guaranteed and should be independently verified. All properties are subject to prior sale, change, or withdrawal. Neither listing broker(s) shall be responsible for any typographical errors, misinformation, or misprints, and shall be held totally harmless from any damages arising from reliance upon these data. Copyright 2026 Hive MLS

Neighborhood & Commute
Source: Walkscore
Disclosure: Community information and market data powered by Constellation Data Labs. Information is deemed reliable but not guaranteed.
Save
Ask
Tour
Hide
Share