
109 Commander CircleNew Bern, NC 28562
Mortgage Calculator
Monthly Payment (Est.)
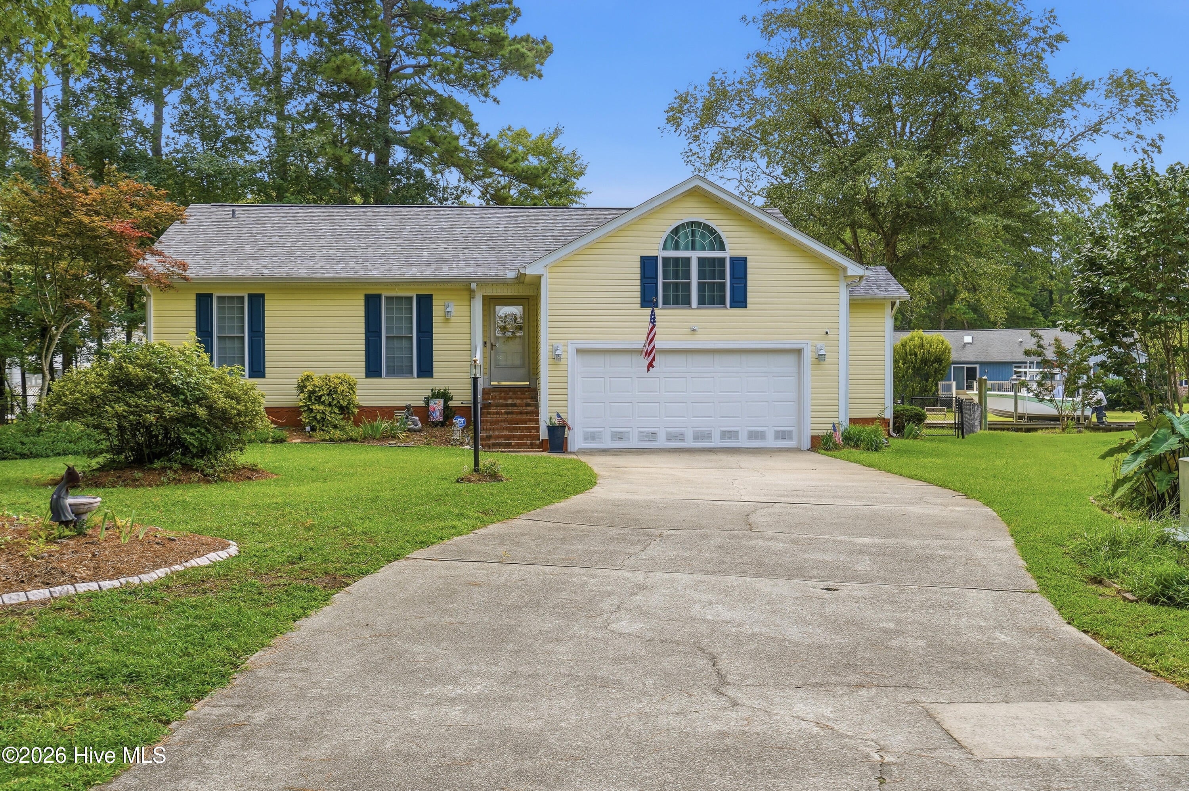
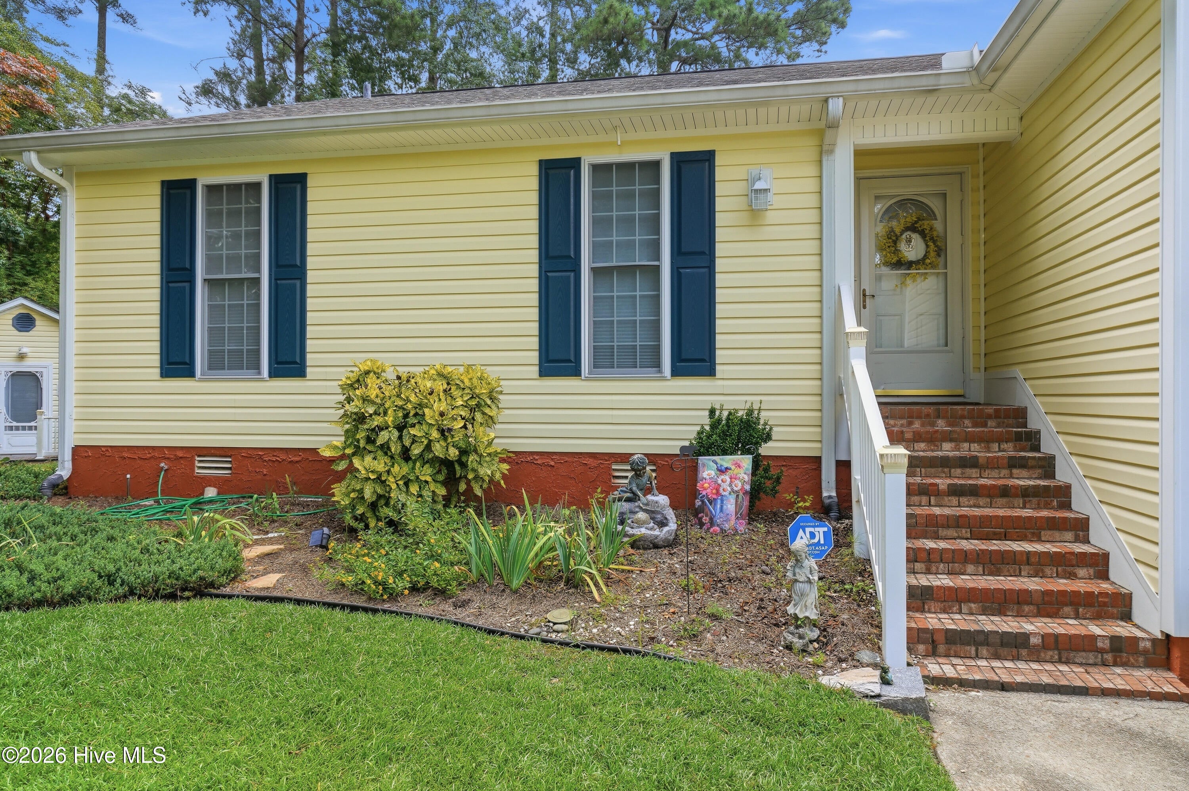
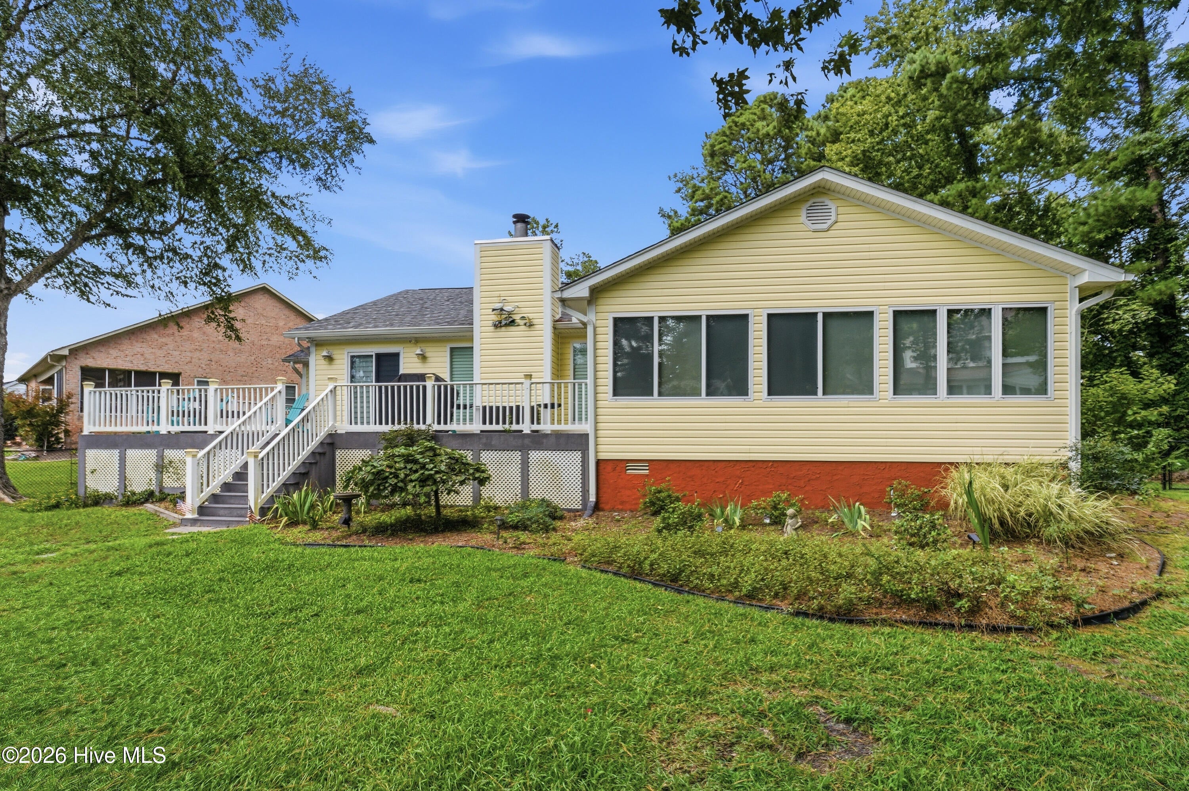
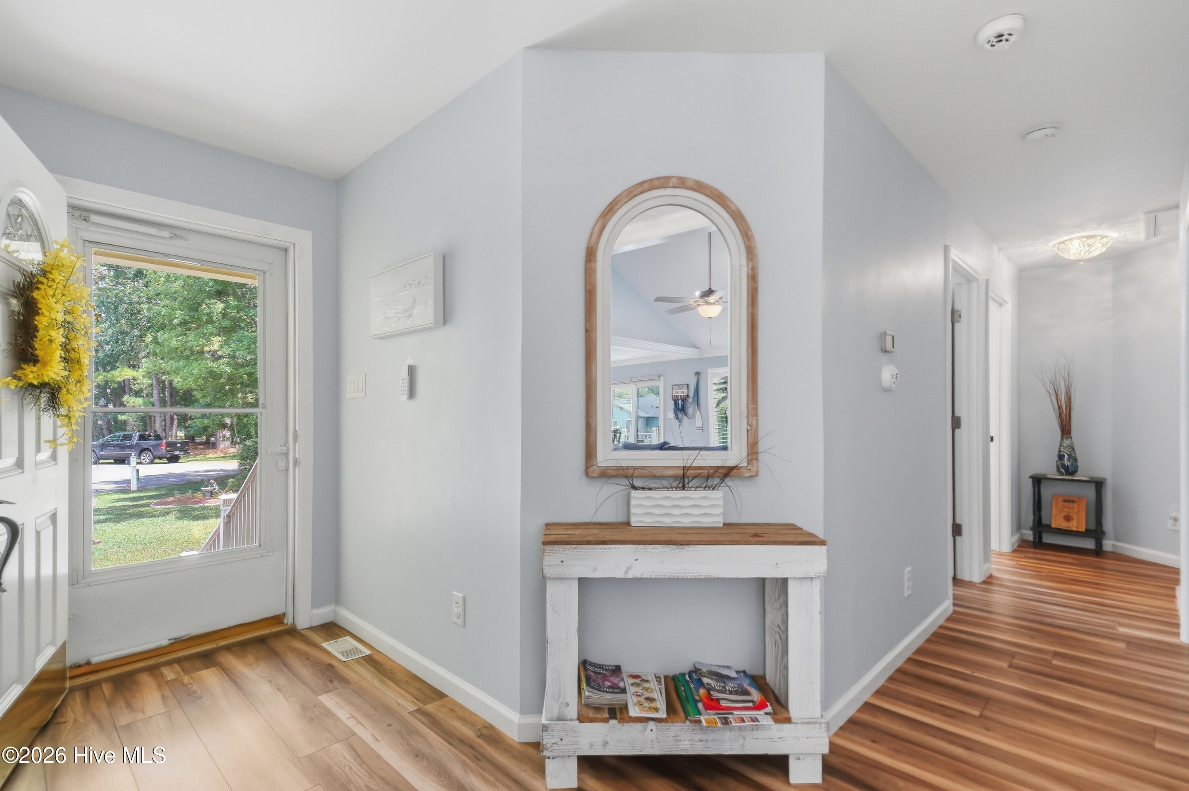
Enter an interest rate to see your estimated monthly payment.WATERFRONT LIVING WITH A PRIVATE BOAT DOCK AND 4,500-LB. BOAT LIFT! Tucked away on a peaceful cul-de-sac in the desirable River Bend neighborhood with no HOA, this beautifully updated home offers exceptional water views and direct access to the boating lifestyle. Short-term rentals are permitted, creating exciting possibilities for a primary residence, second home or investment property. Major improvements include a new FORTIFIED roof and new LVP flooring throughout. A geothermal heating and cooling system provides year-round comfort. Enter through the gracious foyer, where your attention is immediately drawn to the beautiful water view beyond. The home was designed to embrace its waterfront setting, with captivating views visible from the entry and almost every room in the house. The remodeled open-concept kitchen, great room and dining area feature a vaulted ceiling, abundant natural light and sweeping water views from each space. The great room is anchored by a gas-log fireplace, while the kitchen offers stainless steel appliances and a spacious island workspace ideal for meal preparation, casual dining and entertaining. The spacious primary suite is a true waterfront retreat, complete with a private sunroom overlooking the water, wet bar, walk-in closet and updated primary bath. Two additional bedrooms share a beautifully updated bathroom featuring an extra-long tub. An expansive bonus room over the garage provides flexible space for a home office, recreation room, guest accommodations or hobby area. Step onto the expansive wraparound rear deck, where the waterfront setting takes center stage. This inviting outdoor space is ideal for entertaining, dining or simply relaxing while watching the activity on the water. The private boat dock and 4,500-lb. lift make it easy to enjoy boating, fishing, kayaking and sunset cruises directly from your backyard. An unfinished ''She Shed,'' supplied with electricity and water, offers excellent potential for customization as a workshop, studio, gardening space or hobby area. River Bend is an established, golf-cart-friendly waterfront neighborhood bordered by the Trent River and connected by navigable canals. Town amenities include parks, playgrounds, walking and fitness trails, recreation fields, basketball and volleyball courts, a kayak and canoe launch, fishing dock, picnic areas, community library and year-round activities. The nearby River Bend Country Club offers an 18-hole golf course, swimming pool, clubhouse, dining and practice facilities through optional membership. Located approximately 10 minutes from Historic Downtown New Bern and its waterfront dining, boutiques, galleries, museums and cultural attractions. This exceptional property combines modern comfort, small-town charm and an unforgettable waterfront lifestyle.
| a month ago | Listing first seen on site | |
| a month ago | Listing updated with changes from the MLS® |

The data relating to real estate on this website comes in part from the Internet Data Exchange program of Hive MLS, and is updated as of 2026-10-07 04:21 AM UTC. All information is deemed reliable but not guaranteed and should be independently verified. All properties are subject to prior sale, change, or withdrawal. Neither listing broker(s) shall be responsible for any typographical errors, misinformation, or misprints, and shall be held totally harmless from any damages arising from reliance upon these data. Copyright 2026 Hive MLS