Save
Ask
Tour
Hide
Share
$419,000
New Listing

387 Barrington Ridge
Newport, NC 28570

Single Family Residence|Coming Soon
3
Beds
3
Total Baths
2
Full Baths
1
Partial Bath
1,901
SqFt
$220
/SqFt
2010
Built
Subdivision:
Lake Arthur Estates
County:
Carteret
Call Now: (910) 941-8541
Is this the listing for you? We can help make it yours.
(910) 941-8541
387 Barrington Ridge387 Barrington Ridge387 Barrington Ridge387 Barrington Ridge
Save
Ask
Tour
Hide
Share

Mortgage Calculator

Monthly Payment (Est.)

$1,912
Calculator powered by Showcase IDX, a Constellation1 Company. Copyright ©2026 Information is deemed reliable but not guaranteed.

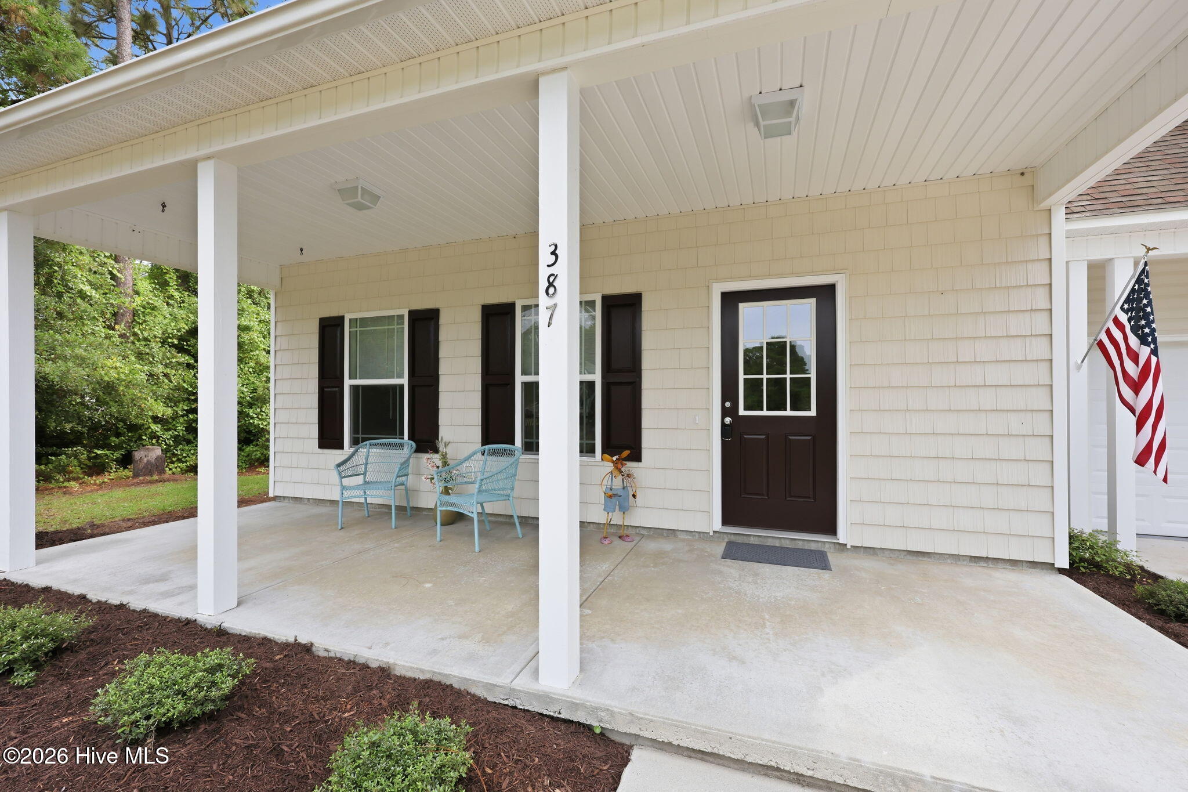
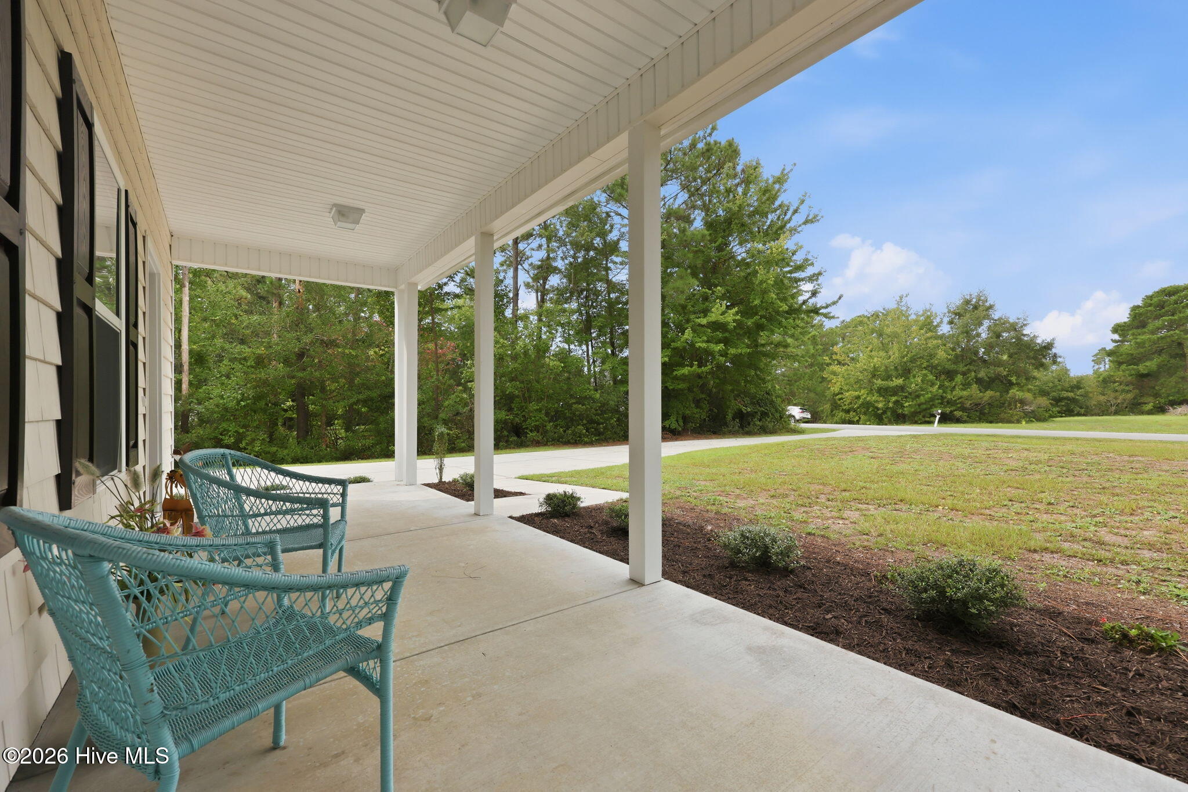
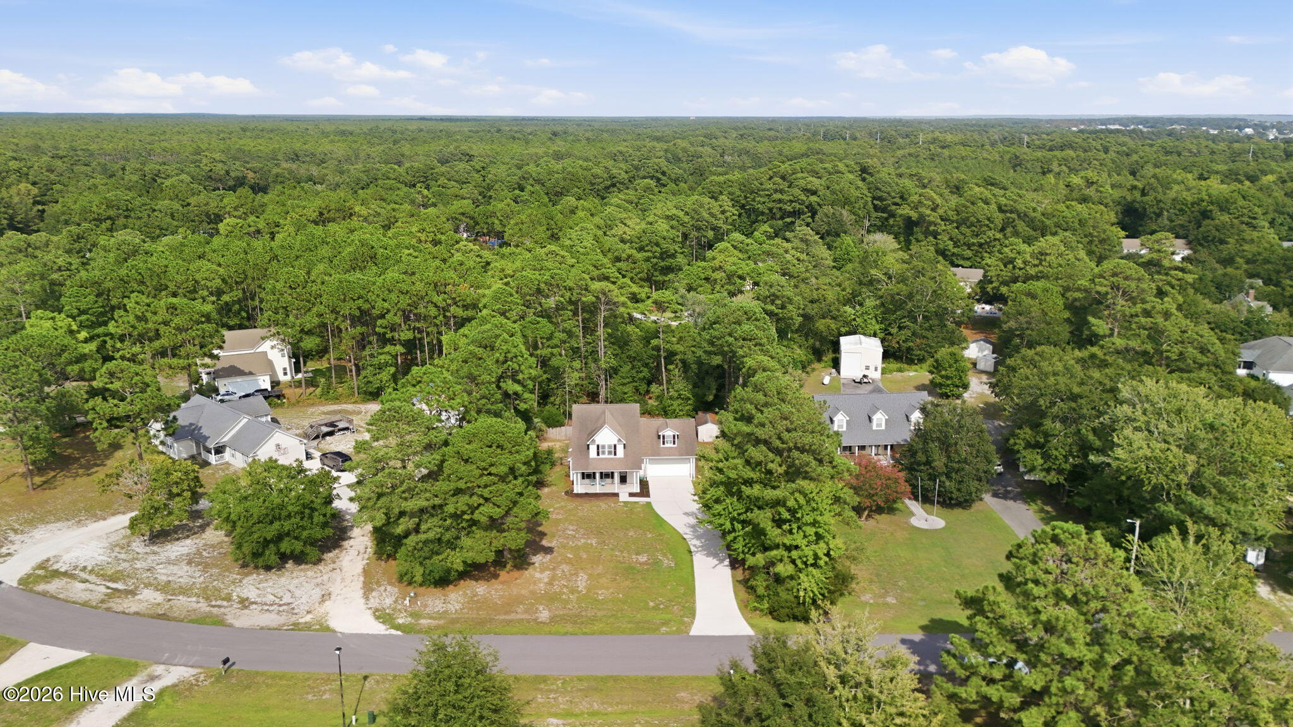
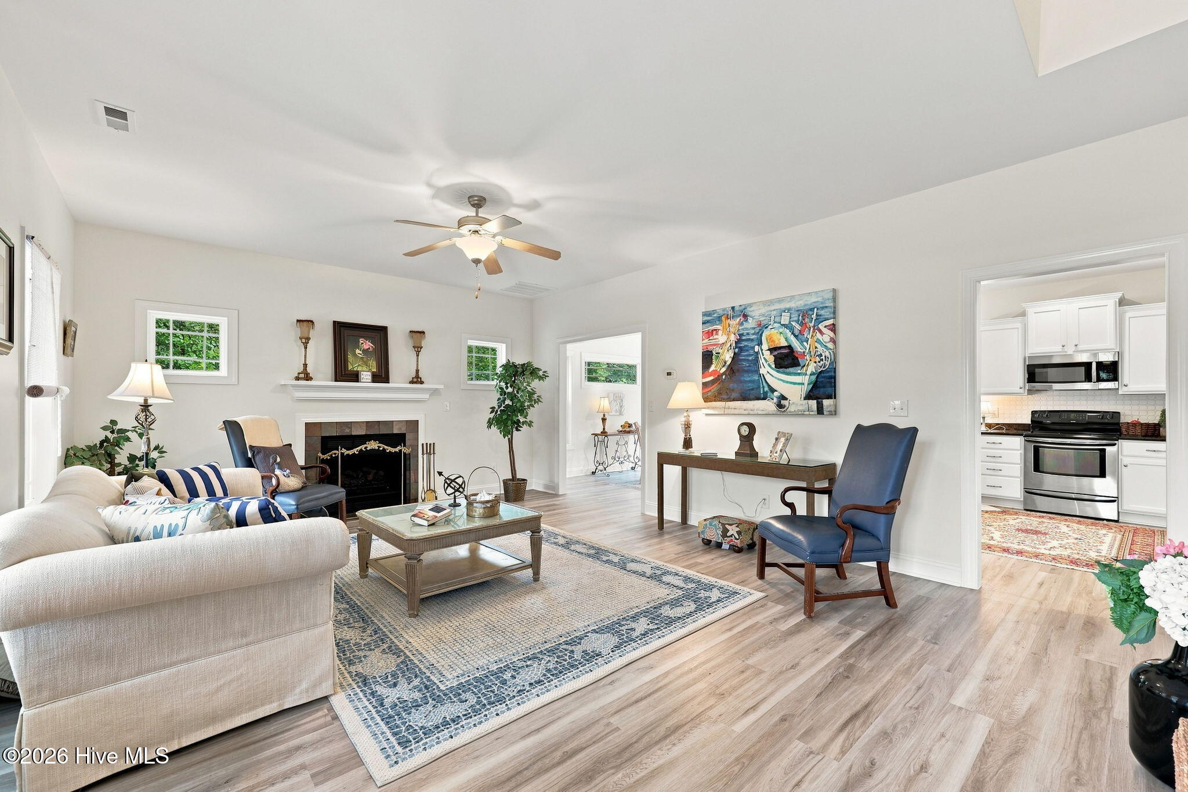
COMING SOON - Fresh and clean newer home with all new paint throughout. The lower level includes Sea Salt Hickory LVP flooring and ceramic tile while the upper level has all new carpet. The kitchen features granite counters, stainless steel appliances and a convenient pantry. There is a generous principal suite that includes an en-suite bathroom and walk in closet. All together, there are three bedrooms plus a 22' x 10' bonus room over the garage. The attached two-car garage has all new paint including a newly painted concrete floor. Outside, you will find a covered front porch and a private, fenced back yard with a patio and a 16' x 10' storage shed with a lean to. Located in Lake Arthur Estates, a well established neighborhood with easy access to shopping and award winning schools. Just three miles from the upcoming Western Carteret Boat Launch Facility, six miles to western Emerald Isle beach access, 20 miles to MCAS Cherry Point and 22 miles to Camp Lejeune Holcomb Gate.

Save
Ask
Tour
Hide
Share
Listing Snapshot
Price 
$419,000
Days On Site 
0 Days
Bedrooms 
3
Inside Area (SqFt) 
1,901 sqft
Total Baths 
3
Full Baths 
2
Partial Baths 
1
Lot Size 
0.55 Acres
Year Built 
2010
MLS® Number 
100599878
Status 
Coming Soon
Property Tax 
N/A
HOA/Condo/Coop Fees 
N/A
Sq Ft Source 
N/A
Friends & Family
Recent Activity
4 hours agoListing first seen on site
4 hours agoListing updated with changes from the MLS®
General Features
Acres 
0.55
Attached Garage 
Yes
Foundation 
Slab
Garage 
Yes
Garage Spaces 
2
Levels 
Two
Number Of Stories 
2
Parking 
AttachedConcreteGarage Door OpenerLightedOn SitePavedGarage
Parking Spaces 
2
Property Condition 
Updated/Remodeled
Property Sub Type 
Single Family Residence
Sewer 
Septic Tank
Special Circumstances 
Standard
SqFt Total 
1901
Utilities 
Cable Available
Water Source 
Well
Zoning 
R 20
Interior Features
Appliances 
Electric OvenWasherRefrigeratorDishwasherMicrowaveElectric Water Heater
Cooling 
Central AirCeiling Fan(s)Heat Pump
Fireplace 
Yes
Fireplace Features 
Gas Log
Heating 
Heat PumpFireplace(s)ElectricForced Air
Interior 
Walk-In Closet(s)High CeilingsCeiling Fan(s)Pantry
Laundry Features 
Washer HookupLaundry Room
Bedroom 1 
Dimensions - 15.8x11.1
Dining Room 
Dimensions - 13.3x11.2Description - Kitchen Combo
Fnshd Room over Garage 
Dimensions - 22.5x10.8
Save
Ask
Tour
Hide
Share
Exterior Features
Construction Details 
Vinyl SidingFrame
Exterior 
None
Fencing 
Chain LinkBack YardWood
Frontage 
See Remarks
Lot Features 
Open LotInterior LotLevelClearedLandscapedRectangular Lot
Other Structures 
Shed(s)
Patio And Porch 
CoveredPatioFront Porch
Roof 
Shingle
View 
See Remarks
Waterview 
See Remarks
Community Features
Accessibility Features 
Accessible Full Bath
Association Amenities 
None
Financing Terms Available 
CashConventionalFHAVA Loan
Roads 
Paved
Schools
School District
Unknown
Elementary School
White Oak Elementary
Middle School
Broad Creek
High School
Croatan
Listing courtesy of Christopher E Latham of Realty World First Coast Rlty


The data relating to real estate on this website comes in part from the Internet Data Exchange program of Hive MLS, and is updated as of 2026-08-29 06:43 PM UTC. All information is deemed reliable but not guaranteed and should be independently verified. All properties are subject to prior sale, change, or withdrawal. Neither listing broker(s) shall be responsible for any typographical errors, misinformation, or misprints, and shall be held totally harmless from any damages arising from reliance upon these data. Copyright 2026 Hive MLS

Neighborhood & Commute
Source: Walkscore
Disclosure: Community information and market data powered by Constellation Data Labs. Information is deemed reliable but not guaranteed.
Save
Ask
Tour
Hide
Share