
40 Evergreen LaneHampstead, NC 28443
Mortgage Calculator
Monthly Payment (Est.)
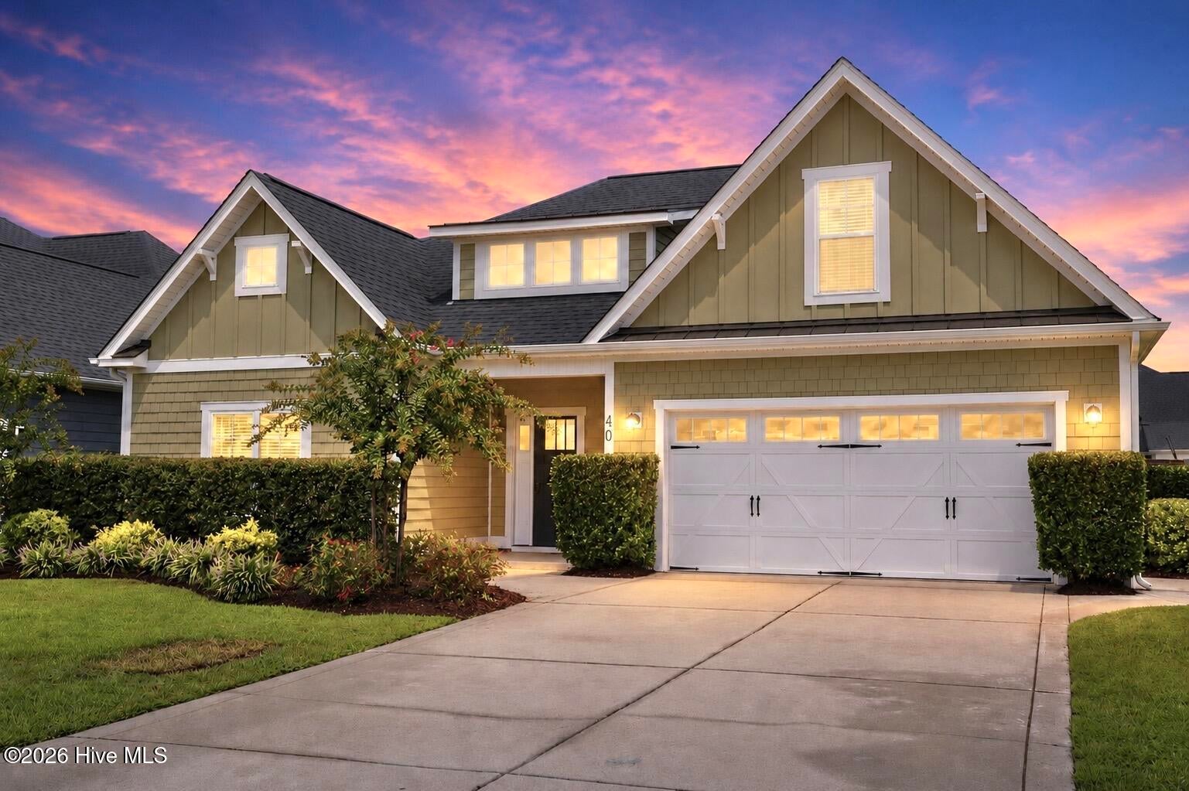
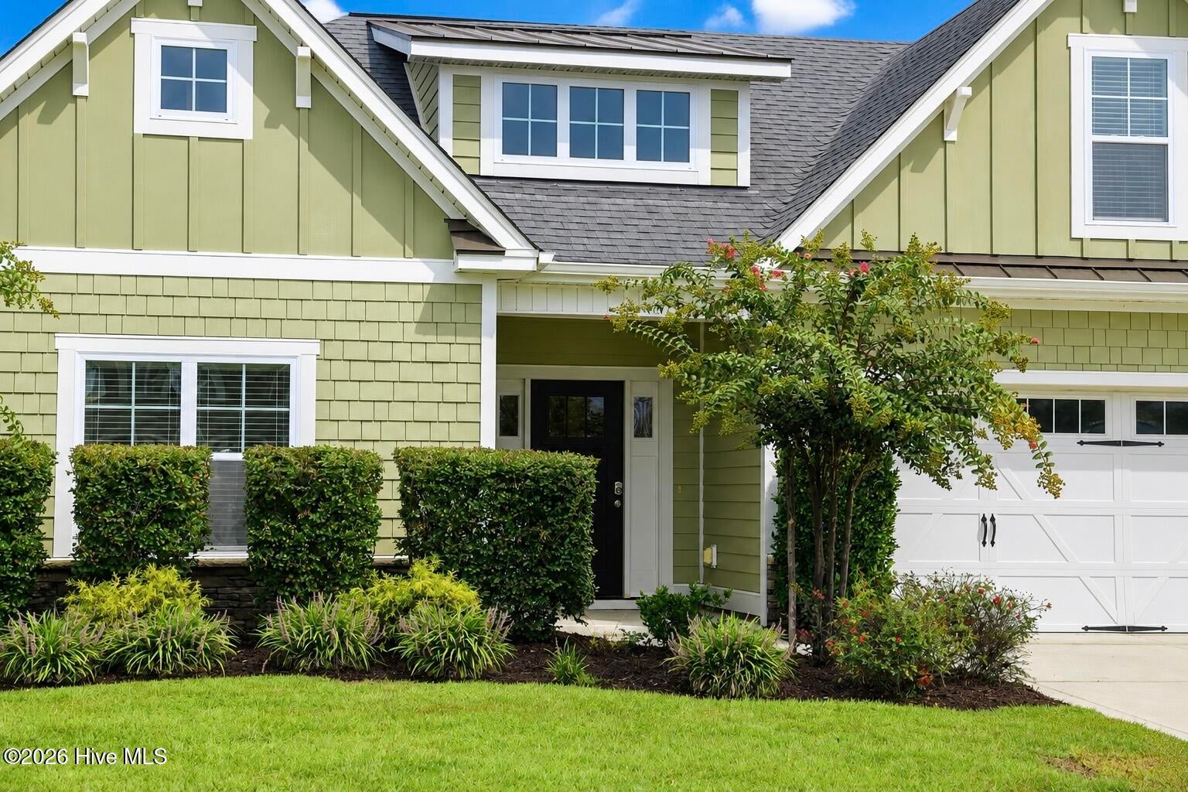
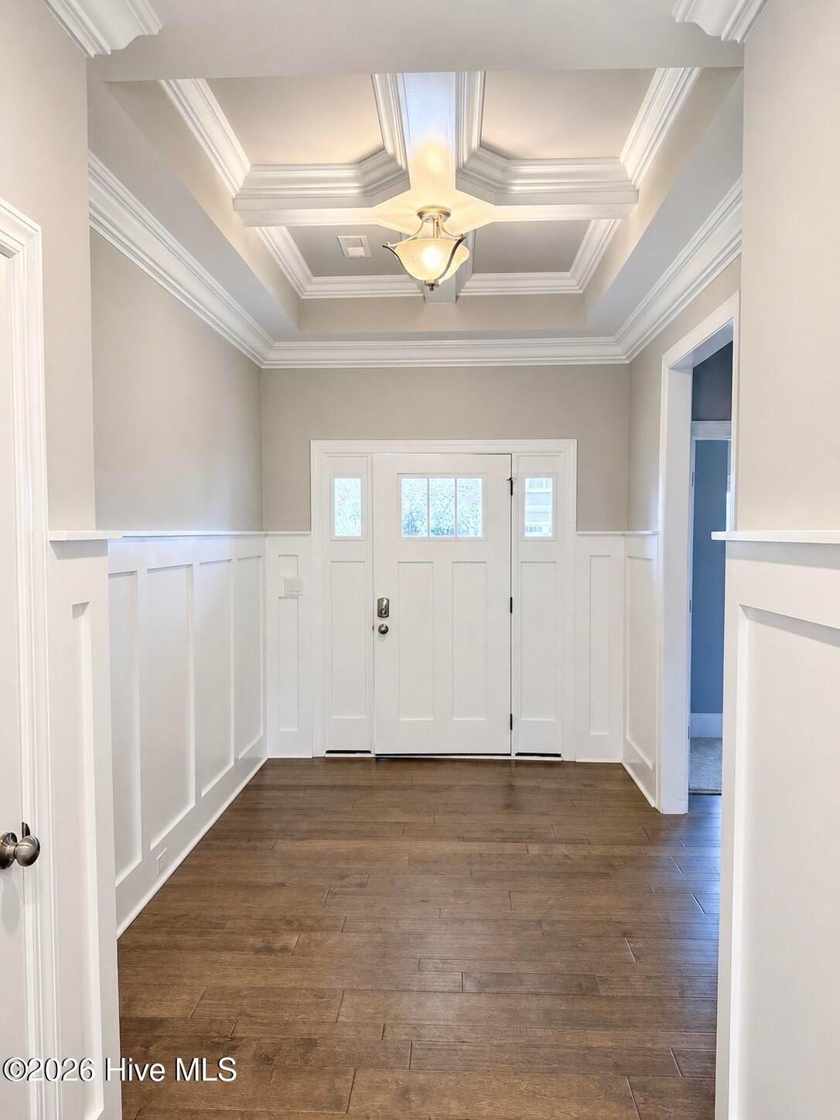
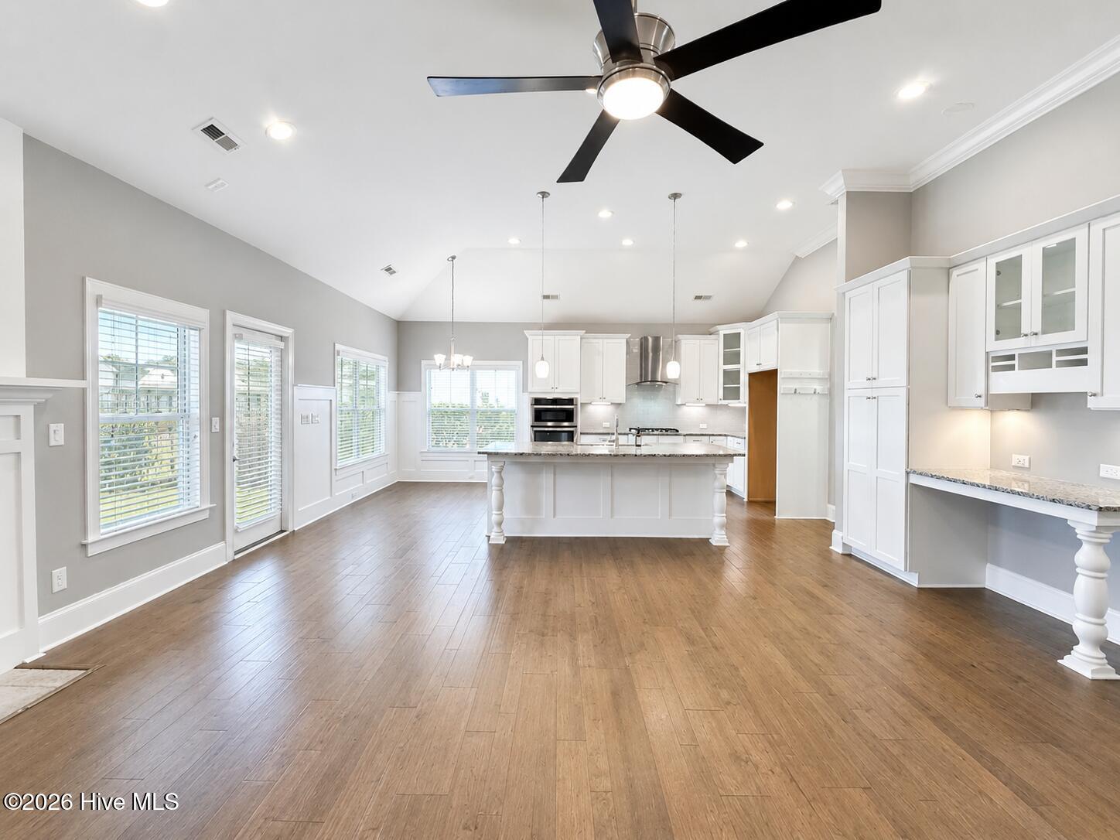
$2,185Welcome to this beautifully finished 2,044-square-foot home in the desirable WyndWater community. Ideally positioned within the neighborhood, this home is close enough to enjoy easy access to the community pool, yet far enough away to provide a peaceful setting without the noise. From the moment you step inside, you'll appreciate the exceptional trim work and attention to detail throughout. The quality of the finishes and custom trim details are rarely found at this price point, giving the home a distinctive level of character and craftsmanship. The thoughtfully designed floor plan offers three bedrooms and two full baths, along with a spacious upstairs bonus room that provides endless possibilities for a home office, media room, playroom, guest space, or additional living area. The beautiful primary suite is a true retreat, featuring a spacious bath with a walk-in shower and separate soaking tub. The additional bedrooms offer comfortable accommodations for family or guests. Step outside and enjoy the large screened porch--an ideal space for morning coffee, outdoor dining, or relaxing and entertaining while enjoying the privacy of the fenced-in backyard. Location is another major highlight. The home is approximately 2 miles from the public boat ramp and approximately 15 minutes from the beach, making it easy to take advantage of everything the coastal lifestyle has to offer. With its exceptional trim detail, spacious bonus room, large screened porch, fenced backyard, and ideal location within WyndWater, this home offers a rare combination of quality, comfort, and value. Come see the craftsmanship, thoughtful design, and inviting spaces that make this home truly special.
| 4 hours ago | Listing first seen on site | |
| 4 hours ago | Listing updated with changes from the MLS® |

The data relating to real estate on this website comes in part from the Internet Data Exchange program of Hive MLS, and is updated as of 2026-08-29 08:56 PM UTC. All information is deemed reliable but not guaranteed and should be independently verified. All properties are subject to prior sale, change, or withdrawal. Neither listing broker(s) shall be responsible for any typographical errors, misinformation, or misprints, and shall be held totally harmless from any damages arising from reliance upon these data. Copyright 2026 Hive MLS
Did you know? You can invite friends and family to your search. They can join your search, rate and discuss listings with you.