Save
Ask
Tour
Hide
Share
$837,500
New Listing

6413 Chalfont Circle
Wilmington, NC 28405

For Sale|Single Family Residence|Active
3
Beds
3
Total Baths
2
Full Baths
1
Partial Bath
2,072
SqFt
$404
/SqFt
2004
Built
Subdivision:
Mayfaire
County:
New Hanover
Call Now: (910) 941-8541
Is this the listing for you? We can help make it yours.
(910) 941-8541
6413 Chalfont Circle6413 Chalfont Circle6413 Chalfont Circle6413 Chalfont Circle
Save
Ask
Tour
Hide
Share

Mortgage Calculator

Monthly Payment (Est.)

$3,821
Calculator powered by Showcase IDX, a Constellation1 Company. Copyright ©2026 Information is deemed reliable but not guaranteed.

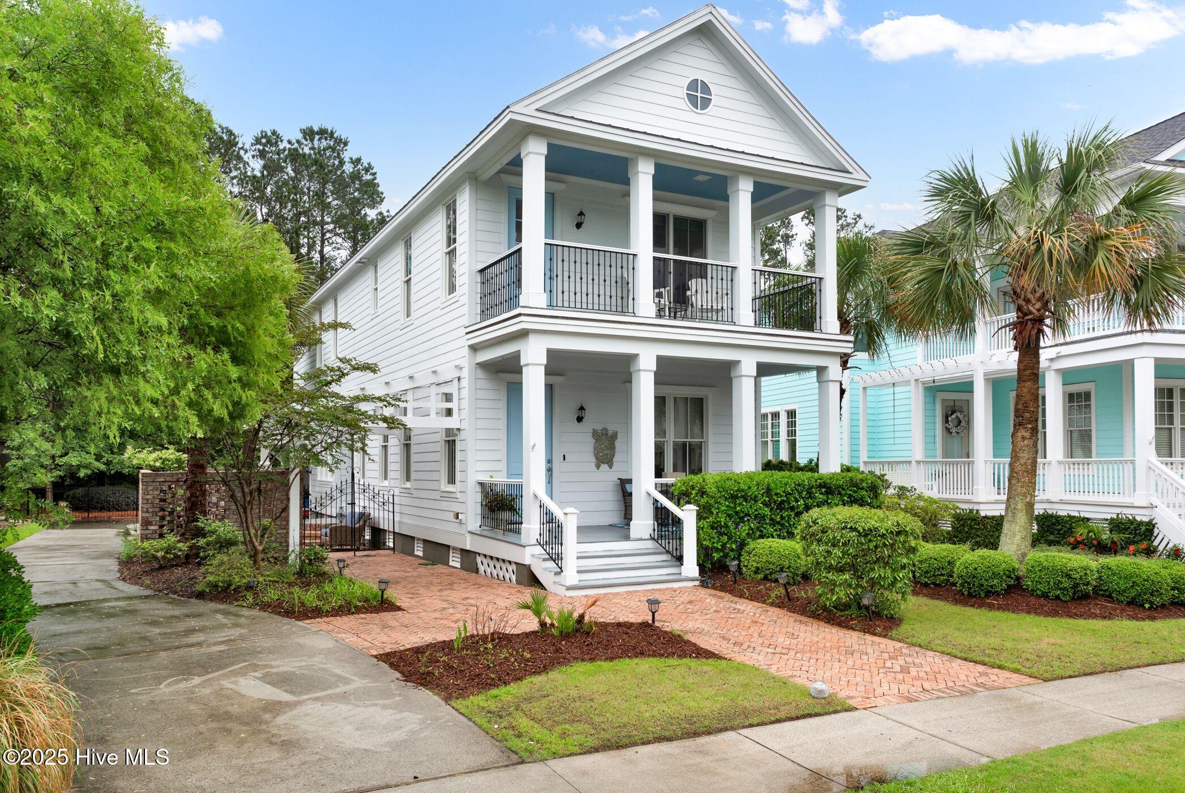
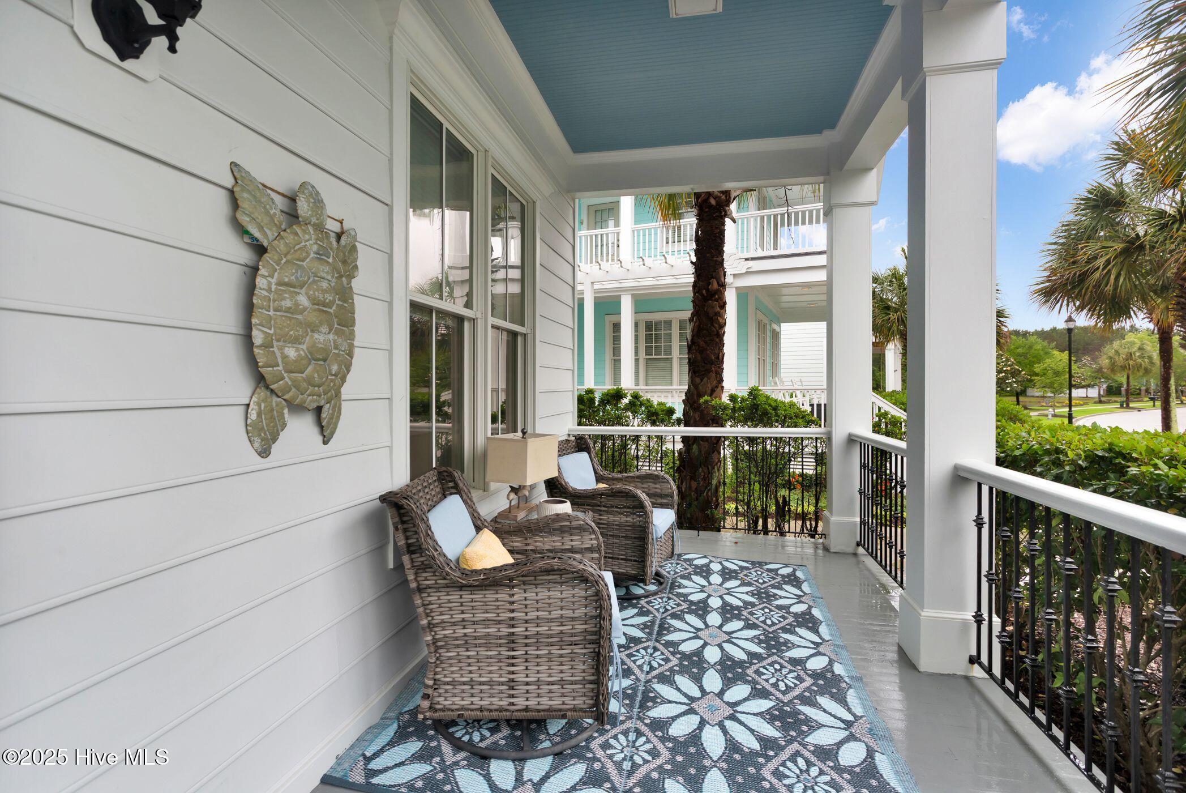
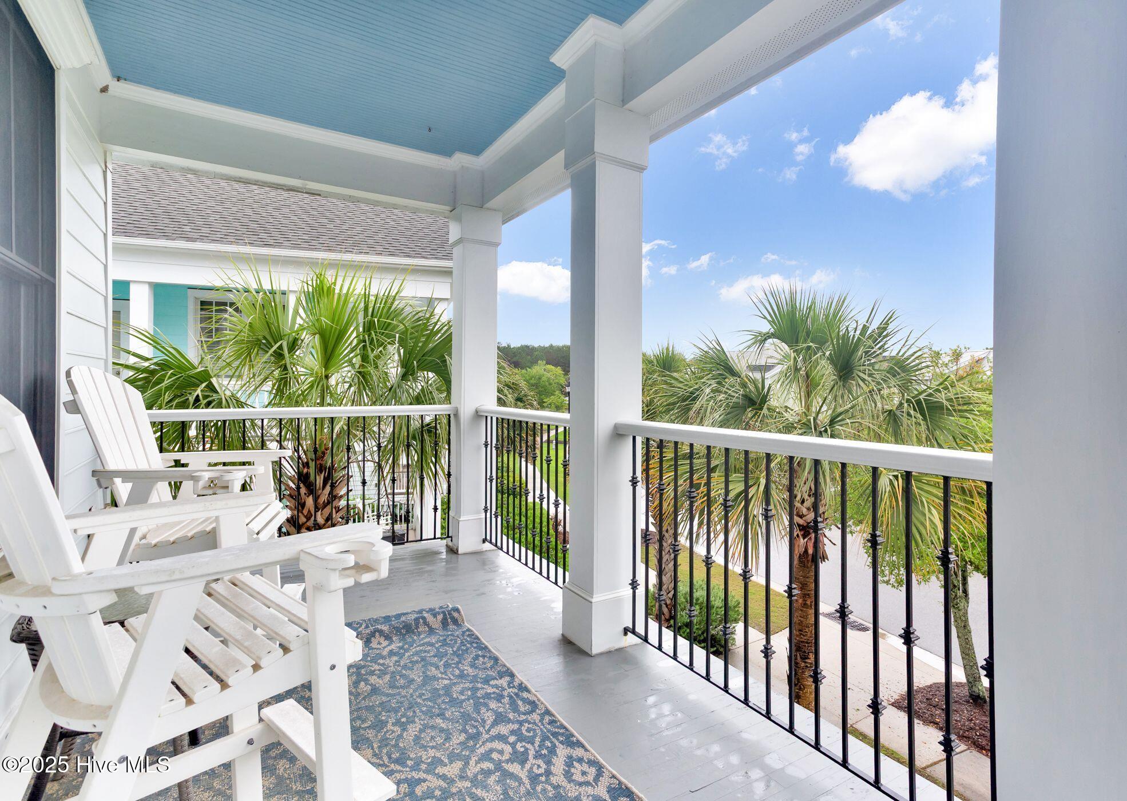
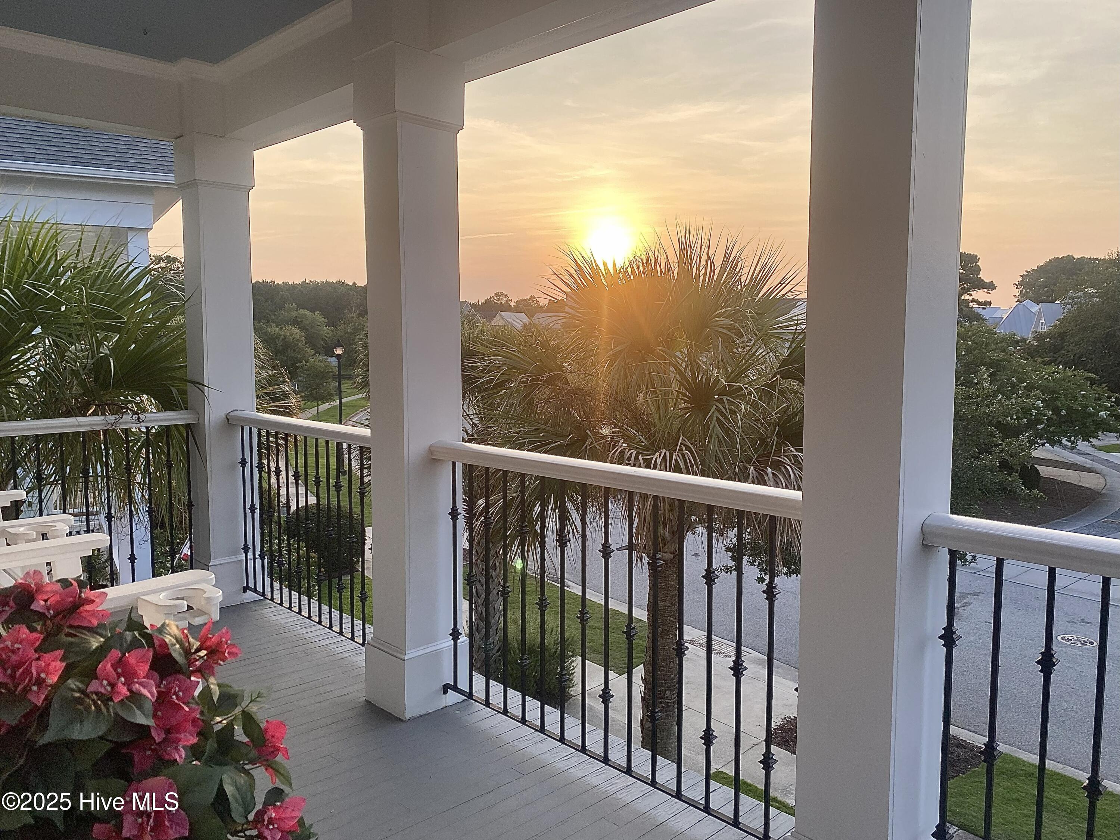
This Charleston-style home is nestled in the highly sought-after Parkside by Mayfaire community, offering the perfect blend of coastal charm and modern convenience. Just a short bike ride to the pristine beaches or a leisurely stroll to the vibrant Mayfaire Shops and restaurants, this home places you at the heart of Wilmington's most desirable area. Boasting timeless Charleston architecture, the residence features expansive porches that invite you to relax and enjoy the breathtaking sunsets over the neighborhood. Whether you're hosting family gatherings or enjoying quiet evenings, these spacious outdoor living areas provide the ideal backdrop for creating lasting memories. Inside, you'll find a thoughtfully designed floor plan that combines classic southern elegance with contemporary touches. The home's prime location, combined with its charming character and accessibility, makes it a truly exceptional place to call home. Don't miss the opportunity to live in this coveted community where location truly is everything.

Save
Ask
Tour
Hide
Share
Listing Snapshot
Price 
$837,500
Days On Site 
0 Days
Bedrooms 
3
Inside Area (SqFt) 
2,072 sqft
Total Baths 
3
Full Baths 
2
Partial Baths 
1
Lot Size 
0.25 Acres
Year Built 
2004
MLS® Number 
100599916
Status 
Active
Property Tax 
$4,720.95
HOA/Condo/Coop Fees 
$240 monthly
Sq Ft Source 
N/A
Friends & Family
Recent Activity
2 hours agoListing first seen on site
3 hours agoListing updated with changes from the MLS®
General Features
Acres 
0.25
Attached Garage 
Yes
Garage 
Yes
Garage Spaces 
9
Levels 
Two
Number Of Stories 
2
Parking 
Garage Faces SideAttachedAggregateGarage Door OpenerPaved
Parking Spaces 
9
Property Sub Type 
Single Family Residence
Security 
Smoke Detector(s)
Special Circumstances 
Standard
SqFt Total 
2072
Utilities 
Natural Gas ConnectedSewer ConnectedWater Connected
Water Source 
Public
Zoning 
MX
Interior Features
Appliances 
Gas OvenWasherRefrigeratorDryerDisposalDishwasherTankless Water HeaterMicrowaveElectric Water Heater
Basement 
NoneCrawl Space
Cooling 
Central AirZonedHeat Pump
Fireplace 
Yes
Fireplace Features 
Gas Log
Flooring 
TileWood
Furnished 
Unfurnished
Heating 
OtherHeat PumpFireplace(s)ElectricForced Air
Interior 
Walk-In Closet(s)High CeilingsBookcasesCeiling Fan(s)
Laundry Features 
Laundry Room
Window Features 
Window Coverings
Bedroom 2 
Dimensions - 13.0x13.0Level - Second
Bedroom 3 
Dimensions - 13.0x11.0Level - Second
Breakfast Nook 
Dimensions - 8.0x8.0Level - Main
Dining Room 
Dimensions - 11.0x8.0Level - Main
Save
Ask
Tour
Hide
Share
Exterior Features
Construction Details 
Wood SidingFrame
Exterior 
Outdoor ShowerBalcony
Fencing 
Back YardWrought Iron
Frontage 
See Remarks
Patio And Porch 
CoveredPatioPorch
Pool Features 
None
Road Frontage 
City StreetState Road
Roof 
Metal
View 
See Remarks
Waterview 
See Remarks
Windows/Doors 
Window Coverings
Community Features
Accessibility Features 
Accessible Full Bath
Association Dues 
2880
Financing Terms Available 
CashConventionalVA Loan
HOA Fee Frequency 
Annually
Roads 
Paved
School District 
New Hanover
Schools
School District
New Hanover
Elementary School
Blair
Middle School
Noble
High School
New Hanover
Listing courtesy of Cisco Cardoso of Cardoso & Company


The data relating to real estate on this website comes in part from the Internet Data Exchange program of Hive MLS, and is updated as of 2026-08-29 08:56 PM UTC. All information is deemed reliable but not guaranteed and should be independently verified. All properties are subject to prior sale, change, or withdrawal. Neither listing broker(s) shall be responsible for any typographical errors, misinformation, or misprints, and shall be held totally harmless from any damages arising from reliance upon these data. Copyright 2026 Hive MLS

Neighborhood & Commute
Source: Walkscore
Disclosure: Community information and market data powered by Constellation Data Labs. Information is deemed reliable but not guaranteed.
Save
Ask
Tour
Hide
Share