
100 Farmington DriveRichlands, NC 28574
Mortgage Calculator
Monthly Payment (Est.)
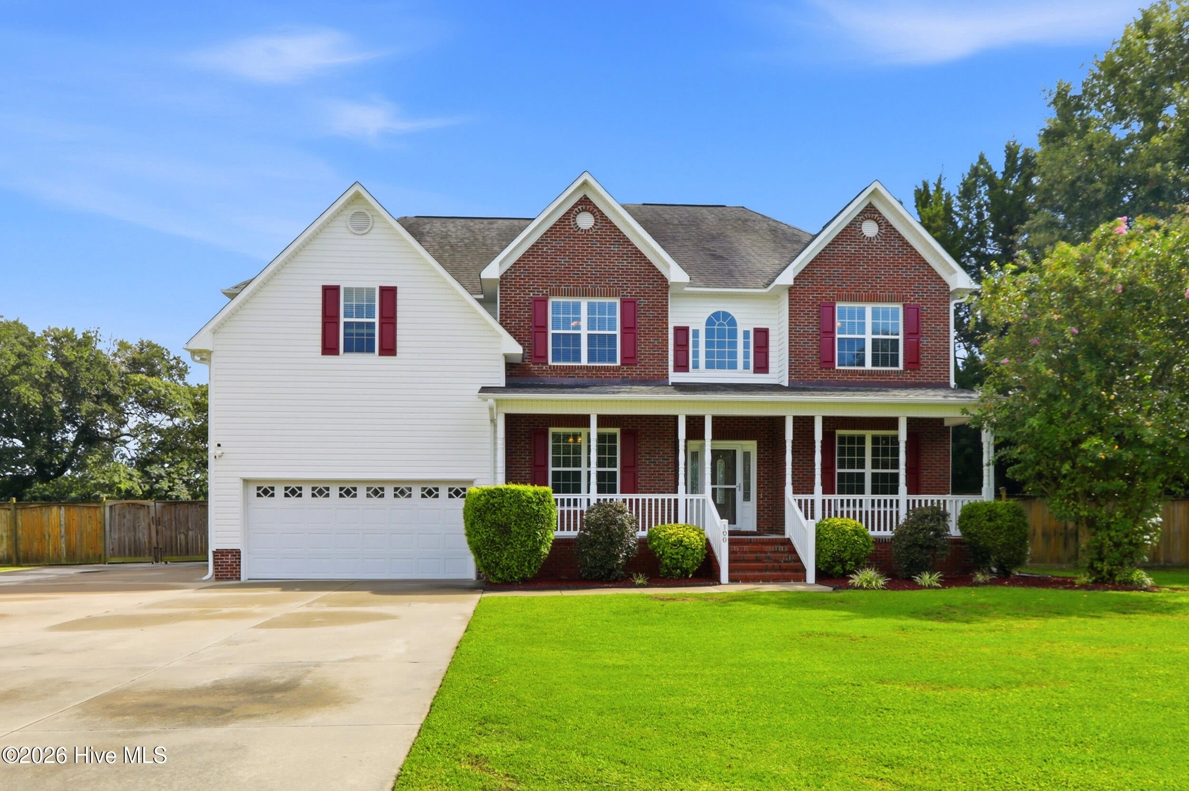
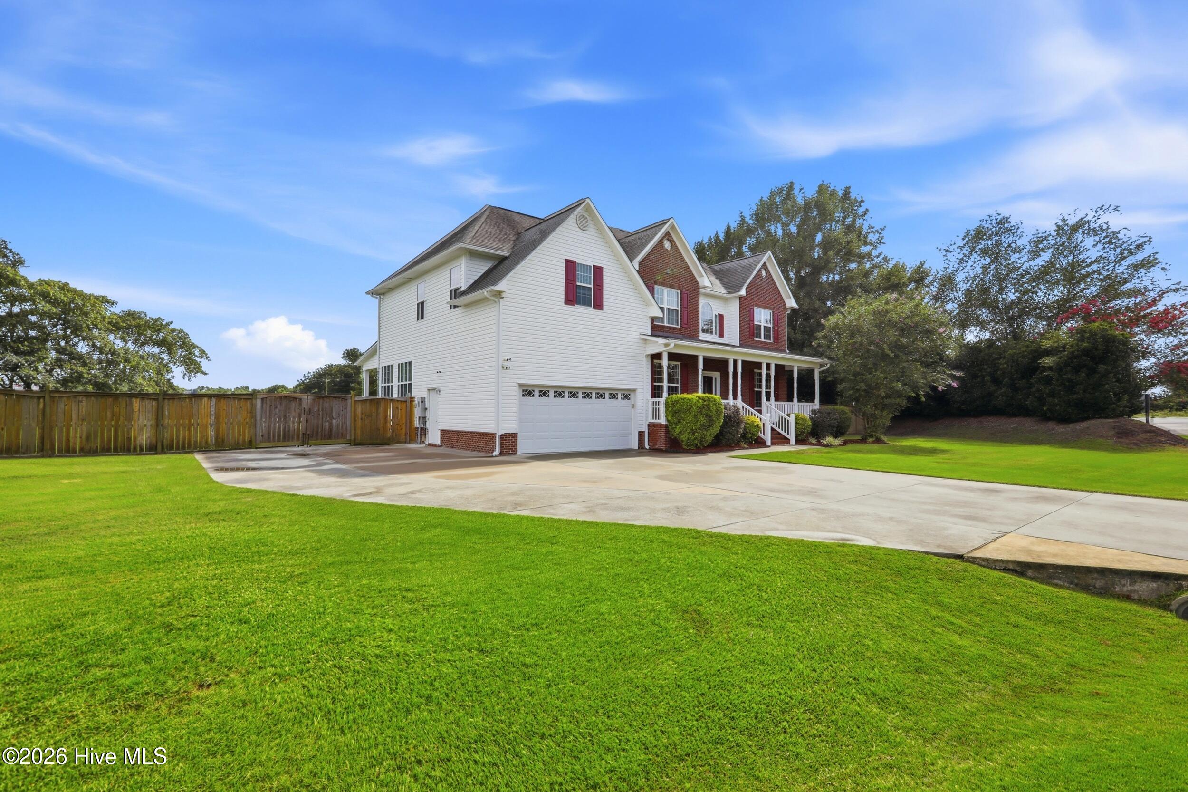
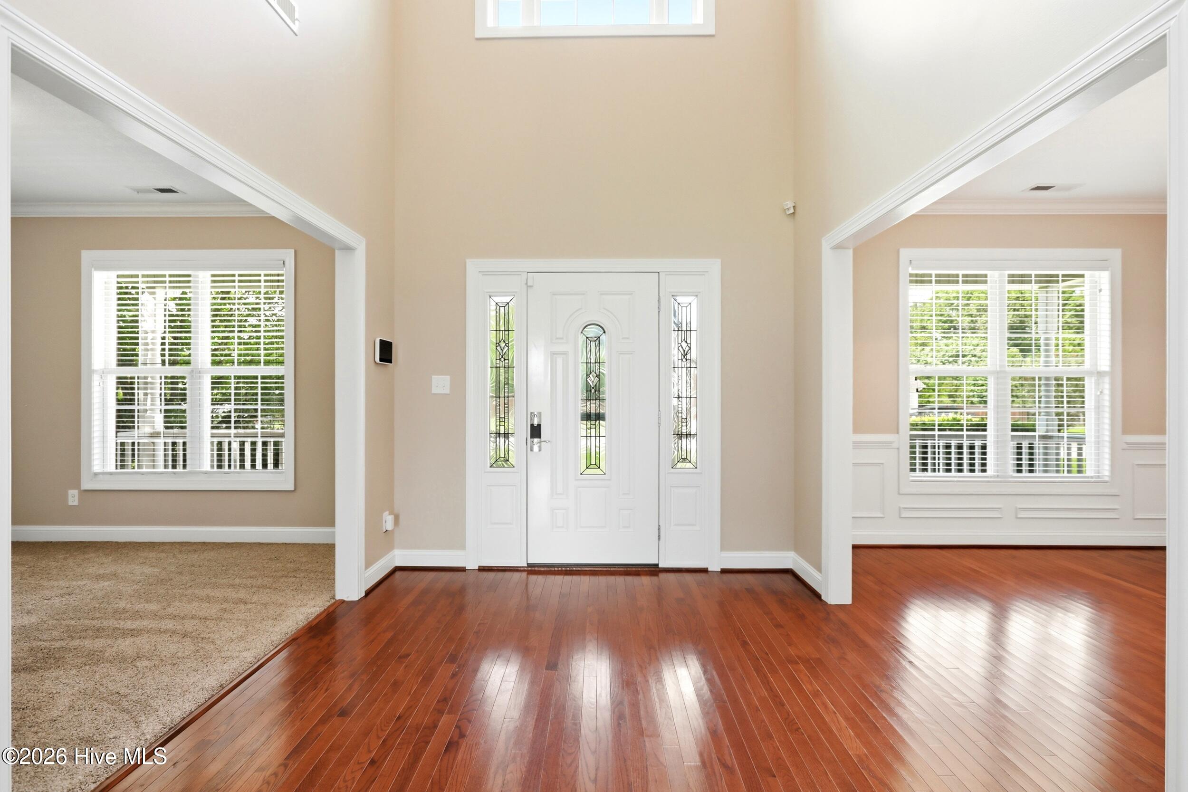
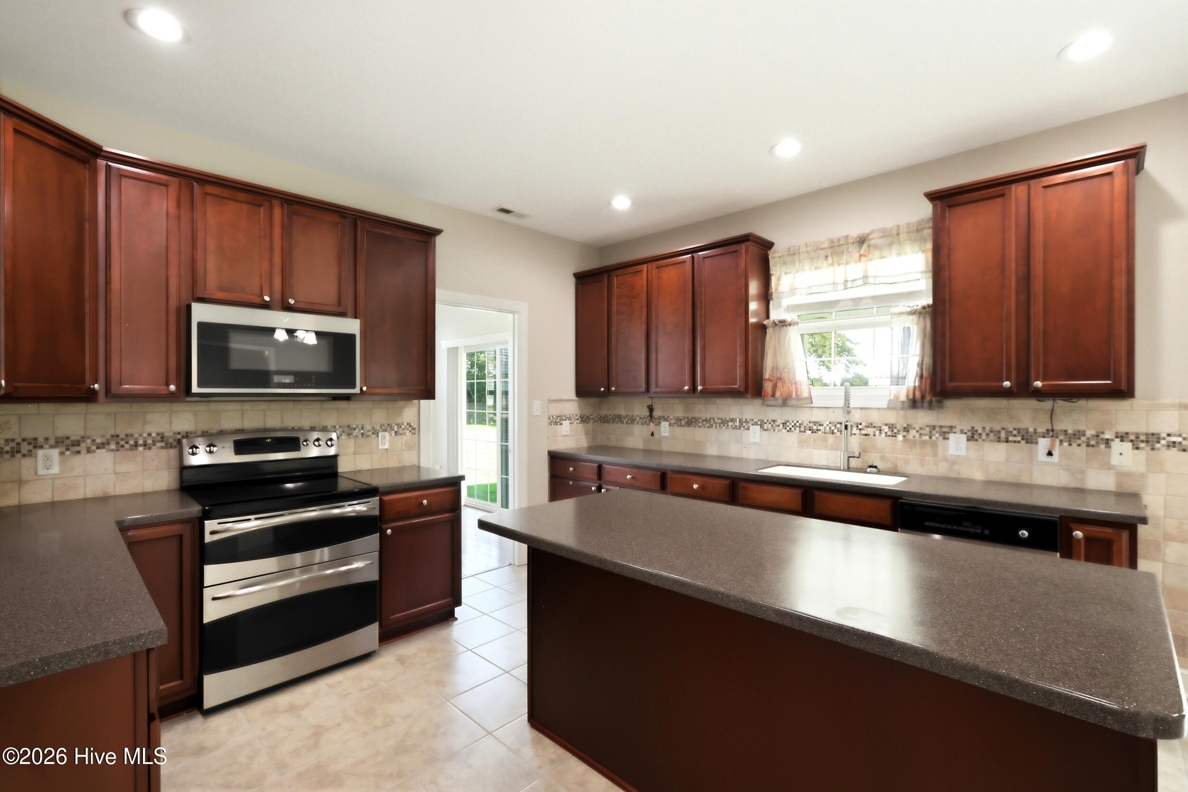
$1,939Welcome home to a property that offers what is increasingly hard to find in the Jacksonville/Richlands area: space, privacy, convenience, and features designed for real life. Situated on an impressive .91-acre lot, this spacious home offers nearly an acre of beautifully maintained property with a huge fenced backyard, mature trees, expansive outdoor living space, and room to truly enjoy your surroundings. Inside, the home offers a generous and functional floor plan with plenty of room for everyday living, entertaining, working from home, or hosting gatherings. The spacious living areas are complemented by abundant natural light, a well-appointed kitchen, ample storage, and comfortable bedrooms. The primary suite provides a relaxing retreat, while the home's additional living spaces offer the flexibility today's buyers are looking for. One of the property's standout features is the expansive covered rear patio. With stamped concrete and two oversized ceiling fans, this is not simply a small back porch--it is a substantial outdoor living area with plenty of room for dining, grilling, entertaining, watching the game, or relaxing while overlooking the enormous backyard. Two separate sets of steps and sliding-door access provide an easy connection between the home and outdoor space. The fully fenced .91-acre lot is exceptional. There is room for pets to run, spread out and play, gardening, recreation, outdoor gatherings. A storage building provides additional space for lawn equipment and outdoor necessities, while mature trees along the property add shade and character. And when eastern North Carolina weather has other plans, this home is ready. A Generac whole-home generator provides automatic backup power--an especially valuable feature during hurricane season and unexpected outages. The attached garage offers even more functionality with overhead storage systems, providing valuable storage without sacrificing floor space. A dedicated laundry room with a window, utility connections, and additional shelving adds to the home's practical design. For military and DoD buyers, the location is another major advantage. The home provides convenient access to the area's major installations, with approximately 19 minutes to Camp Johnson/Montford Point, 24 minutes to MCAS New River, and 25 minutes to Camp Lejeune. Jacksonville is approximately 23 minutes away, giving you access to shopping, dining, medical services, and other amenities without giving up the space and quieter setting this property provides. The property is also located in FEMA Zone X (unshaded), identified as a minimal-risk flood area, another meaningful consideration for buyers in coastal North Carolina. With its .91-acre fenced lot, Generac whole-home generator, enormous covered patio, attached garage with overhead storage, flexible interior living space, storage building, convenient access to multiple military installations, and minimal-risk FEMA flood designation, this home delivers a combination of features that is difficult to duplicate. If you've been searching for a home that gives you room to spread out without giving up convenient access to Jacksonville and the area's military installations, this one deserves to be at the top of your list.
| 5 days ago | Price changed to $425,000 | |
| 5 days ago | Listing updated with changes from the MLS® | |
| 3 weeks ago | Listing first seen on site |

The data relating to real estate on this website comes in part from the Internet Data Exchange program of Hive MLS, and is updated as of 2026-09-20 03:50 AM UTC. All information is deemed reliable but not guaranteed and should be independently verified. All properties are subject to prior sale, change, or withdrawal. Neither listing broker(s) shall be responsible for any typographical errors, misinformation, or misprints, and shall be held totally harmless from any damages arising from reliance upon these data. Copyright 2026 Hive MLS
Did you know? You can invite friends and family to your search. They can join your search, rate and discuss listings with you.