Save
Ask
Tour
Hide
Share
$499,900
New Listing

1308 Highway 58 N
Trenton, NC 28585

For Sale|Single Family Residence|Active
3
Beds
4
Total Baths
3
Full Baths
1
Partial Bath
2,094
SqFt
$239
/SqFt
1974
Built
Subdivision:
Not In Subdivision
County:
Jones
Call Now: (910) 941-8541
Is this the listing for you? We can help make it yours.
(910) 941-8541
1308 Highway 58 N1308 Highway 58 N1308 Highway 58 N1308 Highway 58 N
Save
Ask
Tour
Hide
Share

Mortgage Calculator

Monthly Payment (Est.)

$2,281
Calculator powered by Showcase IDX, a Constellation1 Company. Copyright ©2026 Information is deemed reliable but not guaranteed.

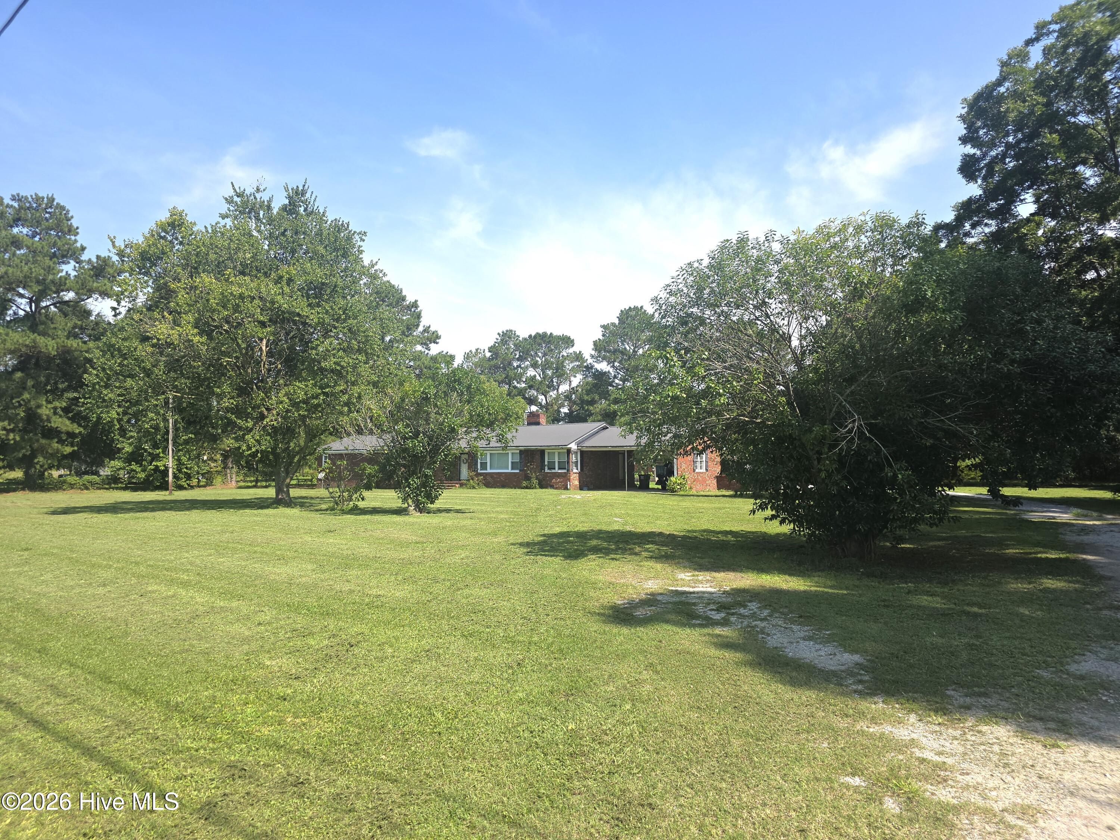
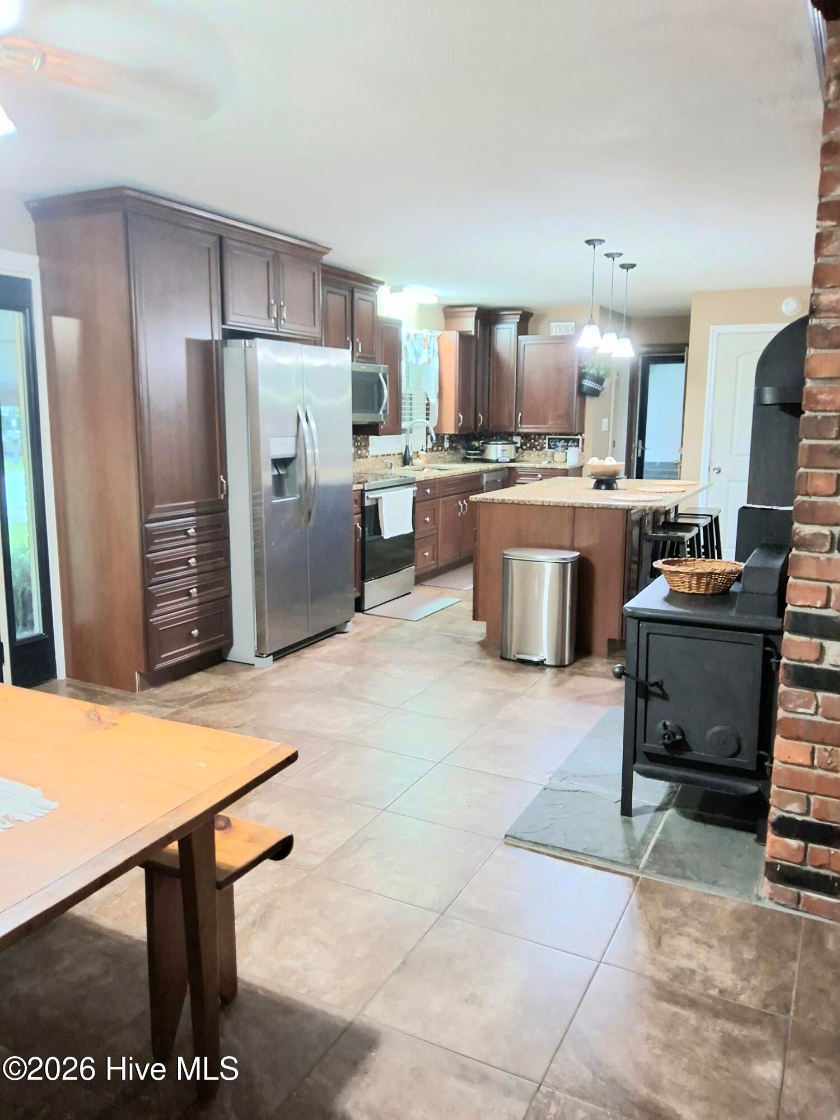
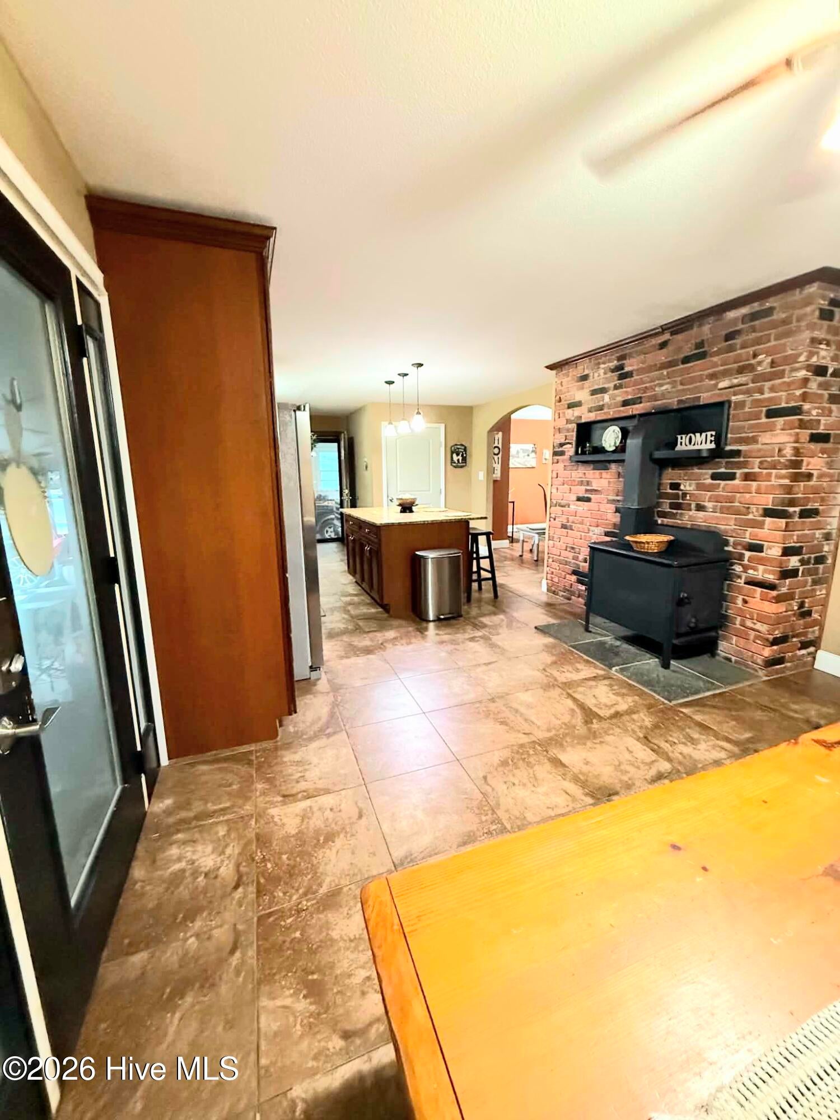
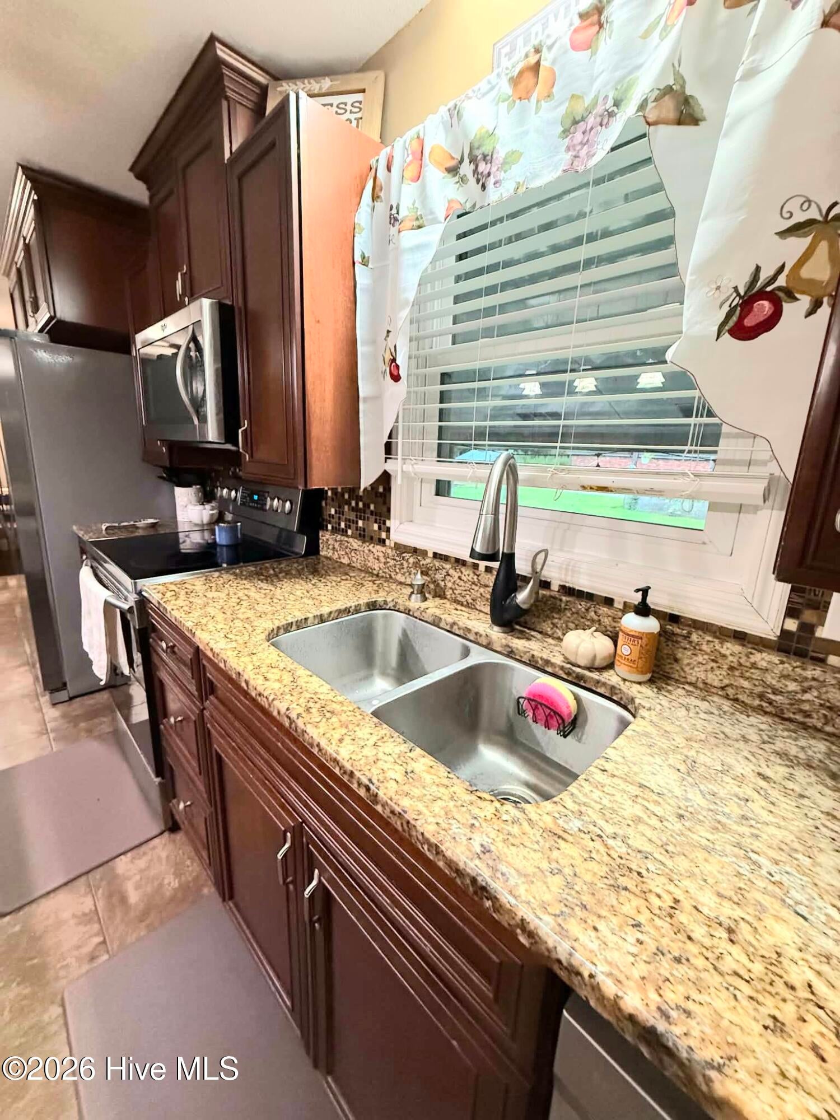
Discover the charm and possibilities of this beautiful 3-bedroom, 3½-bath brick home situated on over 20 acres. It offers space and versatility. This well-maintained home features numerous upgrades throughout. The inviting kitchen and eat-in area boast granite countertops, large island with seating, and ceramic tile flooring. The spacious living room and dining room combination features a cozy wood-burning fireplace, creating a warm and welcoming atmosphere. All bathrooms offer ceramic tile flooring and walk-in showers with ceramic tile surrounds, while the largest bathroom also provides a relaxing, jetted tub. Enjoy the peaceful outdoors from the impressive 44-foot covered back porch, perfect for entertaining, relaxing, or simply taking in the surrounding acreage. An attached carport provides convenient covered parking. The 20 plus acres is made up two parcels and adds exceptional value with a 40' x 60' workshop, outbuildings, shed, and plenty of room for hobbies, equipment, storage, or agricultural use. Once operated as a small farm with horses, cows, and small livestock, the property offers an excellent opportunity to bring the farm lifestyle back to life. With ample acreage, established structures, and a comfortable brick home, this property offers a rare combination of space, and endless possibilities. Broker and owner are relatives. Family cemetery on 1.95-acre parcel 448806872900 will be divided off.

Save
Ask
Tour
Hide
Share
Listing Snapshot
Price 
$499,900
Days On Site 
0 Days
Bedrooms 
3
Inside Area (SqFt) 
2,094 sqft
Total Baths 
4
Full Baths 
3
Partial Baths 
1
Lot Size 
25 Acres
Year Built 
1974
MLS® Number 
100600006
Status 
Active
Property Tax 
$1,877.44
HOA/Condo/Coop Fees 
N/A
Sq Ft Source 
N/A
Friends & Family
Recent Activity
4 hours agoListing first seen on site
5 hours agoListing updated with changes from the MLS®
General Features
Acres 
25
Carport 
2
Levels 
One
Number Of Stories 
1
Parking 
CoveredAdditional ParkingUnpavedOff StreetOn SiteAttached Carport
Property Sub Type 
Single Family Residence
Security 
Smoke Detector(s)
Sewer 
Septic Tank
Special Circumstances 
Standard
SqFt Total 
2094
Utilities 
Water Connected
Water Source 
WellPublic
Zoning 
Residential
Interior Features
Appliances 
Vented Exhaust FanSelf Cleaning OvenDishwasherTankless Water HeaterElectric RangeMicrowave
Basement 
NoneCrawl Space
Cooling 
Central AirCeiling Fan(s)Heat Pump
Fireplace 
Yes
Flooring 
LaminateCeramic Tile
Heating 
WoodHeat PumpFireplace InsertFireplace(s)ElectricForced AirHot WaterWood Stove
Interior 
Walk-In Closet(s)Entrance FoyerKitchen IslandCeiling Fan(s)Eat-in Kitchen
Laundry Features 
Washer HookupLaundry Room
Window Features 
Window Coverings
Bedroom 1 
Dimensions - 23.5x13.3Level - First
Bedroom 2 
Dimensions - 13.7x13.2Level - First
Bedroom 3 
Dimensions - 9.8x13.2Level - First
Kitchen 
Dimensions - 24.3x13.1Level - First
Laundry 
Dimensions - 7.0x5.0Level - First
Living Room 
Dimensions - 27.3x15.2Level - FirstDescription - Dining combination
Office 
Dimensions - 9.81x13.1Level - First
Other 
Dimensions - 5.3x11.7Level - FirstDescription - Foyer
Save
Ask
Tour
Hide
Share
Exterior Features
Construction Details 
BrickFrame
Fencing 
None
Frontage 
See Remarks
Lot Features 
WoodedCleared
Other Structures 
Shed(s)Barn(s)WorkshopOutbuilding
Patio And Porch 
CoveredPatioFront PorchRear Porch
Pool Features 
None
Road Frontage 
City StreetState Road
Roof 
Metal
View 
See Remarks
Waterview 
See Remarks
Windows/Doors 
Window Coverings
Community Features
Accessibility Features 
Accessible Full Bath
Association Amenities 
None
Financing Terms Available 
CashConventional
Horse Allowed 
Yes
Roads 
Paved
Schools
School District
Unknown
Elementary School
Trenton
Middle School
Jones Middle
High School
Jones Senior High
Listing courtesy of Doris Andrews of TRENT RIVER REALTY


The data relating to real estate on this website comes in part from the Internet Data Exchange program of Hive MLS, and is updated as of 2026-08-30 10:02 PM UTC. All information is deemed reliable but not guaranteed and should be independently verified. All properties are subject to prior sale, change, or withdrawal. Neither listing broker(s) shall be responsible for any typographical errors, misinformation, or misprints, and shall be held totally harmless from any damages arising from reliance upon these data. Copyright 2026 Hive MLS

Neighborhood & Commute
Source: Walkscore
Disclosure: Community information and market data powered by Constellation Data Labs. Information is deemed reliable but not guaranteed.
Save
Ask
Tour
Hide
Share