Save
Ask
Tour
Hide
Share
$195,000
New Listing

26 Silver Lake Road
Wilmington, NC 28412

For Sale|Single Family Residence|Active
2
Beds
1
Total Bath
1
Full Bath
825
SqFt
$236
/SqFt
1940
Built
Subdivision:
Silver Lake
County:
New Hanover
Call Now: (910) 941-8541
Is this the listing for you? We can help make it yours.
(910) 941-8541
26 Silver Lake Road26 Silver Lake Road26 Silver Lake Road26 Silver Lake Road
Save
Ask
Tour
Hide
Share

Mortgage Calculator

Monthly Payment (Est.)

$890
Calculator powered by Showcase IDX, a Constellation1 Company. Copyright ©2026 Information is deemed reliable but not guaranteed.

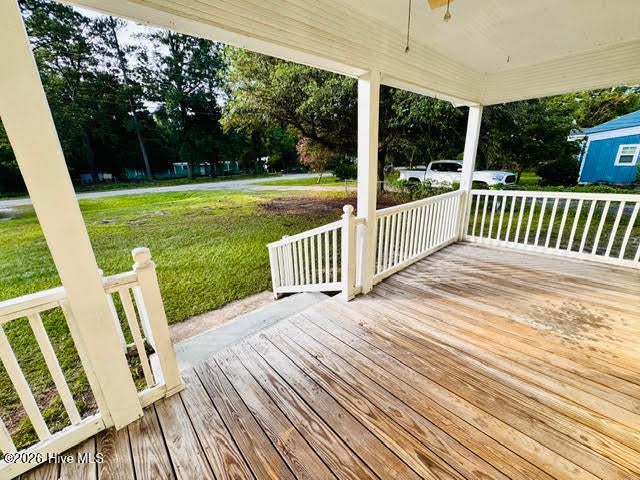
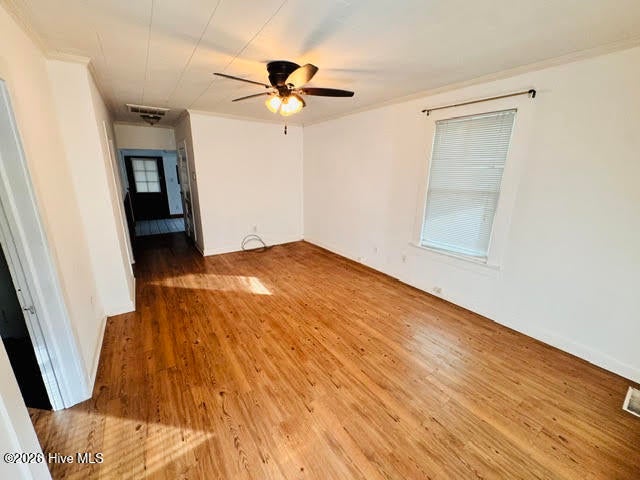
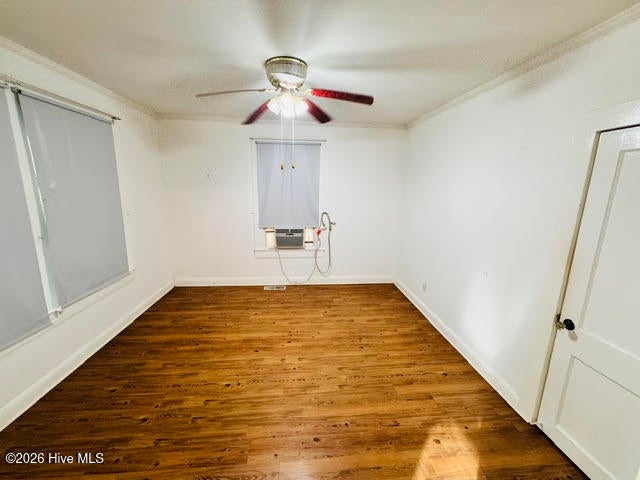
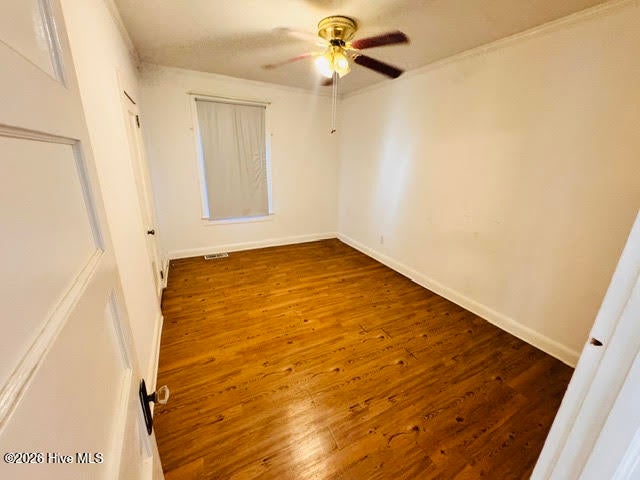
Opportunity awaits at 26 Silver Lake Road! This property offers a unique chance for buyers seeking a generous lot, a convenient location, and no HOA. A inviting covered front porch is just right for a pair of rocking chairs and enjoying a quiet morning coffee or evening breeze. This two-bedroom home features a comfortable living area with a bright kitchen complete with a gas range/oven, refrigerator, dishwasher, abundant natural light, and generous counter space and plenty of cabinet storage. An adjacent dining area provides a convenient space for everyday meals. Both bedrooms offer comfortable spaces with closets, and ceiling fans. This home offers a laundry room complete with washer and dryer. The star of this 0.55-acre property is the spacious backyard. 26 Silver Lake Road features a fenced yard and includes a pedestrian gate as well as a drive-through gate for vehicle access. Beyond the mature trees, the property opens up to an expansive, level backyard with two storage buildings. One offers excellent potential for a workshop, vehicle storage, recreational equipment or additional storage and features an oversized roll-up door with an extra tall opening. Located in the heart of Monkey Junction, this property offers easy access to Carolina Beach Road and is conveniently located near local shopping, dining and everyday conveniences.

Save
Ask
Tour
Hide
Share
Listing Snapshot
Price 
$195,000
Days On Site 
0 Days
Bedrooms 
2
Inside Area (SqFt) 
825 sqft
Total Baths 
1
Full Baths 
1
Partial Baths 
N/A
Lot Size 
0.55 Acres
Year Built 
1940
MLS® Number 
100600085
Status 
Active
Property Tax 
$450.86
HOA/Condo/Coop Fees 
N/A
Sq Ft Source 
N/A
Friends & Family
Recent Activity
3 hours agoListing first seen on site
3 hours agoListing updated with changes from the MLS®
General Features
Acres 
0.55
Carport 
1
Foundation 
Block
Levels 
One
Number Of Stories 
1
Parking 
UnpavedAttached Carport
Property Sub Type 
Single Family Residence
Special Circumstances 
Standard
SqFt Total 
825
Utilities 
Sewer ConnectedWater Connected
Water Source 
Public
Zoning 
R-15
Interior Features
Appliances 
Gas OvenGas CooktopBuilt-In Gas OvenWasherRefrigeratorDryerDishwasherCooktopElectric Water Heater
Basement 
None
Cooling 
Central AirWall/Window Unit(s)Ceiling Fan(s)
Furnished 
Unfurnished
Heating 
ElectricForced Air
Laundry Features 
Washer HookupLaundry Room
Bathroom 1 
Level - First
Bedroom 1 
Level - First
Dining Room 
Level - First
Kitchen 
Level - First
Laundry 
Level - First
Living Room 
Level - First
Save
Ask
Tour
Hide
Share
Exterior Features
Construction Details 
Vinyl SidingFrame
Exterior 
None
Fencing 
Chain LinkBack Yard
Frontage 
See Remarks
Lot Features 
LevelCleared
Other Structures 
See RemarksStorageWorkshop
Patio And Porch 
Front Porch
Pool Features 
None
Roof 
Metal
View 
See Remarks
Waterview 
See Remarks
Community Features
Financing Terms Available 
CashConventional
School District 
New Hanover
Schools
School District
New Hanover
Elementary School
Williams
Middle School
Myrtle Grove
High School
Ashley
Listing courtesy of John F Kupinski of United Real Estate Coastal Carolina


The data relating to real estate on this website comes in part from the Internet Data Exchange program of Hive MLS, and is updated as of 2026-08-31 05:03 PM UTC. All information is deemed reliable but not guaranteed and should be independently verified. All properties are subject to prior sale, change, or withdrawal. Neither listing broker(s) shall be responsible for any typographical errors, misinformation, or misprints, and shall be held totally harmless from any damages arising from reliance upon these data. Copyright 2026 Hive MLS

Neighborhood & Commute
Source: Walkscore
Disclosure: Community information and market data powered by Constellation Data Labs. Information is deemed reliable but not guaranteed.
Save
Ask
Tour
Hide
Share