
2001 Northstar PlaceWilmington, NC 28405
Mortgage Calculator
Monthly Payment (Est.)
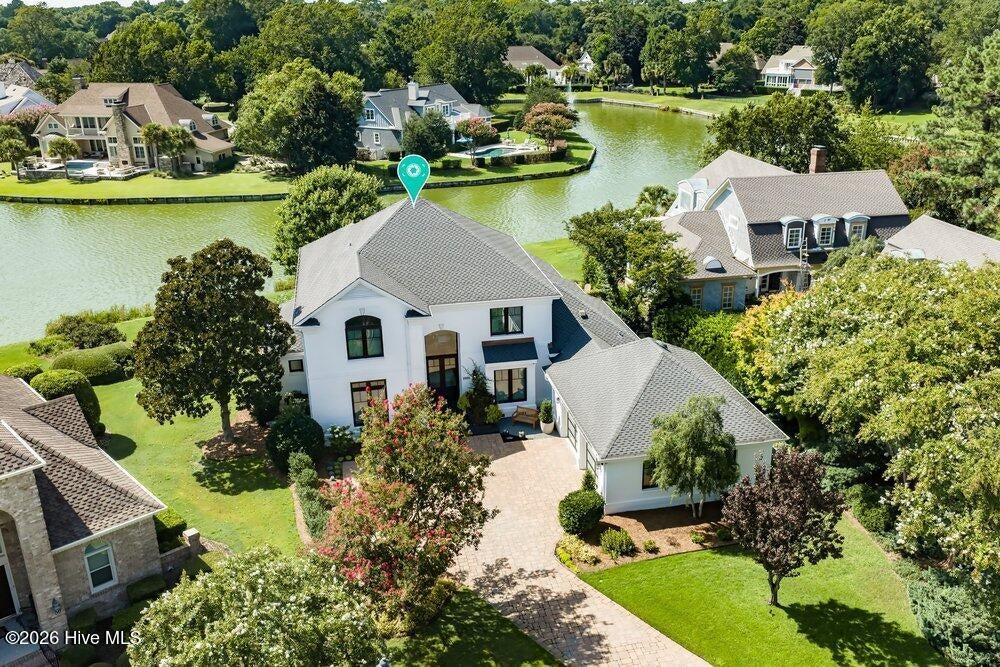
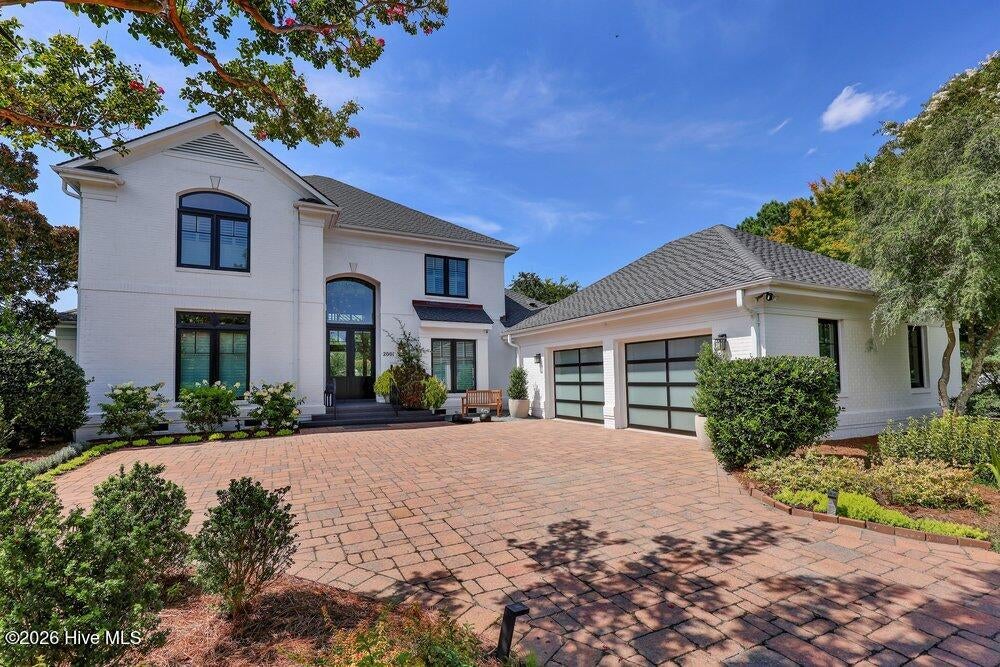
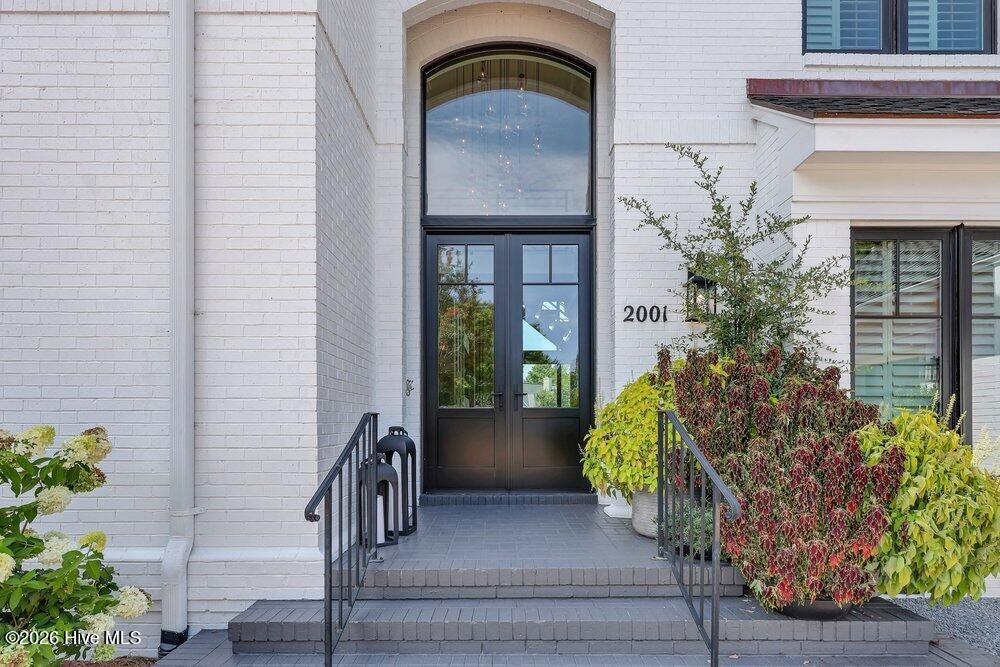
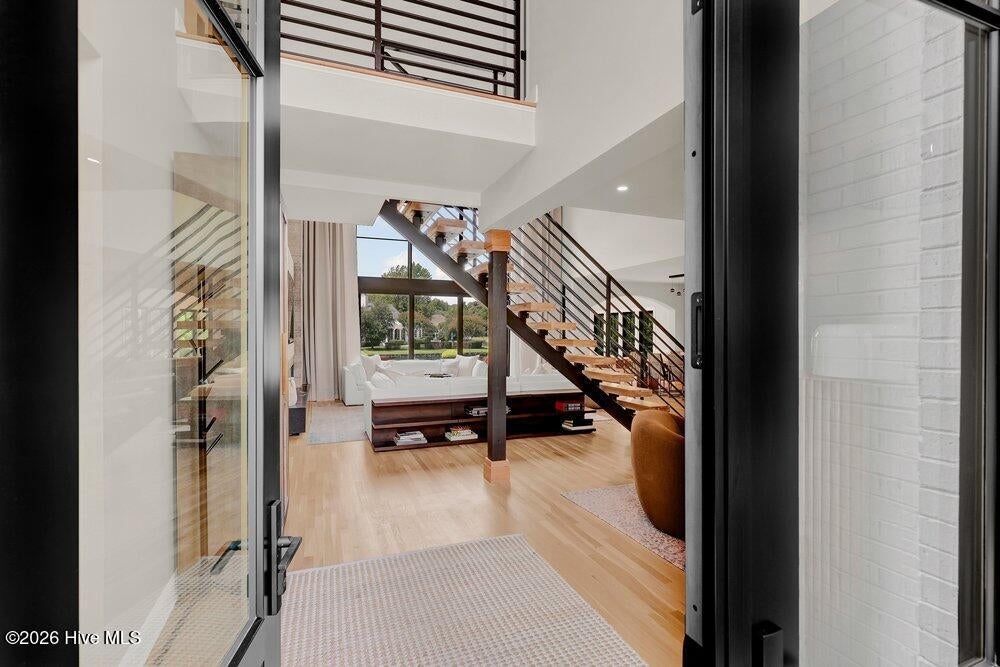
Enter an interest rate to see your estimated monthly payment.Some homes are special because of their design. Others because of their setting. 2001 Northstar Place is rare in that it offers both. Set along the serene waters of Pete Dye Lake in sought-after Landfall, this completely transformed home pairs exceptional water views with a thoughtful renovation designed for enhanced everyday living. Expansive windows and sliding doors bring the lake into the main living spaces, while premium hardwood flooring and a custom floating staircase with substantial 3-inch-thick treads create a striking architectural element that feels both modern and timeless. The living room features a 77-inch electric fireplace framed by a custom floor-to-ceiling hand-painted accent wall, creating a natural gathering space overlooking the water. Motorized linen shades offer privacy while adding another layer of warmth and sophistication. At the heart of the home, the completely redesigned kitchen features Taj Mahal quartzite, custom soft-close cabinetry, an oversized island, and beautifully reworked pantry and dry bar spaces. The primary suite offers peaceful lake views and a spa-like ensuite with heated Italian tile, custom wood detailing, a Roman soaking tub, floor-to-ceiling glass shower, floating double vanity, and premium brass fixtures. Custom his-and-hers closets, including an oversized custom-designed closet, complete the suite. Three additional bedrooms upstairs provide comfortable space for family and guests, while a spacious loft and beautifully updated hall bathroom add flexibility and function to the upper level. Outside, refreshed landscaping, expanded irrigation, enhanced lighting, modern glass garage doors, and fresh paint complement the home's beautiful setting. Thoughtfully designed and beautifully executed, 2001 Northstar Place is a home where exceptional interiors and an extraordinary lake setting come together effortlessly.
| a week ago | Listing updated with changes from the MLS® | |
| a week ago | Price changed to $2,450,000 | |
| a month ago | Status changed to Active | |
| a month ago | Listing first seen on site |

The data relating to real estate on this website comes in part from the Internet Data Exchange program of Hive MLS, and is updated as of 2026-10-07 04:26 AM UTC. All information is deemed reliable but not guaranteed and should be independently verified. All properties are subject to prior sale, change, or withdrawal. Neither listing broker(s) shall be responsible for any typographical errors, misinformation, or misprints, and shall be held totally harmless from any damages arising from reliance upon these data. Copyright 2026 Hive MLS
Did you know? You can invite friends and family to your search. They can join your search, rate and discuss listings with you.