
116 Bellchase DriveJacksonville, NC 28540
Mortgage Calculator
Monthly Payment (Est.)
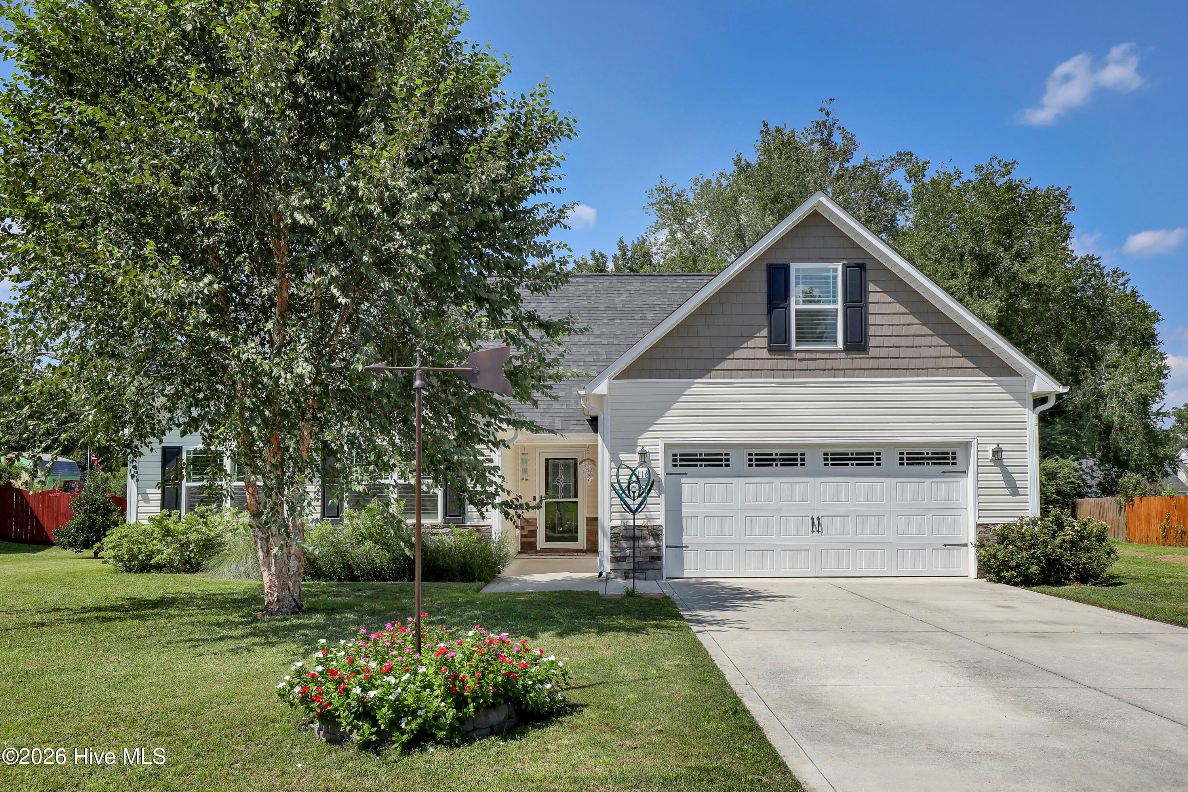
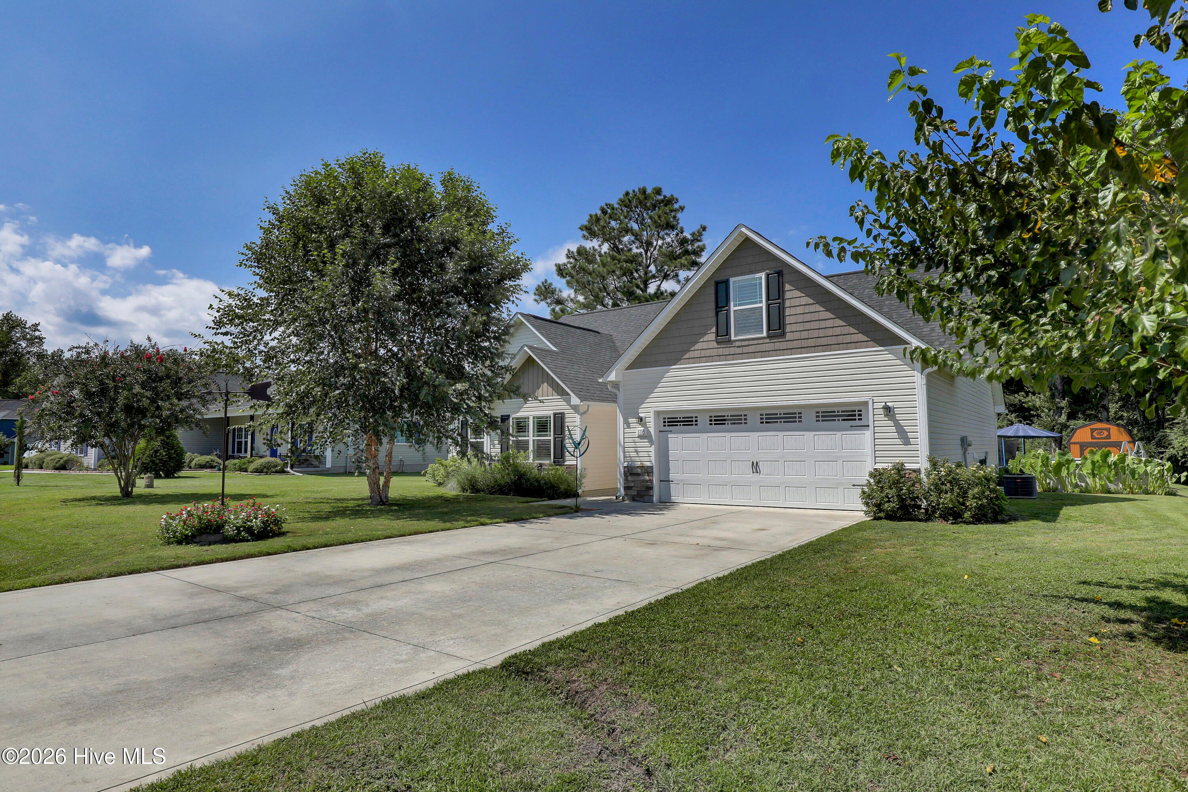
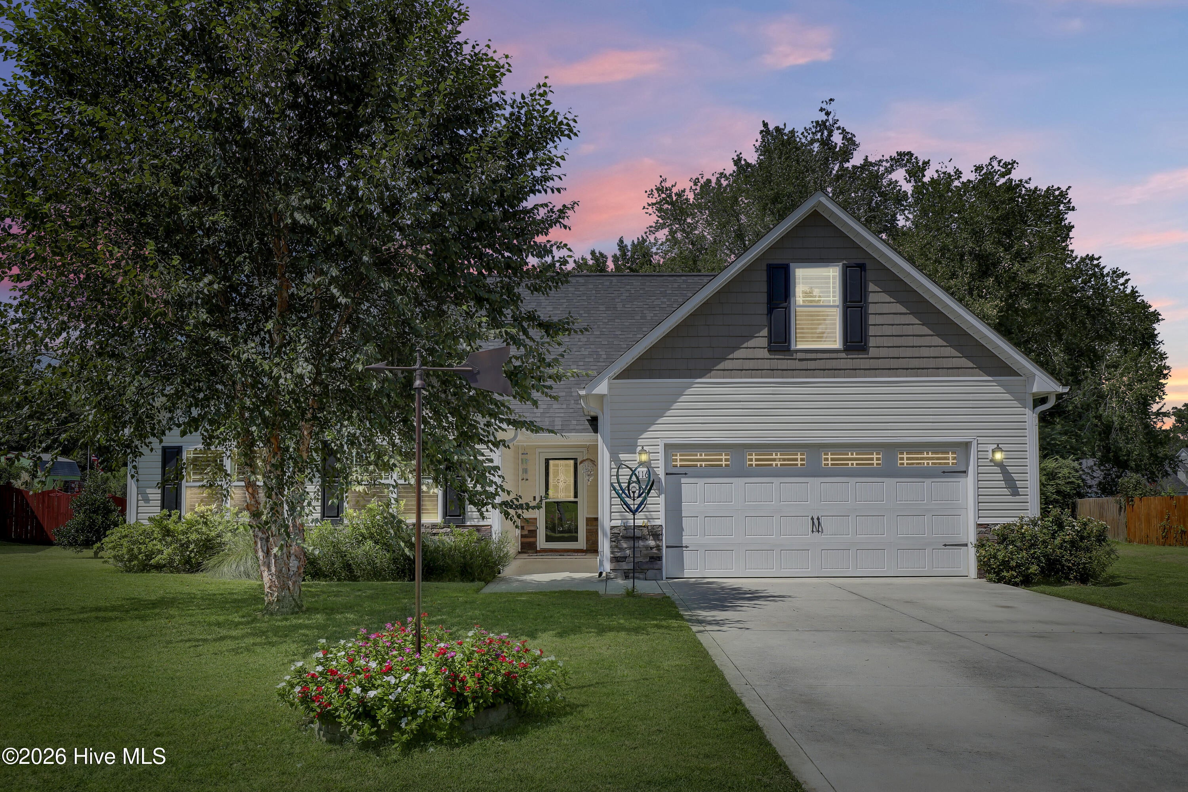
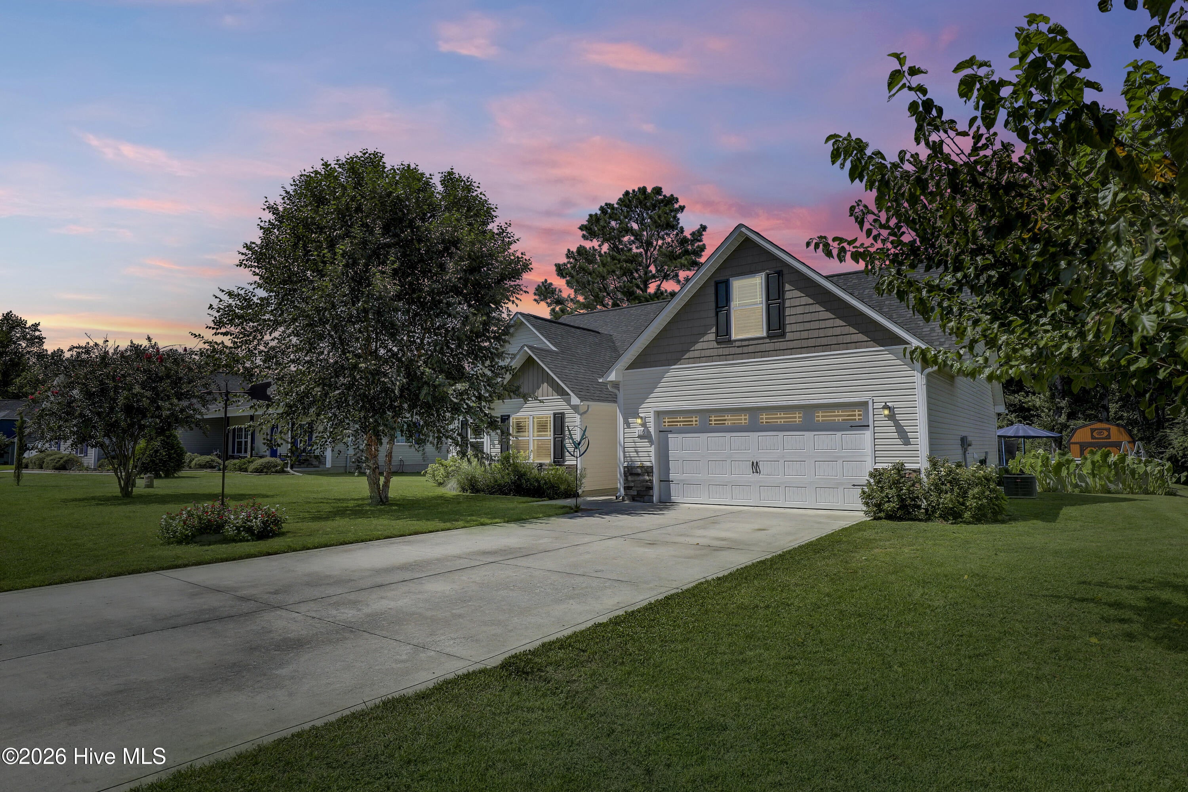
$1,642YOUR OWN BACKYARD OASIS!! SO MANY UPGRADES!! This beautifully maintained 4-bedroom 2-bath home offers the perfect blend of comfort, style, privacy, and incredible outdoor living! Step inside to a bright and spacious open-concept floor plan featuring LVP flooring, GORGEOUS PLANTATION SHUTTERS, generously sized rooms, and a beautiful kitchen complete with GRANITE countertops and abundant counter and cabinet space. The spacious primary suite provides the perfect place to unwind, featuring a large walk-in closet and private en-suite bath with a separate soaking tub and walk-in shower. The desirable split-bedroom floor plan provides added privacy for family and guests, along with a dedicated guest bathroom featuring an easy-entry walk-in tub/shower combination. Need even more space? The last bedroom over the garage offers endless possibilities! Create the perfect home office, playroom, media room, home gym, hobby space, or private guest retreat! The outside of the home is an absolute SHOWSTOPPER! This beautifully landscaped yard has been transformed into your own private oasis. Spend warm coastal days relaxing by the private pool, entertaining friends and family, or simply enjoying the peaceful setting. The expansive yard offers plenty of room for outdoor fun, while the tree-lined backdrop provides additional privacy and a serene setting. A storage shed adds even more functionality to this incredible outdoor space. Meticulously cared for inside and out, this home is truly move-in ready and reflects pride of ownership throughout. Conveniently located near Camp Lejeune, area beaches, shopping, dining, and all that the Crystal Coast has to offer. From the beautiful interior upgrades to the resort-like backyard, this is more than just a home -- it's a place to relax, entertain, and enjoy the coastal lifestyle! Schedule your showing today!
| 4 hours ago | Listing first seen on site | |
| 4 hours ago | Listing updated with changes from the MLS® |

The data relating to real estate on this website comes in part from the Internet Data Exchange program of Hive MLS, and is updated as of 2026-08-31 07:15 PM UTC. All information is deemed reliable but not guaranteed and should be independently verified. All properties are subject to prior sale, change, or withdrawal. Neither listing broker(s) shall be responsible for any typographical errors, misinformation, or misprints, and shall be held totally harmless from any damages arising from reliance upon these data. Copyright 2026 Hive MLS
Did you know? You can invite friends and family to your search. They can join your search, rate and discuss listings with you.