
785 Bonaire RoadWilmington, NC 28412
Mortgage Calculator
Monthly Payment (Est.)
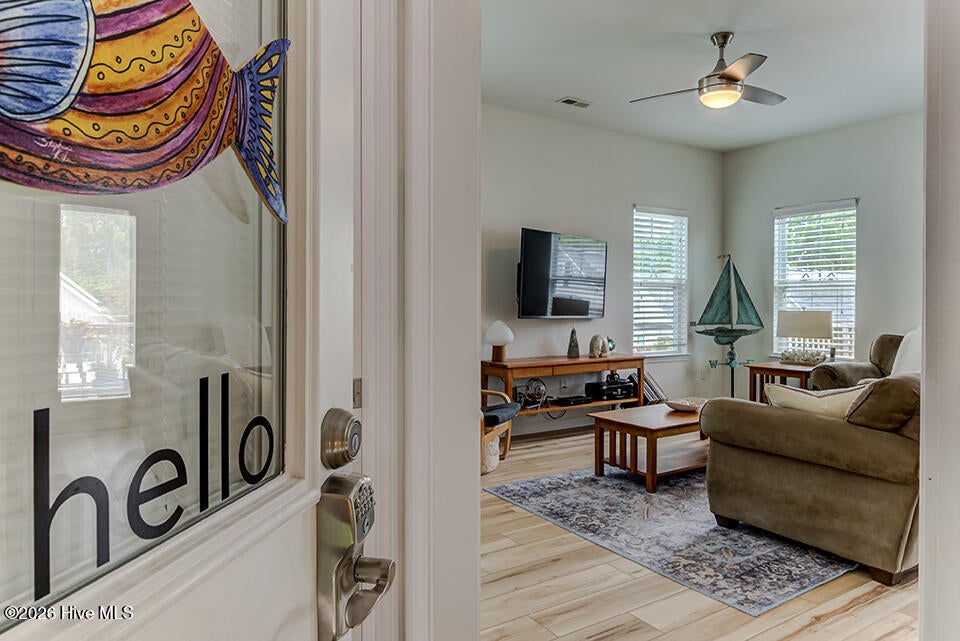
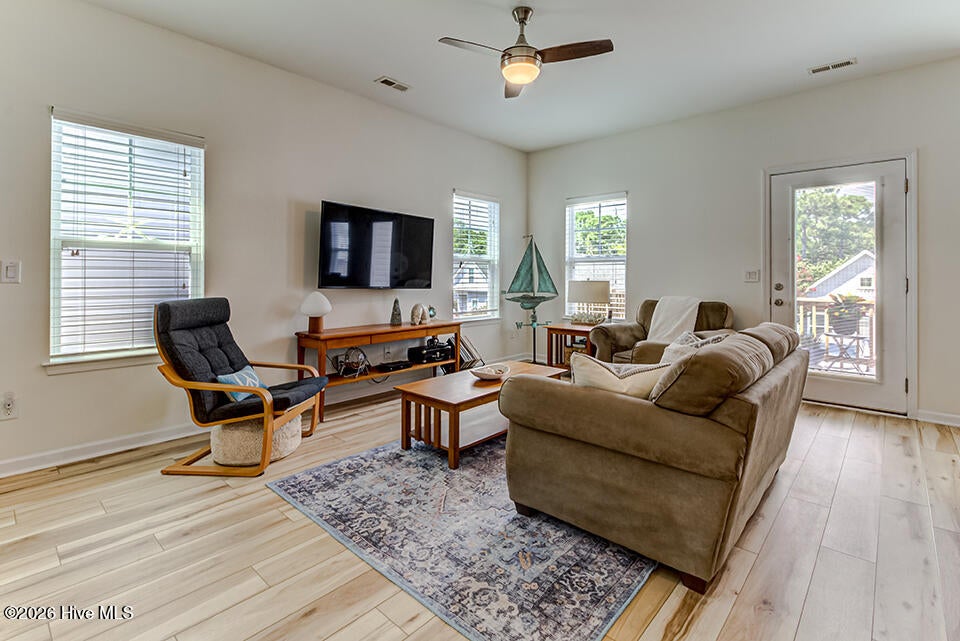
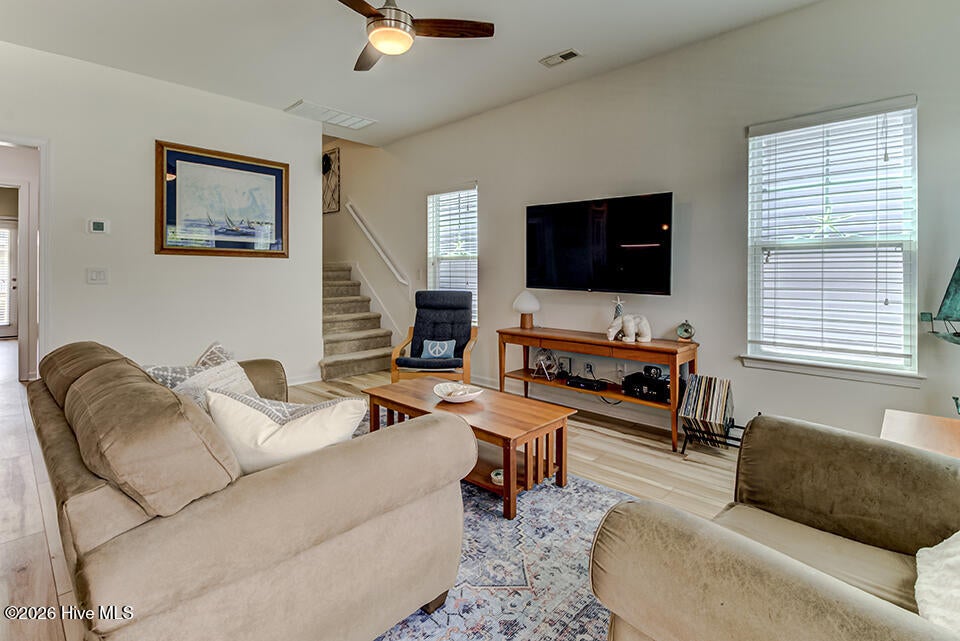
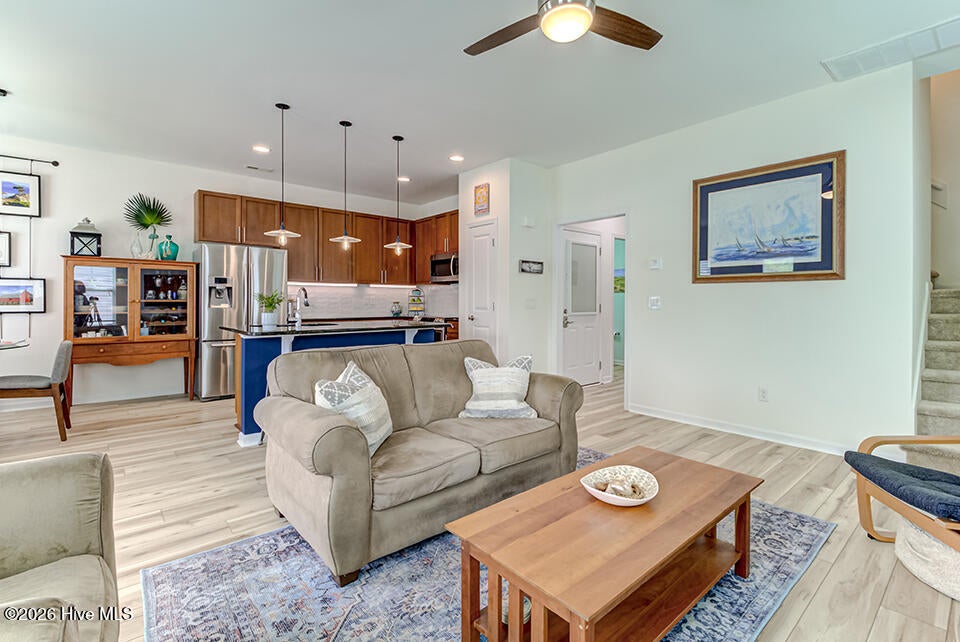
$1,960Coastal living at its finest! Ideally located just minutes from Carolina Beach, you'll enjoy easy access to the iconic boardwalk, amusement rides, waterfront dining, scenic lake activities and state park. Kure Beach and Fort Fisher are also nearby, while historic downtown Wilmington is just a short drive away, offering exceptional shopping, dining, and entertainment. Within the community, take advantage of the saltwater pool just a short walk from your front door. Even better, the HOA handles lawn mowing, shrub trimming and monitors the community irrigation system, giving you more time to relax and enjoy the coastal lifestyle. Outside, you'll also enjoy a fenced rear yard, perfect for pets, gardening, outdoor entertaining, or simply relaxing in your own private outdoor retreat. Inside, the open-concept floor plan is designed for both everyday living and entertaining. The kitchen features upgraded granite countertops, soft-close European-style cabinetry, stainless steel appliances, and a versatile oven that can be converted from a single oven to double ovens, perfect for hosting family and friends. Recent updates include a stylish tile backsplash and luxury vinyl plank flooring throughout the first floor. Enjoy added peace of mind with a high-efficiency 15.2 SEER HVAC system and whole-home surge protector, both installed in 2024. Additional improvements include new ceiling fans and lighting in the secondary bedrooms and on the front deck. Storage is never an issue with the spacious under-home storage room, ideal for beach gear, pool accessories, bicycles, and more. The covered area beneath the home provides additional parking and versatile outdoor living space. The generous primary suite offers a private retreat with a walk-in closet and an ensuite bathroom featuring double vanities and a luxurious rain-head shower. Whether you're searching for a full-time residence, a vacation getaway, or an investment in the coastal lifestyle you've always dreamed about, this exceptional home truly has it all.
| 4 hours ago | Listing first seen on site | |
| 4 hours ago | Listing updated with changes from the MLS® |

The data relating to real estate on this website comes in part from the Internet Data Exchange program of Hive MLS, and is updated as of 2026-08-31 07:15 PM UTC. All information is deemed reliable but not guaranteed and should be independently verified. All properties are subject to prior sale, change, or withdrawal. Neither listing broker(s) shall be responsible for any typographical errors, misinformation, or misprints, and shall be held totally harmless from any damages arising from reliance upon these data. Copyright 2026 Hive MLS
Did you know? You can invite friends and family to your search. They can join your search, rate and discuss listings with you.