
2029 Van Buren StreetWilmington, NC 28401
Mortgage Calculator
Monthly Payment (Est.)
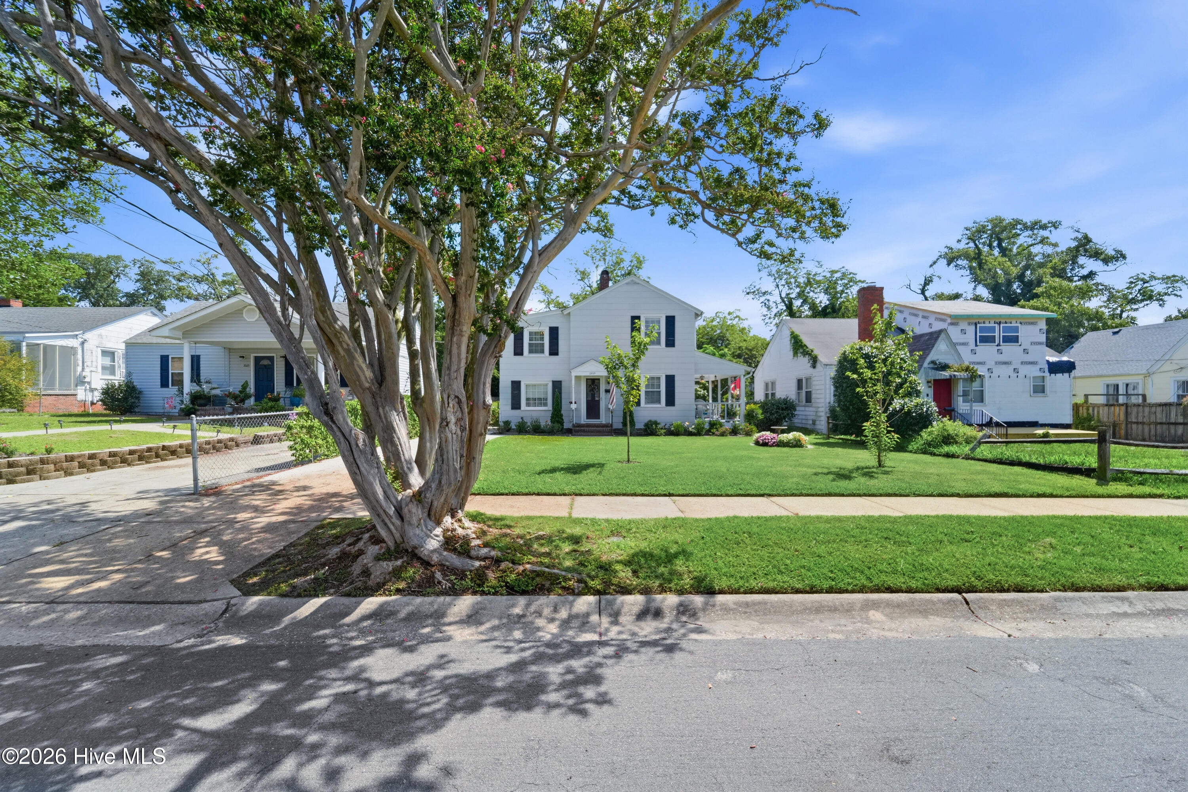
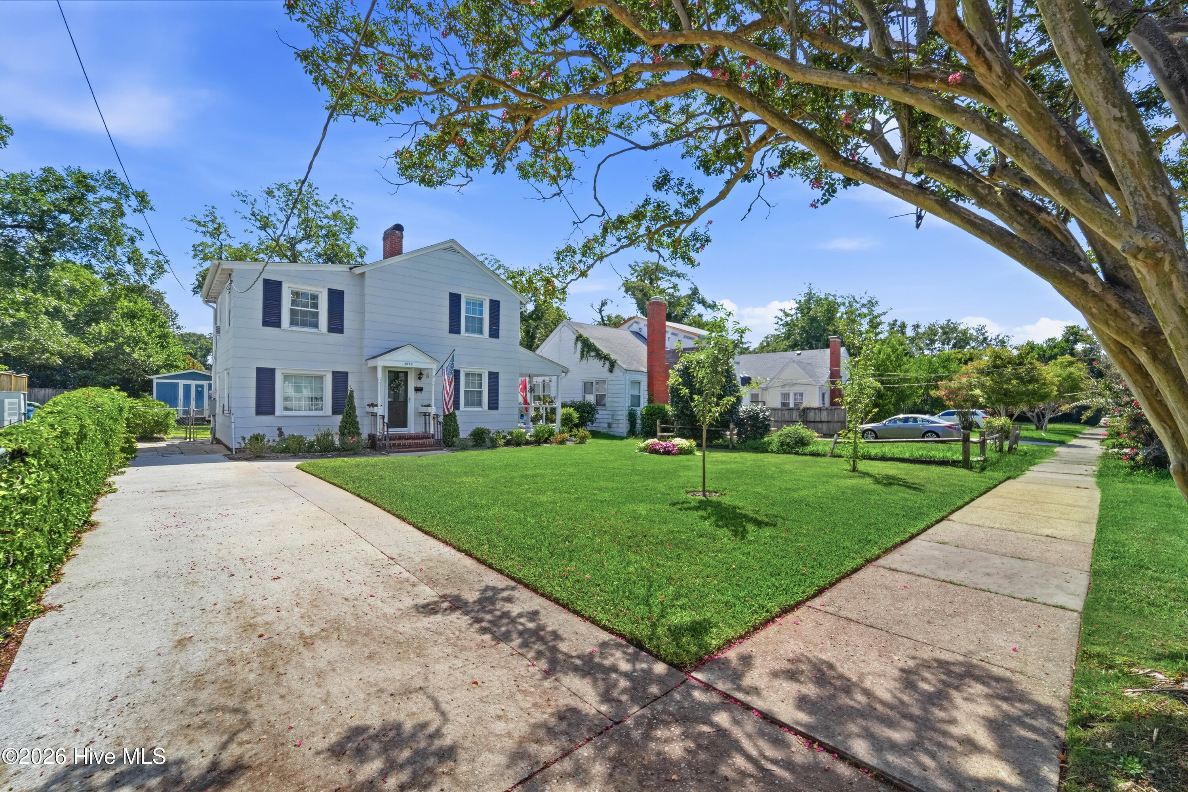
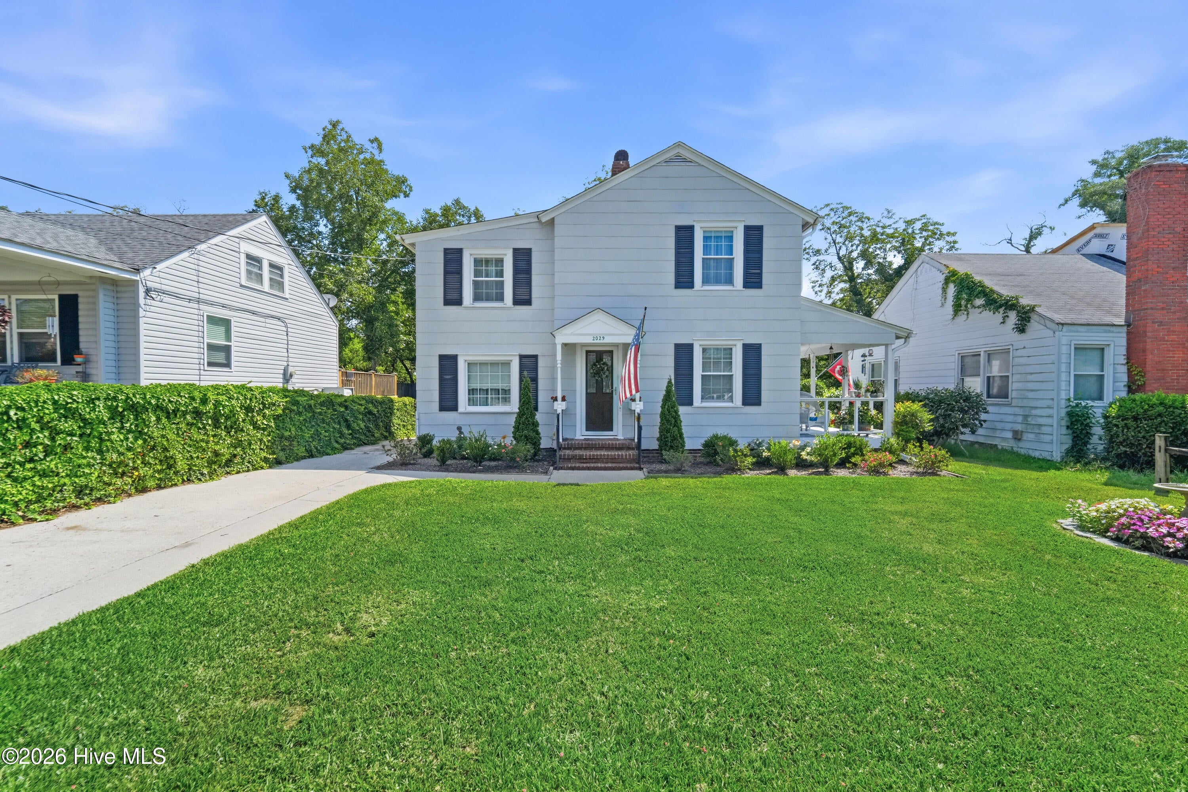
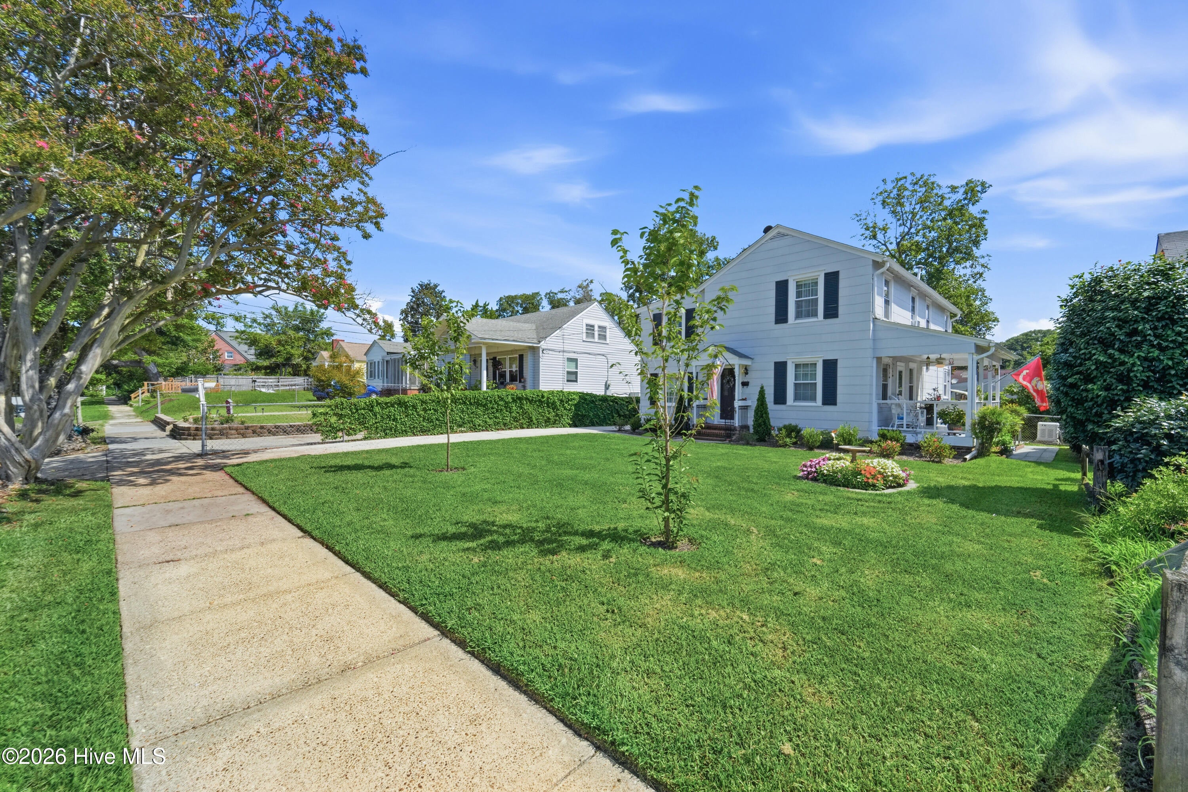
$1,825FIRST TIME OFFERED FOR SALE SINCE 1982! A rare opportunity awaits in Wilmington's established Sunset Park neighborhood. Welcome to 2029 Van Buren Street, a beautifully maintained and remarkably preserved two-story home offering approximately 1,724 heated square feet, 3 bedrooms and 1.5 bathrooms. After more than four decades under the same ownership, this special property is ready to begin its next chapter. Step inside and you'll immediately understand what makes this home different. Beautiful wood floors, rich solid wood paneling, built-in details, a brick fireplace and traditional staircase create an interior filled with warmth, character and personality. Rather than being remodeled to follow every passing trend, the home has retained many of the distinctive details and craftsmanship that give homes of its era their timeless appeal. Multiple living spaces include a living room, dining area and den, providing plenty of room for everyday living and entertaining. The home has been exceptionally cared for throughout the years while receiving meaningful improvements where they matter. The roof was installed in 2024, and both the HVAC system and Generac generator were serviced prior to listing and have been routinely serviced in accordance with manufacturer recommendations. The pride of ownership continues outdoors, where an established lawn and mature landscaping complement the home's classic curb appeal. The residence is connected to municipal water, while a private well supplies the Rain Bird irrigation system serving the yard, providing a dedicated water source for maintaining the grounds. An electrified workshop/storage building offers additional space for hobbies, tools, lawn equipment, storage or projects. The Sunset Park location adds even more to the appeal. The neighborhood is recognized as a National Register Historic District, reflecting its history as one of Wilmington's established early residential communities. Nearby Greenfield Park encompasses approximately 250 acres surrounding Greenfield Lake and features a 4.8-mile paved walking and biking path, playgrounds, picnic areas, fishing and water access, as well as the Greenfield Lake Amphitheater. The property also offers convenient access to downtown Wilmington and the surrounding area. 2029 Van Buren Street isn't a reproduction of yesterday's character. It has been here all along. Carefully maintained, beautifully preserved and offered to the market for the first time since 1982, this is a rare opportunity to become the next steward of a truly special Wilmington home.
| 2 hours ago | Listing first seen on site | |
| 3 hours ago | Listing updated with changes from the MLS® |

The data relating to real estate on this website comes in part from the Internet Data Exchange program of Hive MLS, and is updated as of 2026-08-31 07:10 PM UTC. All information is deemed reliable but not guaranteed and should be independently verified. All properties are subject to prior sale, change, or withdrawal. Neither listing broker(s) shall be responsible for any typographical errors, misinformation, or misprints, and shall be held totally harmless from any damages arising from reliance upon these data. Copyright 2026 Hive MLS
Did you know? You can invite friends and family to your search. They can join your search, rate and discuss listings with you.