Save
Ask
Tour
Hide
Share
$365,000
New Listing

1308 Ann Street 15
Beaufort, NC 28516

For Sale|Townhouse|Active
2
Beds
2
Total Baths
1
Full Bath
1
Partial Bath
930
SqFt
$392
/SqFt
1973
Built
Subdivision:
Beaufort Village Townhomes
County:
Carteret
Call Now: (910) 941-8541
Is this the listing for you? We can help make it yours.
(910) 941-8541
1308 Ann Street 151308 Ann Street 151308 Ann Street 151308 Ann Street 15
Save
Ask
Tour
Hide
Share

Mortgage Calculator

Monthly Payment (Est.)

$1,665
Calculator powered by Showcase IDX, a Constellation1 Company. Copyright ©2026 Information is deemed reliable but not guaranteed.

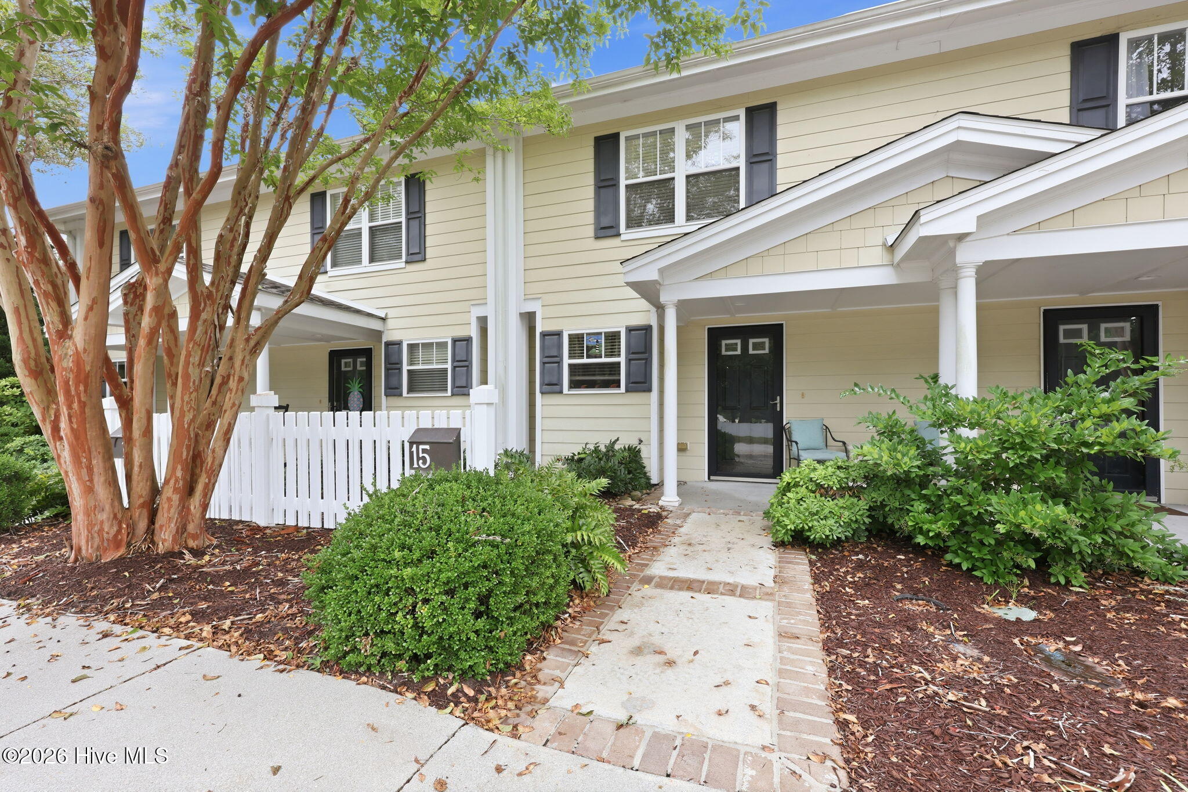
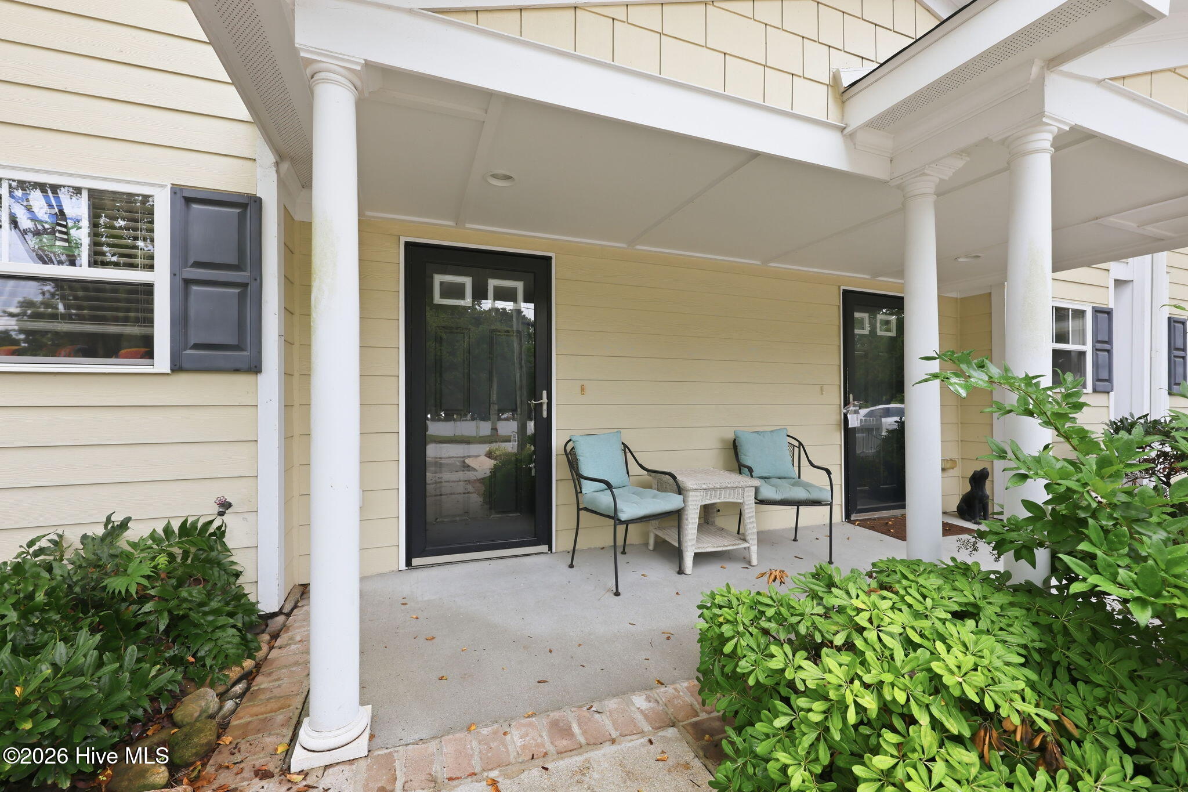
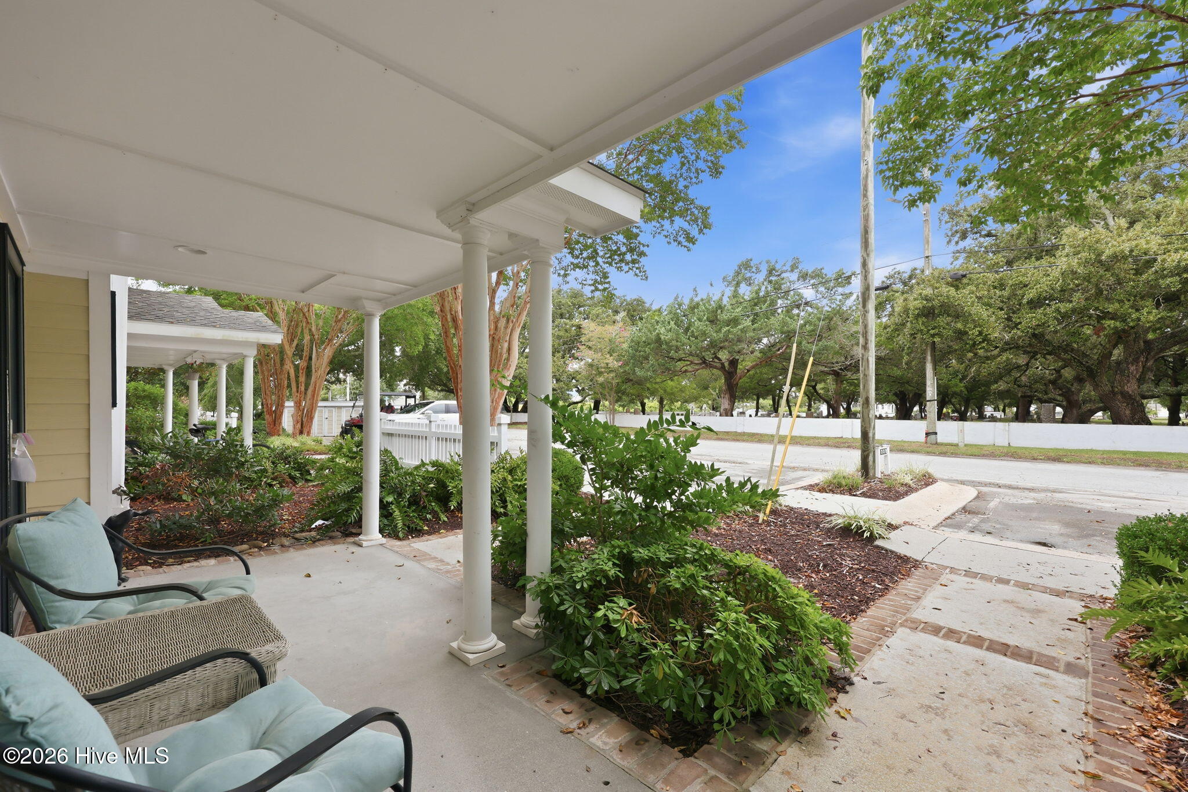
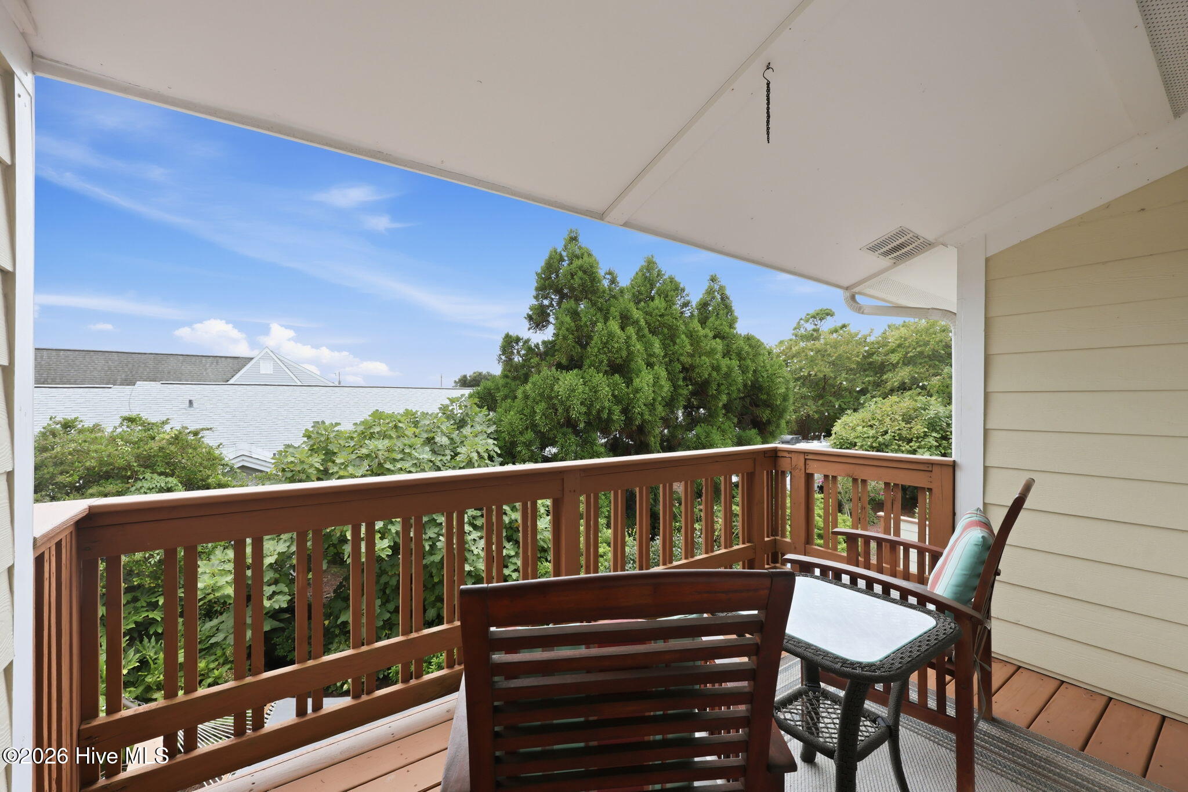
Welcome to easy coastal living in beautiful Beaufort! Perfectly positioned just third row from the water and only minutes from historic downtown Beaufort, this well-maintained 2-bedroom, 1.5-bath townhome puts the best of the Crystal Coast right at your fingertips. Boaters will love the convenience of nearby dry boat storage, making it easy to spend the day on the water and come home to your own coastal retreat. Inside, you'll find a clean, inviting home with 930 square feet of comfortable living space and a well-appointed kitchen complete with stainless steel refrigerator. Step outside and enjoy two levels of outdoor living with a private balcony above and patio below, overlooking the backyard and its beautiful established fig tree. Whether you're searching for a full-time home, weekend escape, or your own home base for days spent boating and exploring Beaufort, this townhome offers the location and laid-back coastal lifestyle you've been looking for.

Save
Ask
Tour
Hide
Share
Listing Snapshot
Price 
$365,000
Days On Site 
0 Days
Bedrooms 
2
Inside Area (SqFt) 
930 sqft
Total Baths 
2
Full Baths 
1
Partial Baths 
1
Lot Size 
0.07 Acres
Year Built 
1973
MLS® Number 
100600151
Status 
Active
Property Tax 
N/A
HOA/Condo/Coop Fees 
$310 monthly
Sq Ft Source 
N/A
Friends & Family
Recent Activity
an hour agoListing first seen on site
an hour agoListing updated with changes from the MLS®
General Features
Acres 
0.07
Foundation 
Slab
Levels 
Two
Number Of Stories 
2
Parking 
Off StreetNone
Parking Spaces 
2
Pets 
Yes
Property Sub Type 
Townhouse
Special Circumstances 
Standard
SqFt Total 
930
Utilities 
Sewer AvailableWater Connected
Water Source 
Public
Zoning 
R-8
Interior Features
Appliances 
WasherRefrigeratorRangeDryerDishwasherElectric Water Heater
Basement 
None
Cooling 
Central Air
Flooring 
CarpetTile
Furnished 
Unfurnished
Heating 
ElectricForced Air
Interior 
Ceiling Fan(s)
Window Features 
Window Coverings
Bedroom 1 
Dimensions - 152.0x1011.0Level - Second
Bedroom 2 
Dimensions - 122.0x89.0Level - Second
Dining Room 
Dimensions - 122.0x1011.0Level - First
Living Room 
Dimensions - 152.0x109.0Level - First
Save
Ask
Tour
Hide
Share
Exterior Features
Construction Details 
BlockFiber Cement
Exterior 
Balcony
Fencing 
None
Frontage 
See Remarks
Patio And Porch 
Patio
Road Frontage 
City StreetState Road
Roof 
Shingle
View 
See Remarks
Waterview 
See Remarks
Windows/Doors 
Window Coverings
Community Features
Association Dues 
3720
Community Features 
Sidewalks
Financing Terms Available 
CashConventionalFHAVA Loan
HOA Fee Frequency 
Annually
Roads 
Paved
Schools
School District
Unknown
Elementary School
Beaufort
Middle School
Beaufort
High School
East Carteret
Listing courtesy of Austin Hoover of Navigate Realty - Jacksonville


The data relating to real estate on this website comes in part from the Internet Data Exchange program of Hive MLS, and is updated as of 2026-08-31 07:15 PM UTC. All information is deemed reliable but not guaranteed and should be independently verified. All properties are subject to prior sale, change, or withdrawal. Neither listing broker(s) shall be responsible for any typographical errors, misinformation, or misprints, and shall be held totally harmless from any damages arising from reliance upon these data. Copyright 2026 Hive MLS

Neighborhood & Commute
Source: Walkscore
Disclosure: Community information and market data powered by Constellation Data Labs. Information is deemed reliable but not guaranteed.
Save
Ask
Tour
Hide
Share