
125 Live Oak CourtMidway Park, NC 28544
Mortgage Calculator
Monthly Payment (Est.)
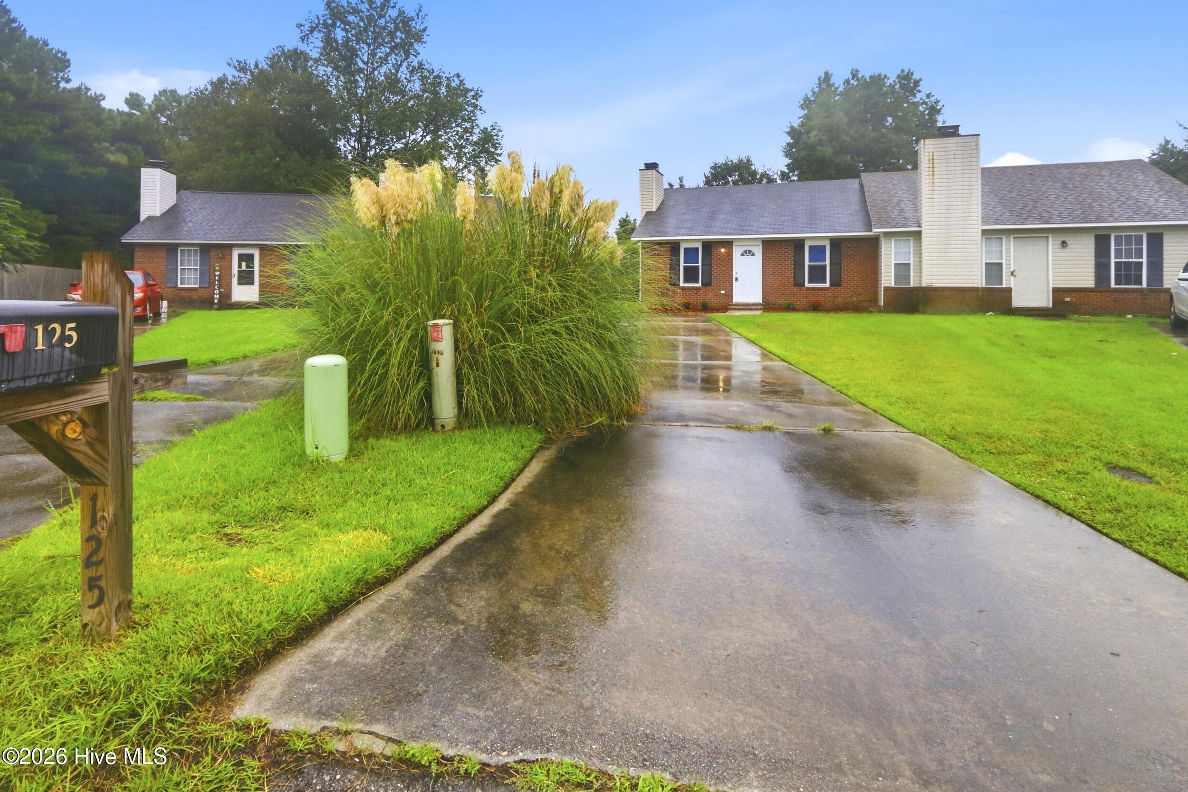
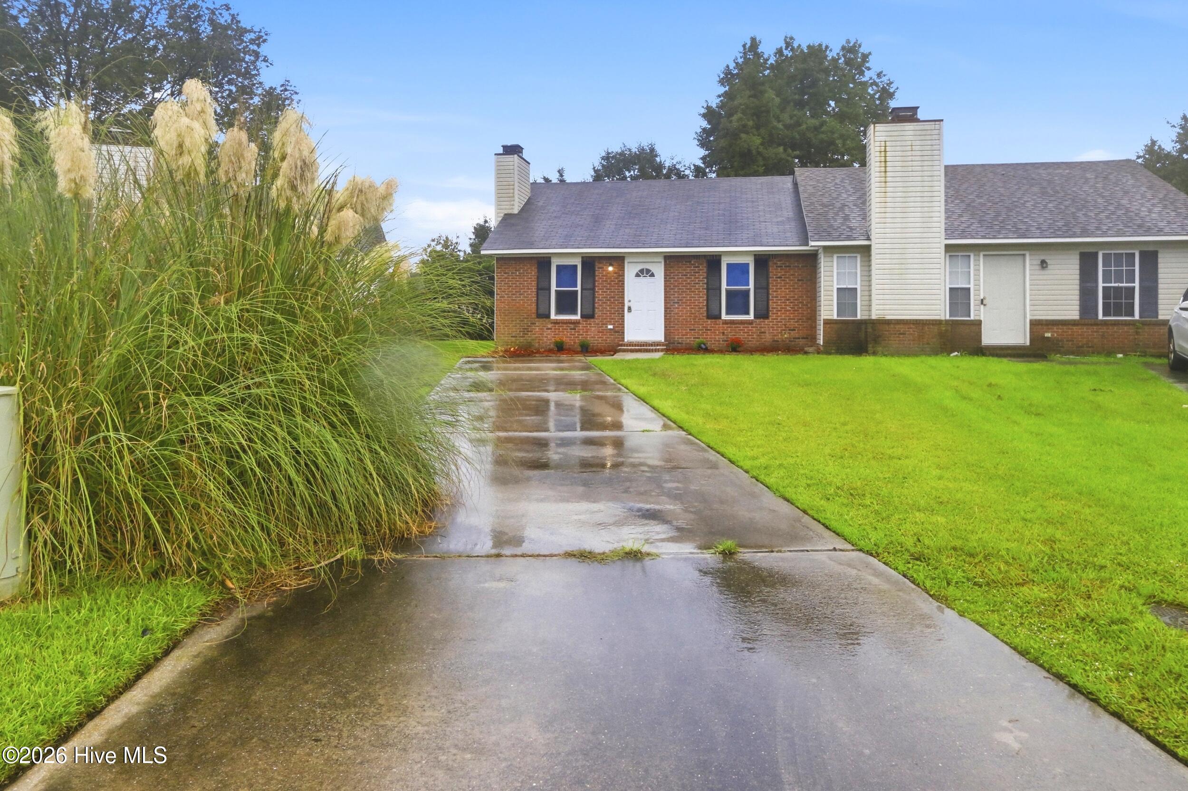
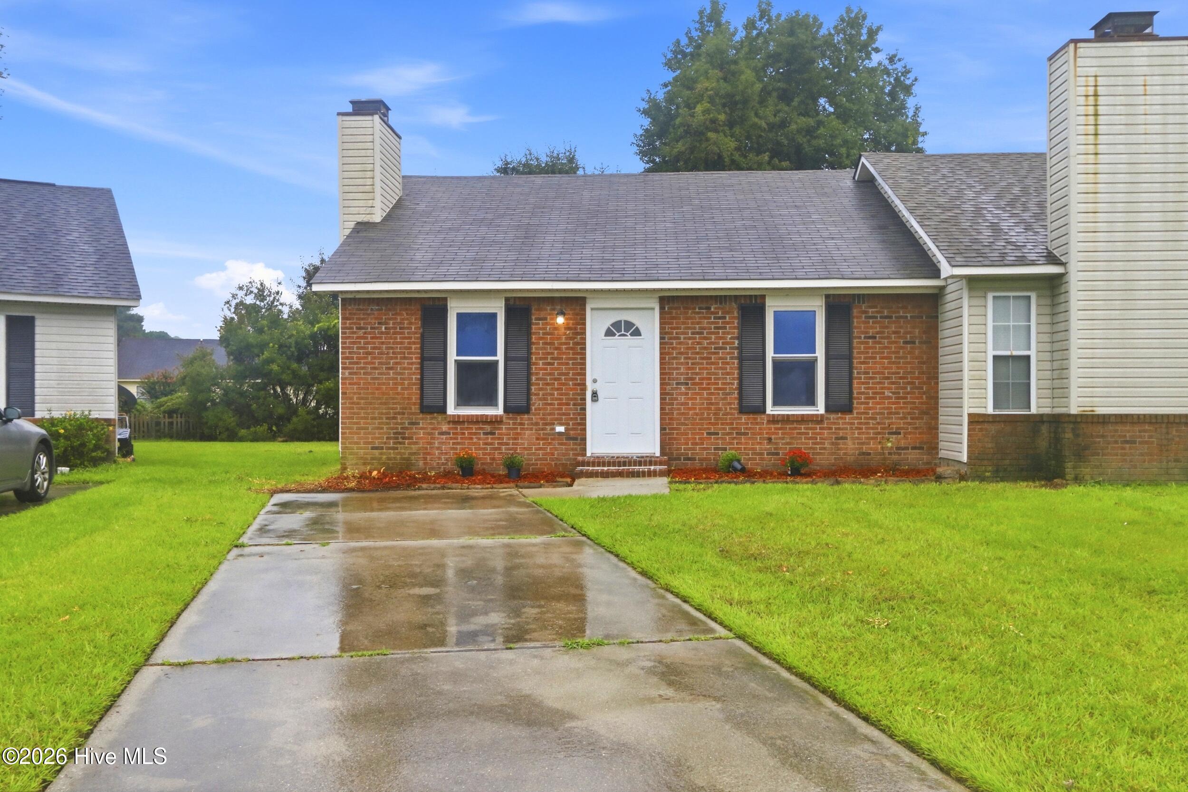
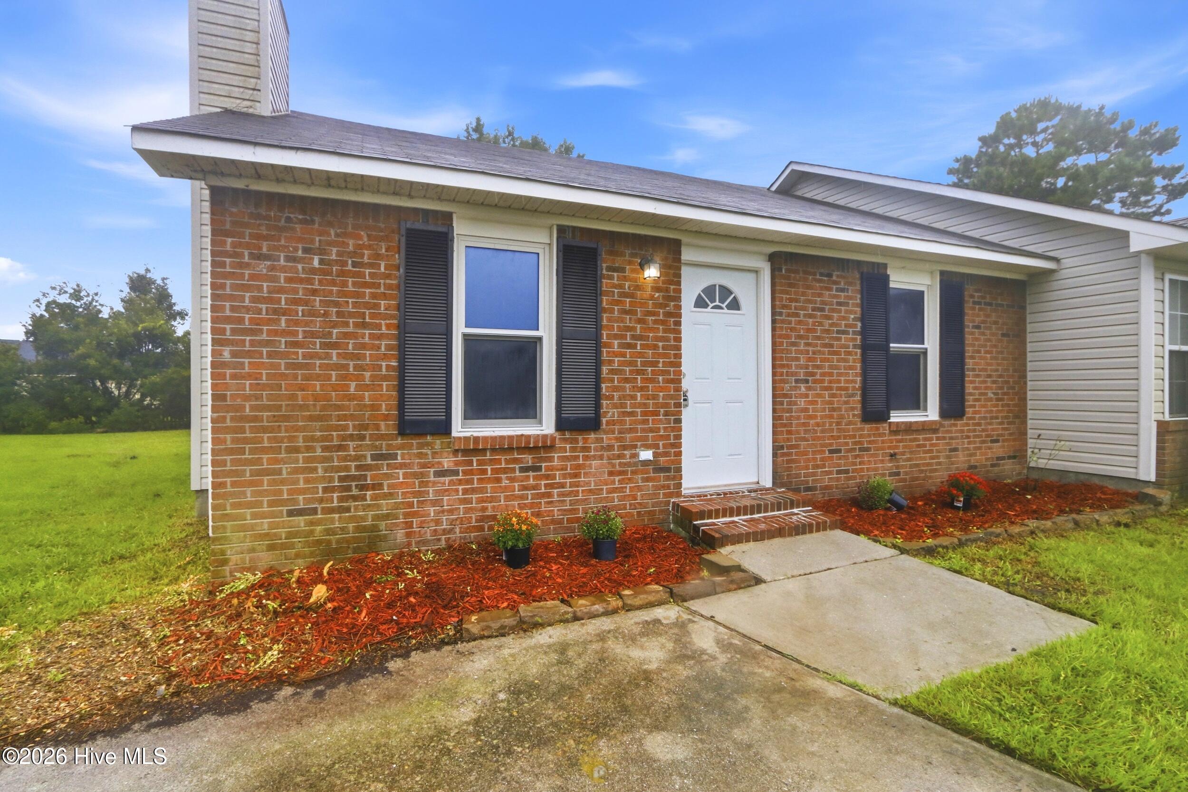
$741Welcome home to 125 Live Oak Court! Tucked away on a cul-de-sac in Midway Park, this beautifully refreshed 2-bedroom, 2-bath home is move-in ready and waiting for its next owner. Step inside to find fresh paint and brand-new flooring throughout, including new carpet and luxury vinyl plank flooring, giving the entire home a clean, updated feel from the moment you walk through the door. The vaulted living room feels bright and open, with a wood-burning fireplace providing the perfect focal point and just the right amount of character. The adjoining kitchen features stainless steel appliances, plenty of cabinet and counter space, and a pass-through to the living area that keeps the space connected and functional. With two comfortable bedrooms and two full bathrooms, the thoughtfully designed floor plan makes excellent use of every square foot. A rear patio opens to a surprisingly spacious backyard with plenty of room for grilling, entertaining, gardening, or simply enjoying your own outdoor space. Conveniently located near Camp Lejeune with easy access to Jacksonville-area shopping, dining, and everyday conveniences, 125 Live Oak Court offers an affordable opportunity without sacrificing the features that make a house feel like home. Fresh paint. New floors. Two full baths. A fireplace. A great backyard. And nothing left to do but move in. Schedule your showing and come see 125 Live Oak Court for yourself!
| 4 hours ago | Listing first seen on site | |
| 4 hours ago | Listing updated with changes from the MLS® |

The data relating to real estate on this website comes in part from the Internet Data Exchange program of Hive MLS, and is updated as of 2026-09-01 02:04 AM UTC. All information is deemed reliable but not guaranteed and should be independently verified. All properties are subject to prior sale, change, or withdrawal. Neither listing broker(s) shall be responsible for any typographical errors, misinformation, or misprints, and shall be held totally harmless from any damages arising from reliance upon these data. Copyright 2026 Hive MLS
Did you know? You can invite friends and family to your search. They can join your search, rate and discuss listings with you.