
3009 Steeple Chase CourtJacksonville, NC 28546
Mortgage Calculator
Monthly Payment (Est.)
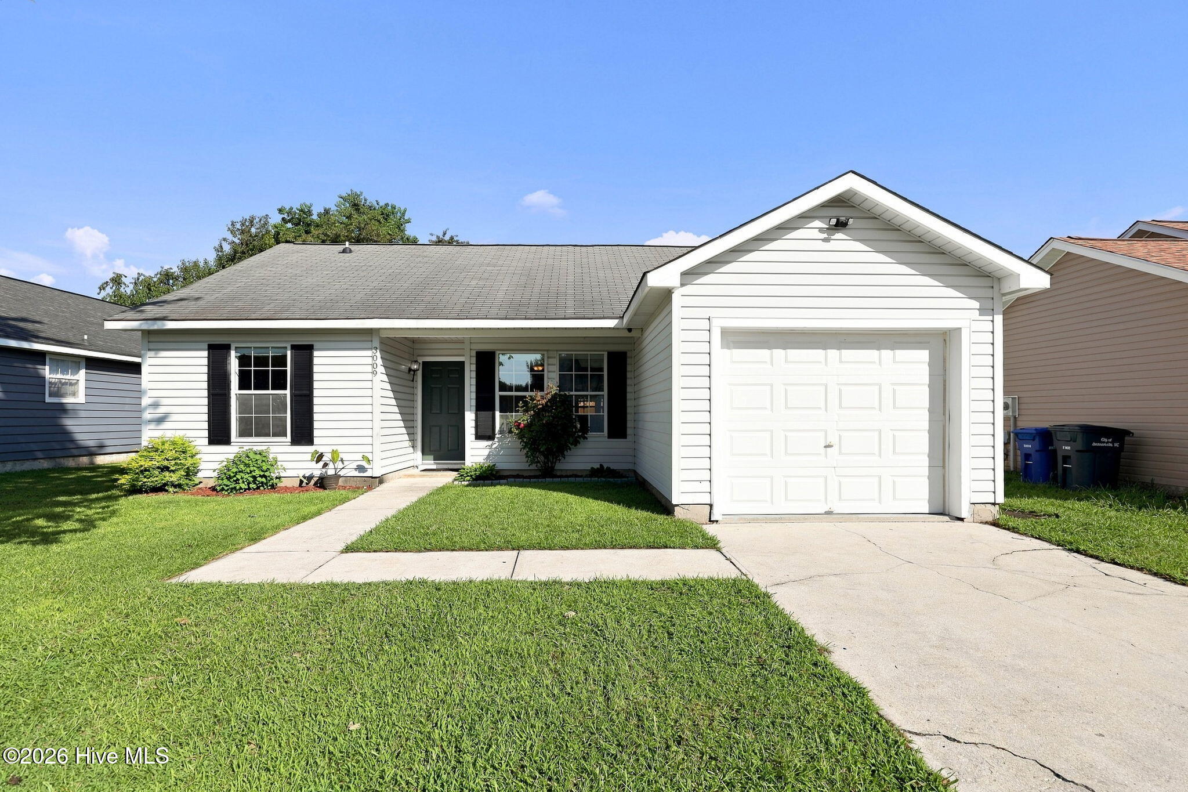
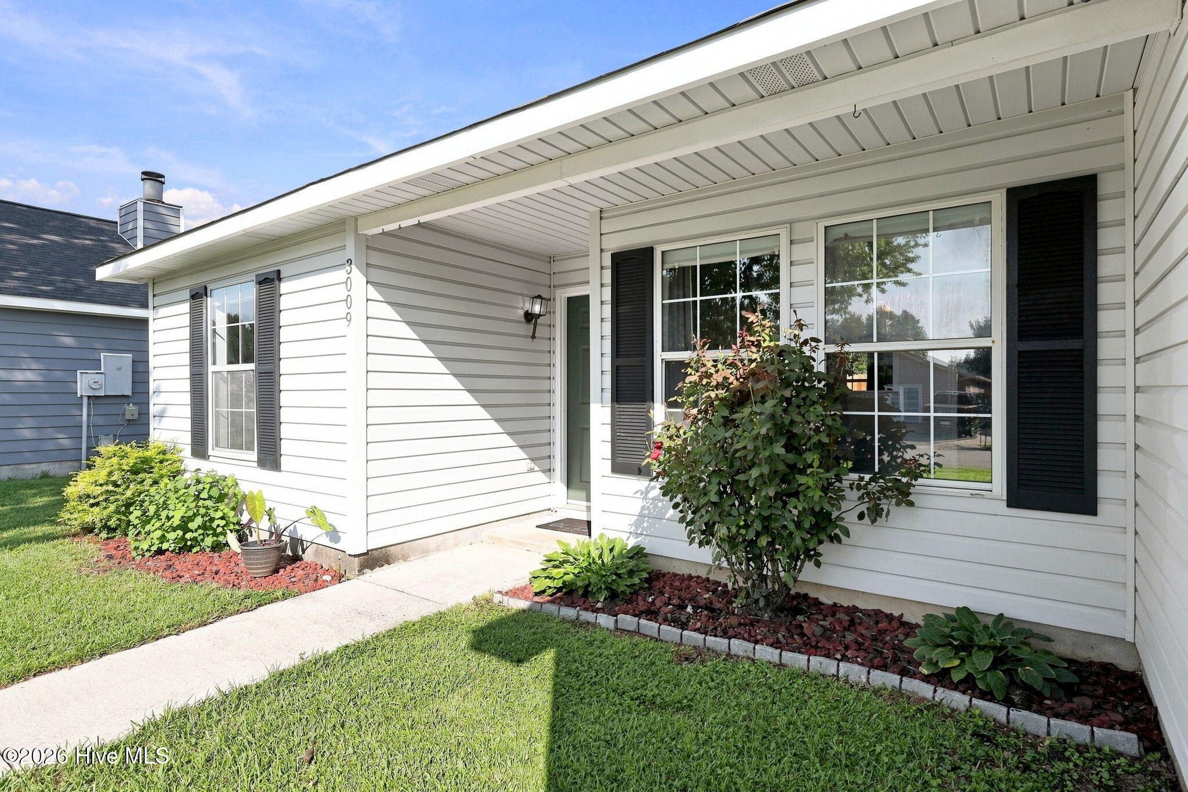
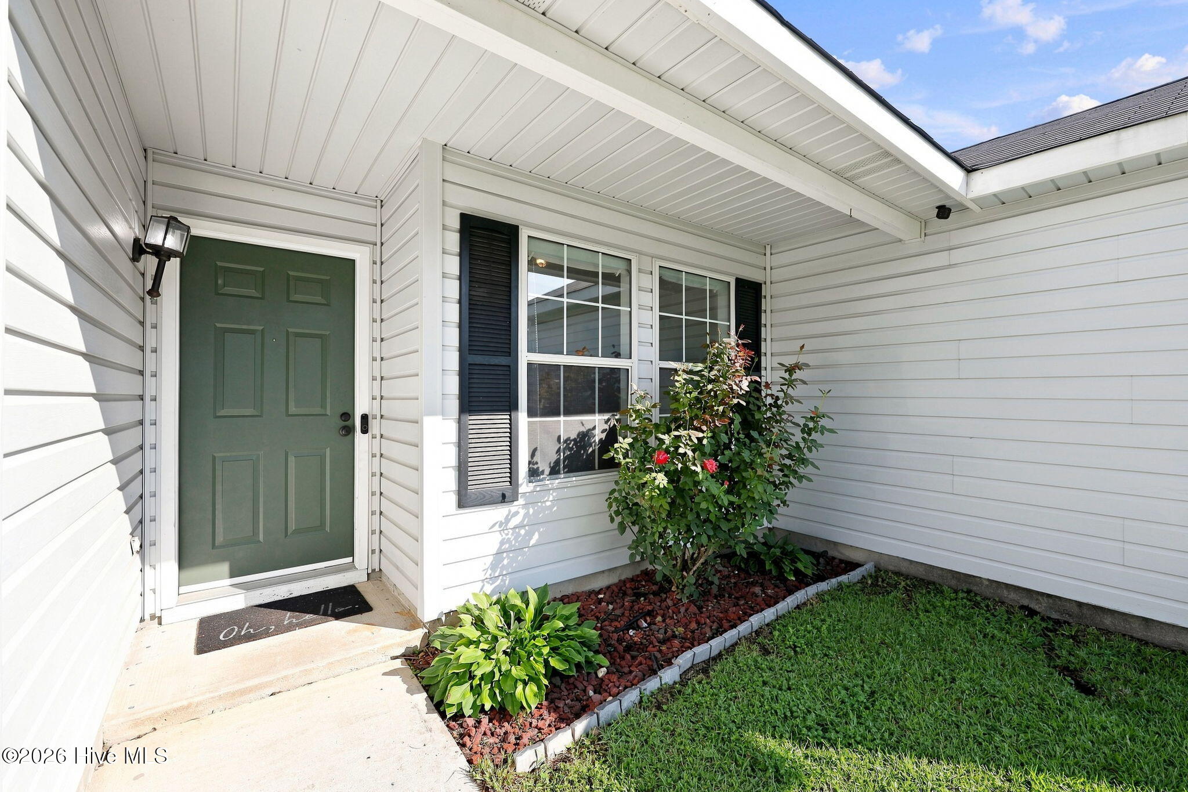
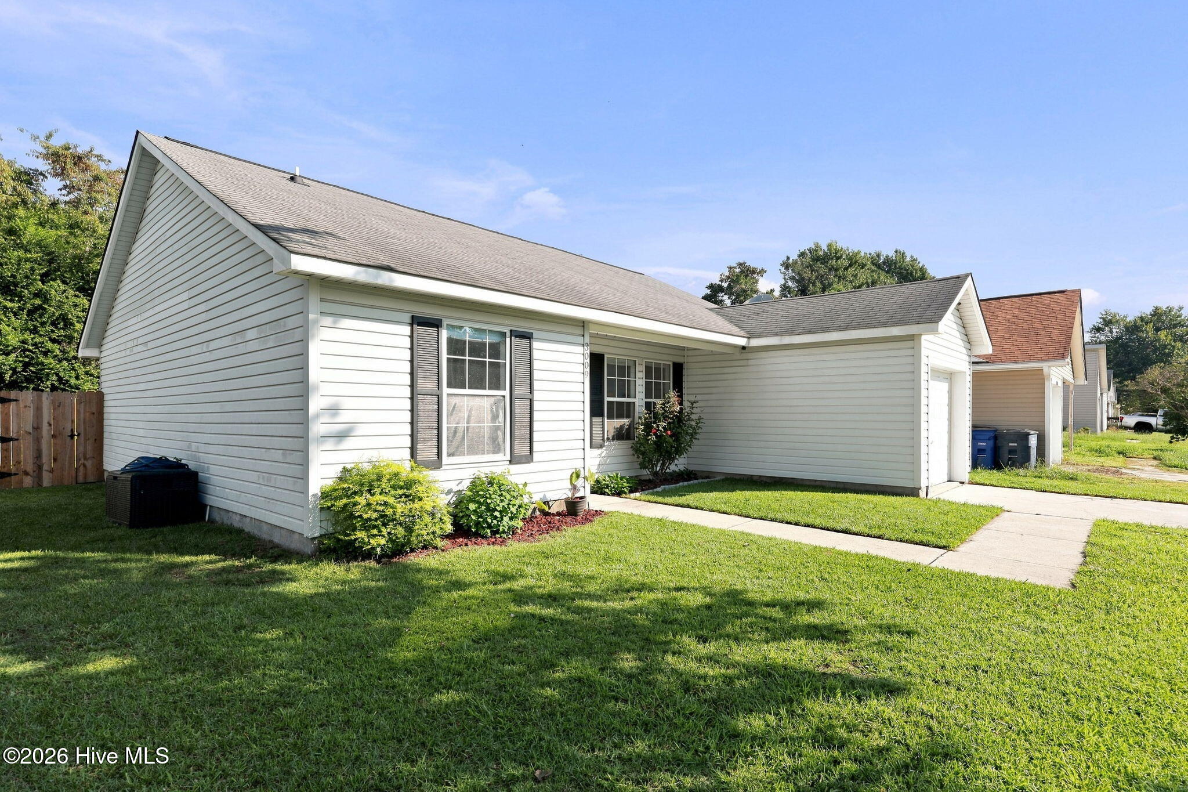
$995Conveniently located in Jacksonville near shopping, schools, dining, and area military bases, this 3-bedroom, 2-bath home offers a functional split-bedroom floor plan with a spacious interior and plenty of opportunity to make the space your own. The main living area feels open and inviting, with an easy flow between the living room, kitchen, and dining spaces. The kitchen is filled with natural light and features newer stainless steel appliances, ample cabinet storage, a pantry, and a layout that keeps everything connected for everyday living and entertaining. A formal dining area provides additional space for meals, gatherings, or even a flexible home office setup if desired. The primary suite is privately positioned away from the two secondary bedrooms and guest bath, offering added separation and privacy. The ensuite includes a large walk-in closet, providing plenty of storage and helping make the primary bedroom feel even more functional and comfortable. Throughout the home, the floor plan makes good use of the available space and creates a nice balance between open common areas and more private bedroom spaces. Outside, the property offers a one-car garage, driveway parking, and a fully fenced rear yard with plenty of room for pets, play, gardening, or creating your own outdoor entertaining area. The backyard adds another layer of usable space and gives the next owner room to personalize both inside and out. With its central location, spacious main living area, open-concept feel, fenced yard, garage, large primary walk-in closet, and practical split-bedroom layout, this home offers a great opportunity for buyers looking for space, convenience, and the ability to add their own finishing touches over time. Seller is offering a $2,500 use-as-you-choose credit with an acceptable offer. Schedule your showing today!
| 4 hours ago | Listing first seen on site | |
| 4 hours ago | Listing updated with changes from the MLS® |

The data relating to real estate on this website comes in part from the Internet Data Exchange program of Hive MLS, and is updated as of 2026-09-01 02:04 AM UTC. All information is deemed reliable but not guaranteed and should be independently verified. All properties are subject to prior sale, change, or withdrawal. Neither listing broker(s) shall be responsible for any typographical errors, misinformation, or misprints, and shall be held totally harmless from any damages arising from reliance upon these data. Copyright 2026 Hive MLS
Did you know? You can invite friends and family to your search. They can join your search, rate and discuss listings with you.