
39 Stratford PlaceHampstead, NC 28443
Mortgage Calculator
Monthly Payment (Est.)
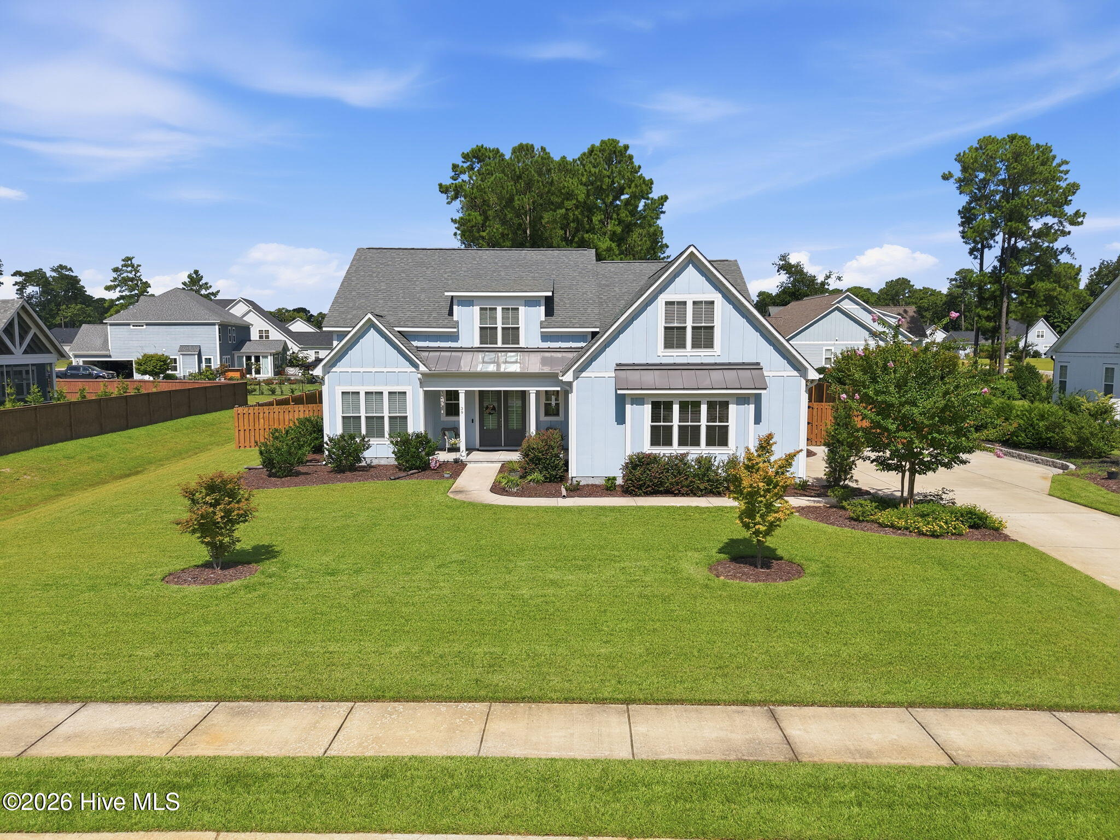
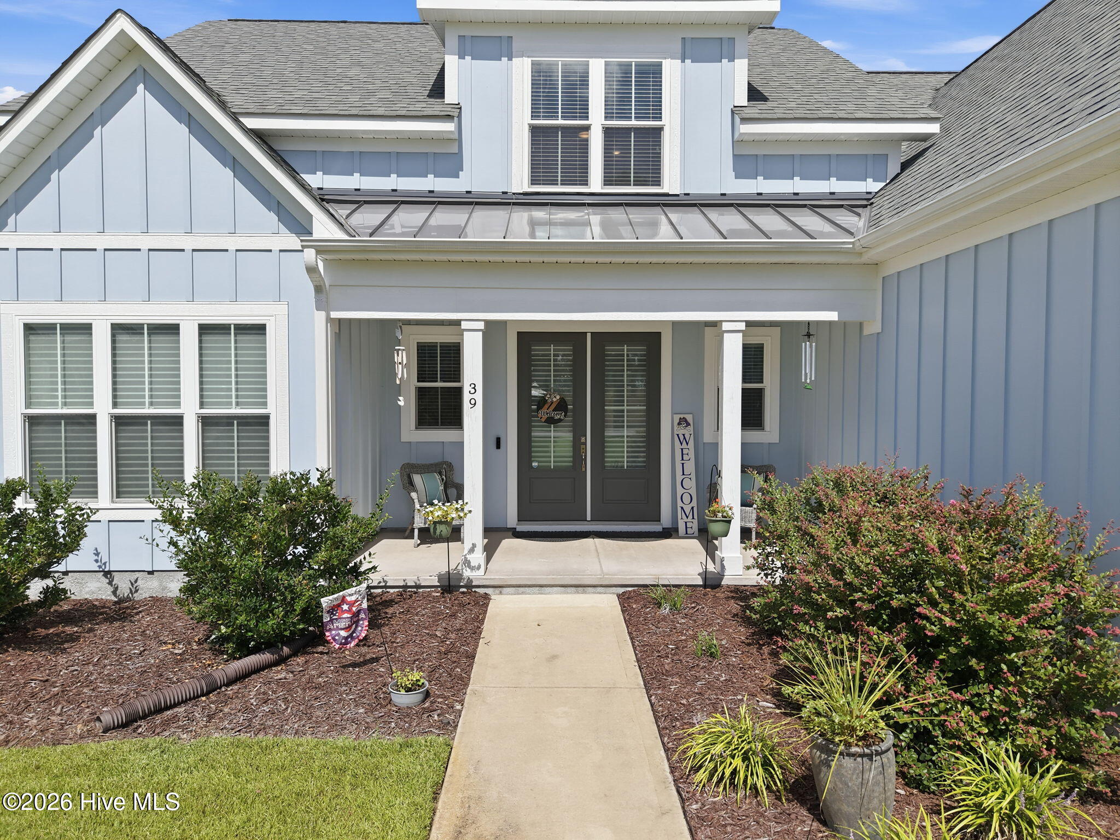
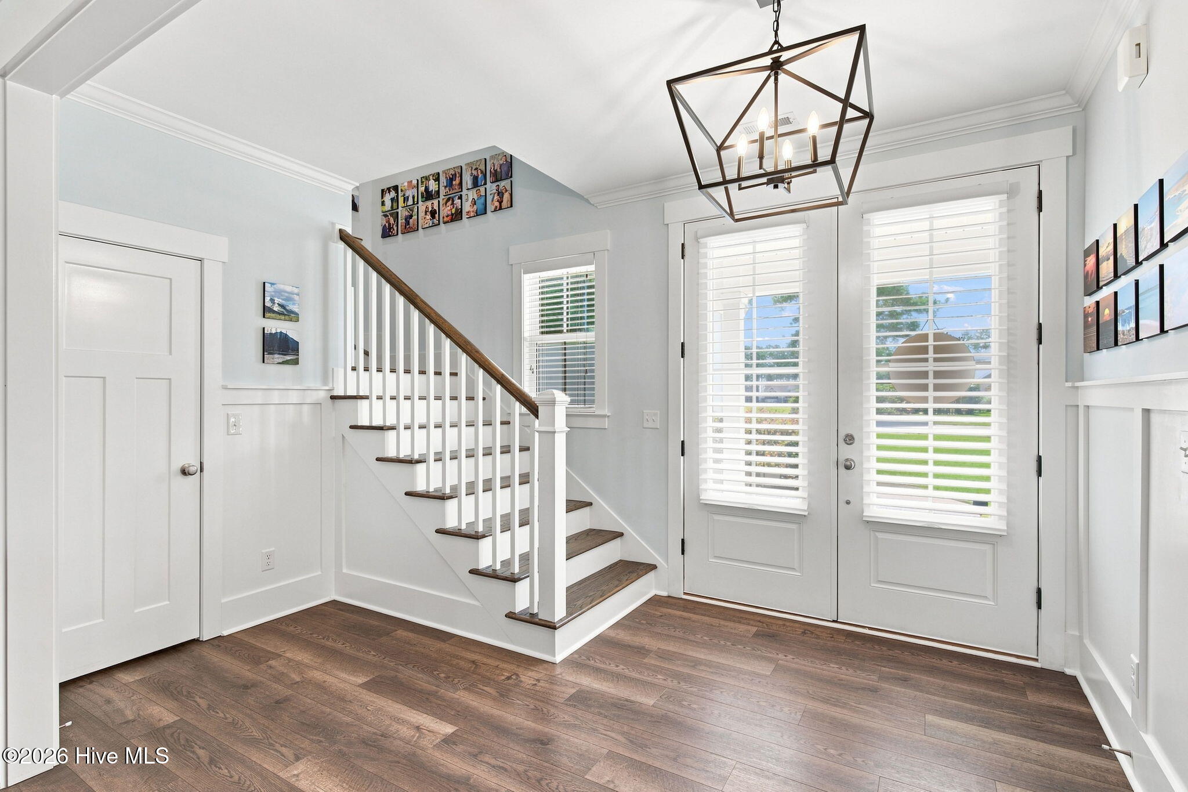
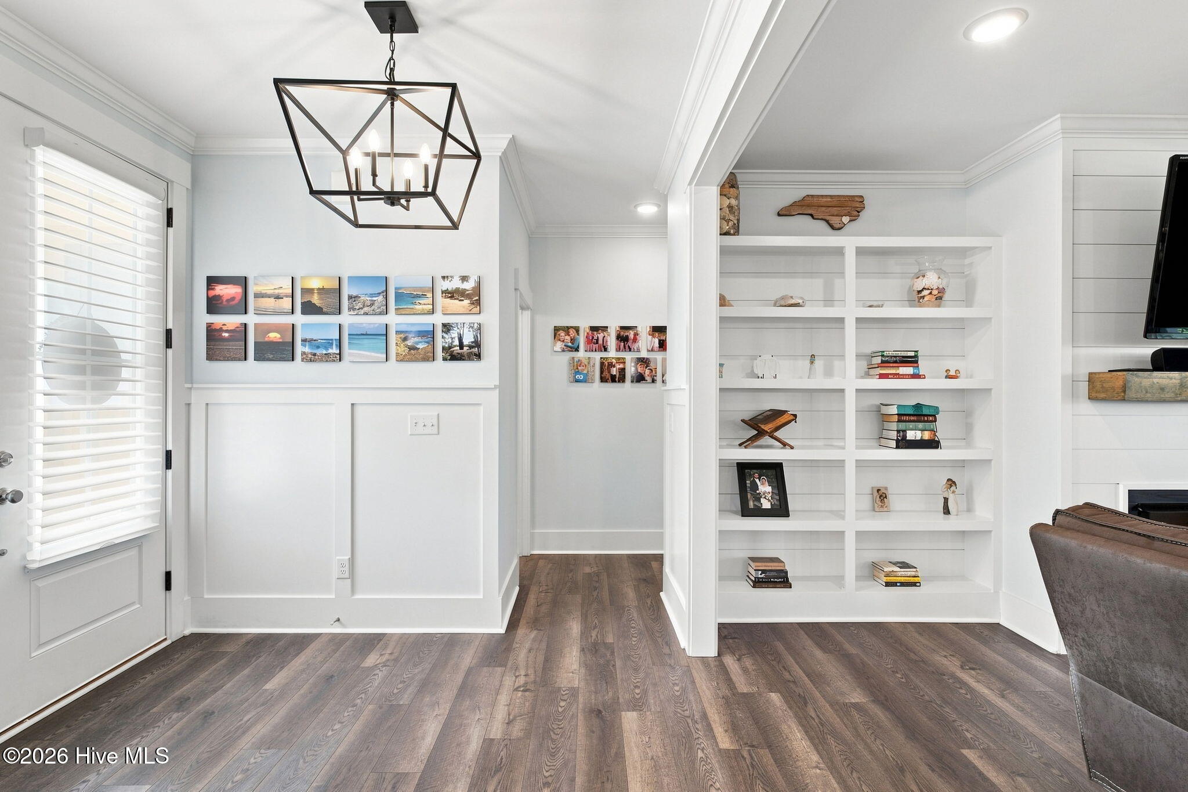
Enter an interest rate to see your estimated monthly payment.Welcome to your ultimate coastal haven at 39 Stratford Place, tucked away in the highly sought-after Crown Pointe community in Hampstead. Situated on an expansive lot of over half an acre, this masterfully designed residence offers an impressive 3,165 square feet of living space, seamlessly blending modern luxury with outdoor freedom and everyday functionality. From the moment you step inside from the covered front porch, the open-concept main floor captivates with high ceilings, luxury vinyl plank flooring, and a stunning living area anchored by a cozy gas-log fireplace w/custom built-ins. The gourmet kitchen is a chef's dream, featuring quartz countertops, stainless appliances, and a massive walk-in pantry upgraded to include a dedicated coffee station. The main level also hosts the primary suite, a serene retreat complete with a spacious walk-in closet and a beautifully tiled walk-in shower. Efficiency meets convenience with a massive laundry room boasting a deep utility sink and ample dedicated space for a secondary refrigerator or freezer. The second floor offers unmatched flexibility for families, guests, or remote work. You will find three additional generously sized bedrooms, 2 more full bathrooms, a dedicated upstairs family room, and a separate, versatile bonus room--perfect for a home theater, gym, or playroom. Multiple walk-in attics provide hard to find storage. Outdoor living is equally impressive on this oversized parcel. Step through the back door onto a breezy screened-in porch, ideal for sipping morning coffee, or dining al fresco. The vast, fully fenced backyard offers a private haven for pets, play, and entertainment, kept lush and vibrant all year by a cost-saving private irrigation well. Residents of Crown Pointe enjoy premium amenities including a pool, clubhouse, and community pier access. All of this is situated just minutes from top-rated Topsail schools, local dining, shopping, and the pristine sands of Topsail Island.
| 3 weeks ago | Status changed to Active | |
| 3 weeks ago | Listing updated with changes from the MLS® | |
| 3 weeks ago | Listing first seen on site |

The data relating to real estate on this website comes in part from the Internet Data Exchange program of Hive MLS, and is updated as of 2026-09-22 05:51 PM UTC. All information is deemed reliable but not guaranteed and should be independently verified. All properties are subject to prior sale, change, or withdrawal. Neither listing broker(s) shall be responsible for any typographical errors, misinformation, or misprints, and shall be held totally harmless from any damages arising from reliance upon these data. Copyright 2026 Hive MLS
Did you know? You can invite friends and family to your search. They can join your search, rate and discuss listings with you.