Save
Ask
Tour
Hide
Share
$239,700
1 Day On Site

621 Walden Place
Jacksonville, NC 28546

For Sale|Single Family Residence|Active
3
Beds
2
Total Baths
2
Full Baths
1,254
SqFt
$191
/SqFt
1985
Built
Subdivision:
Branchwood
County:
Onslow
Call Now: (910) 941-8541
Is this the listing for you? We can help make it yours.
(910) 941-8541
621 Walden Place621 Walden Place621 Walden Place621 Walden Place
Save
Ask
Tour
Hide
Share

Mortgage Calculator

Monthly Payment (Est.)

$1,094
Calculator powered by Showcase IDX, a Constellation1 Company. Copyright ©2026 Information is deemed reliable but not guaranteed.

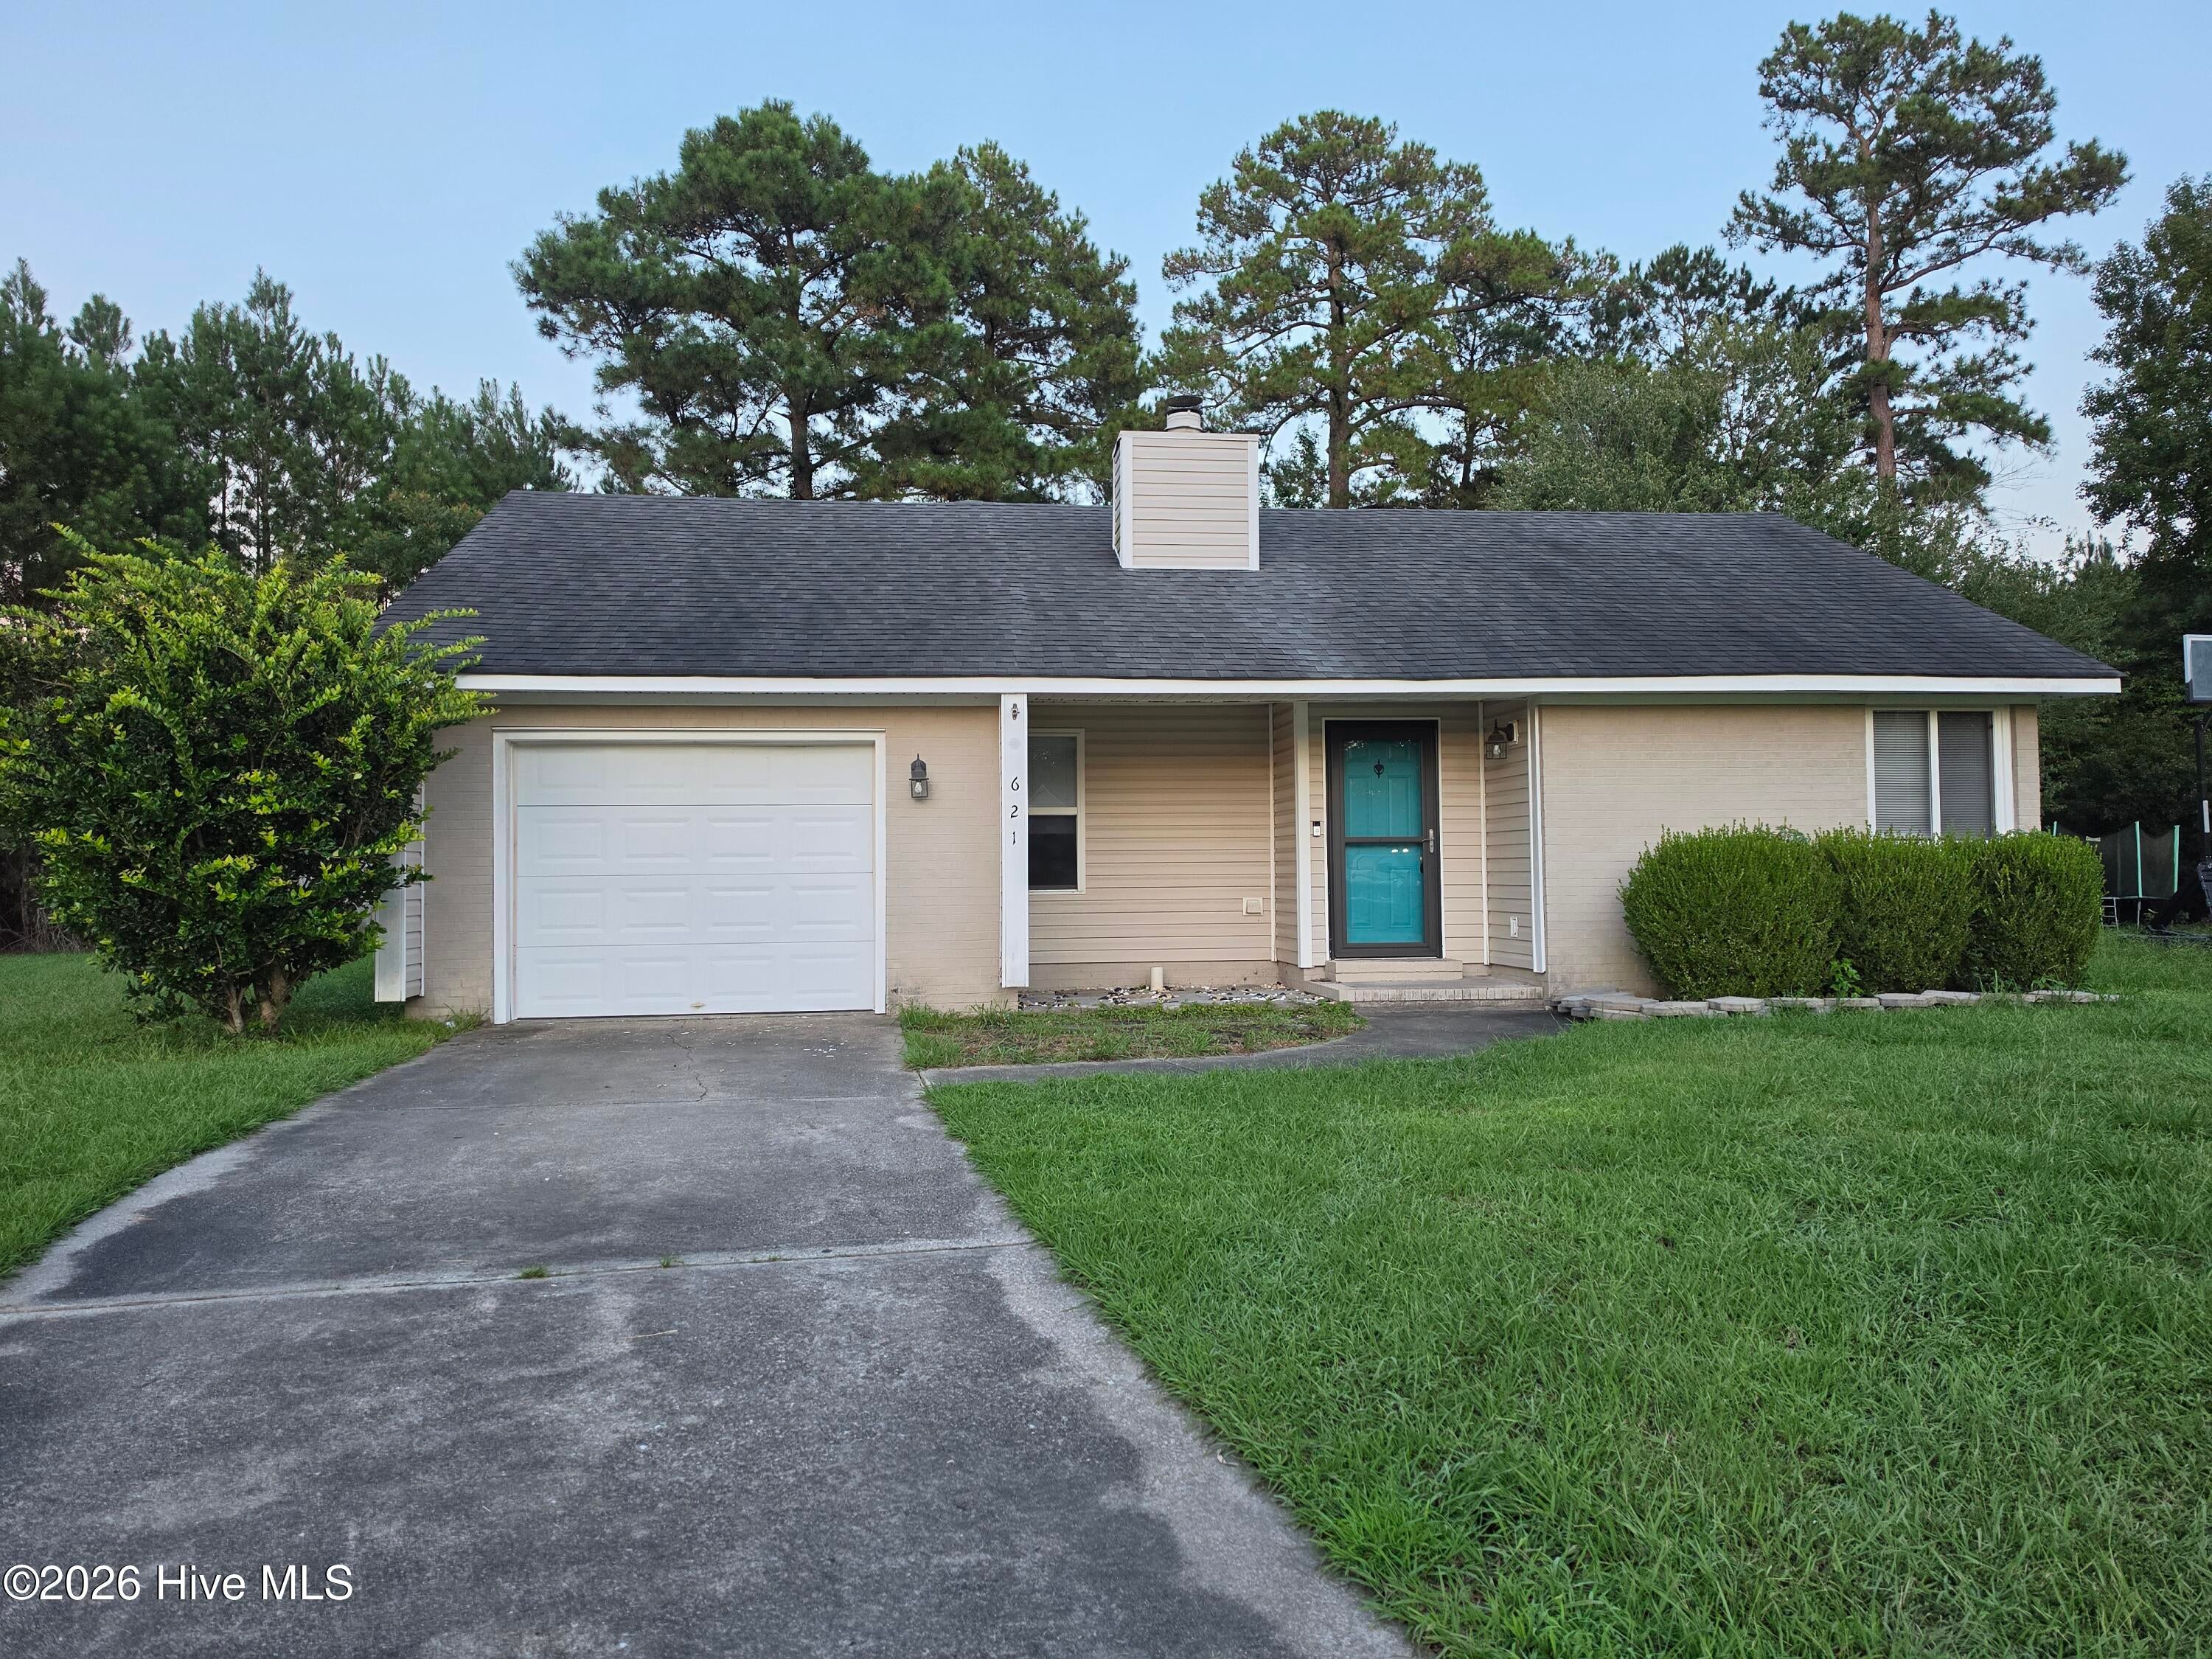
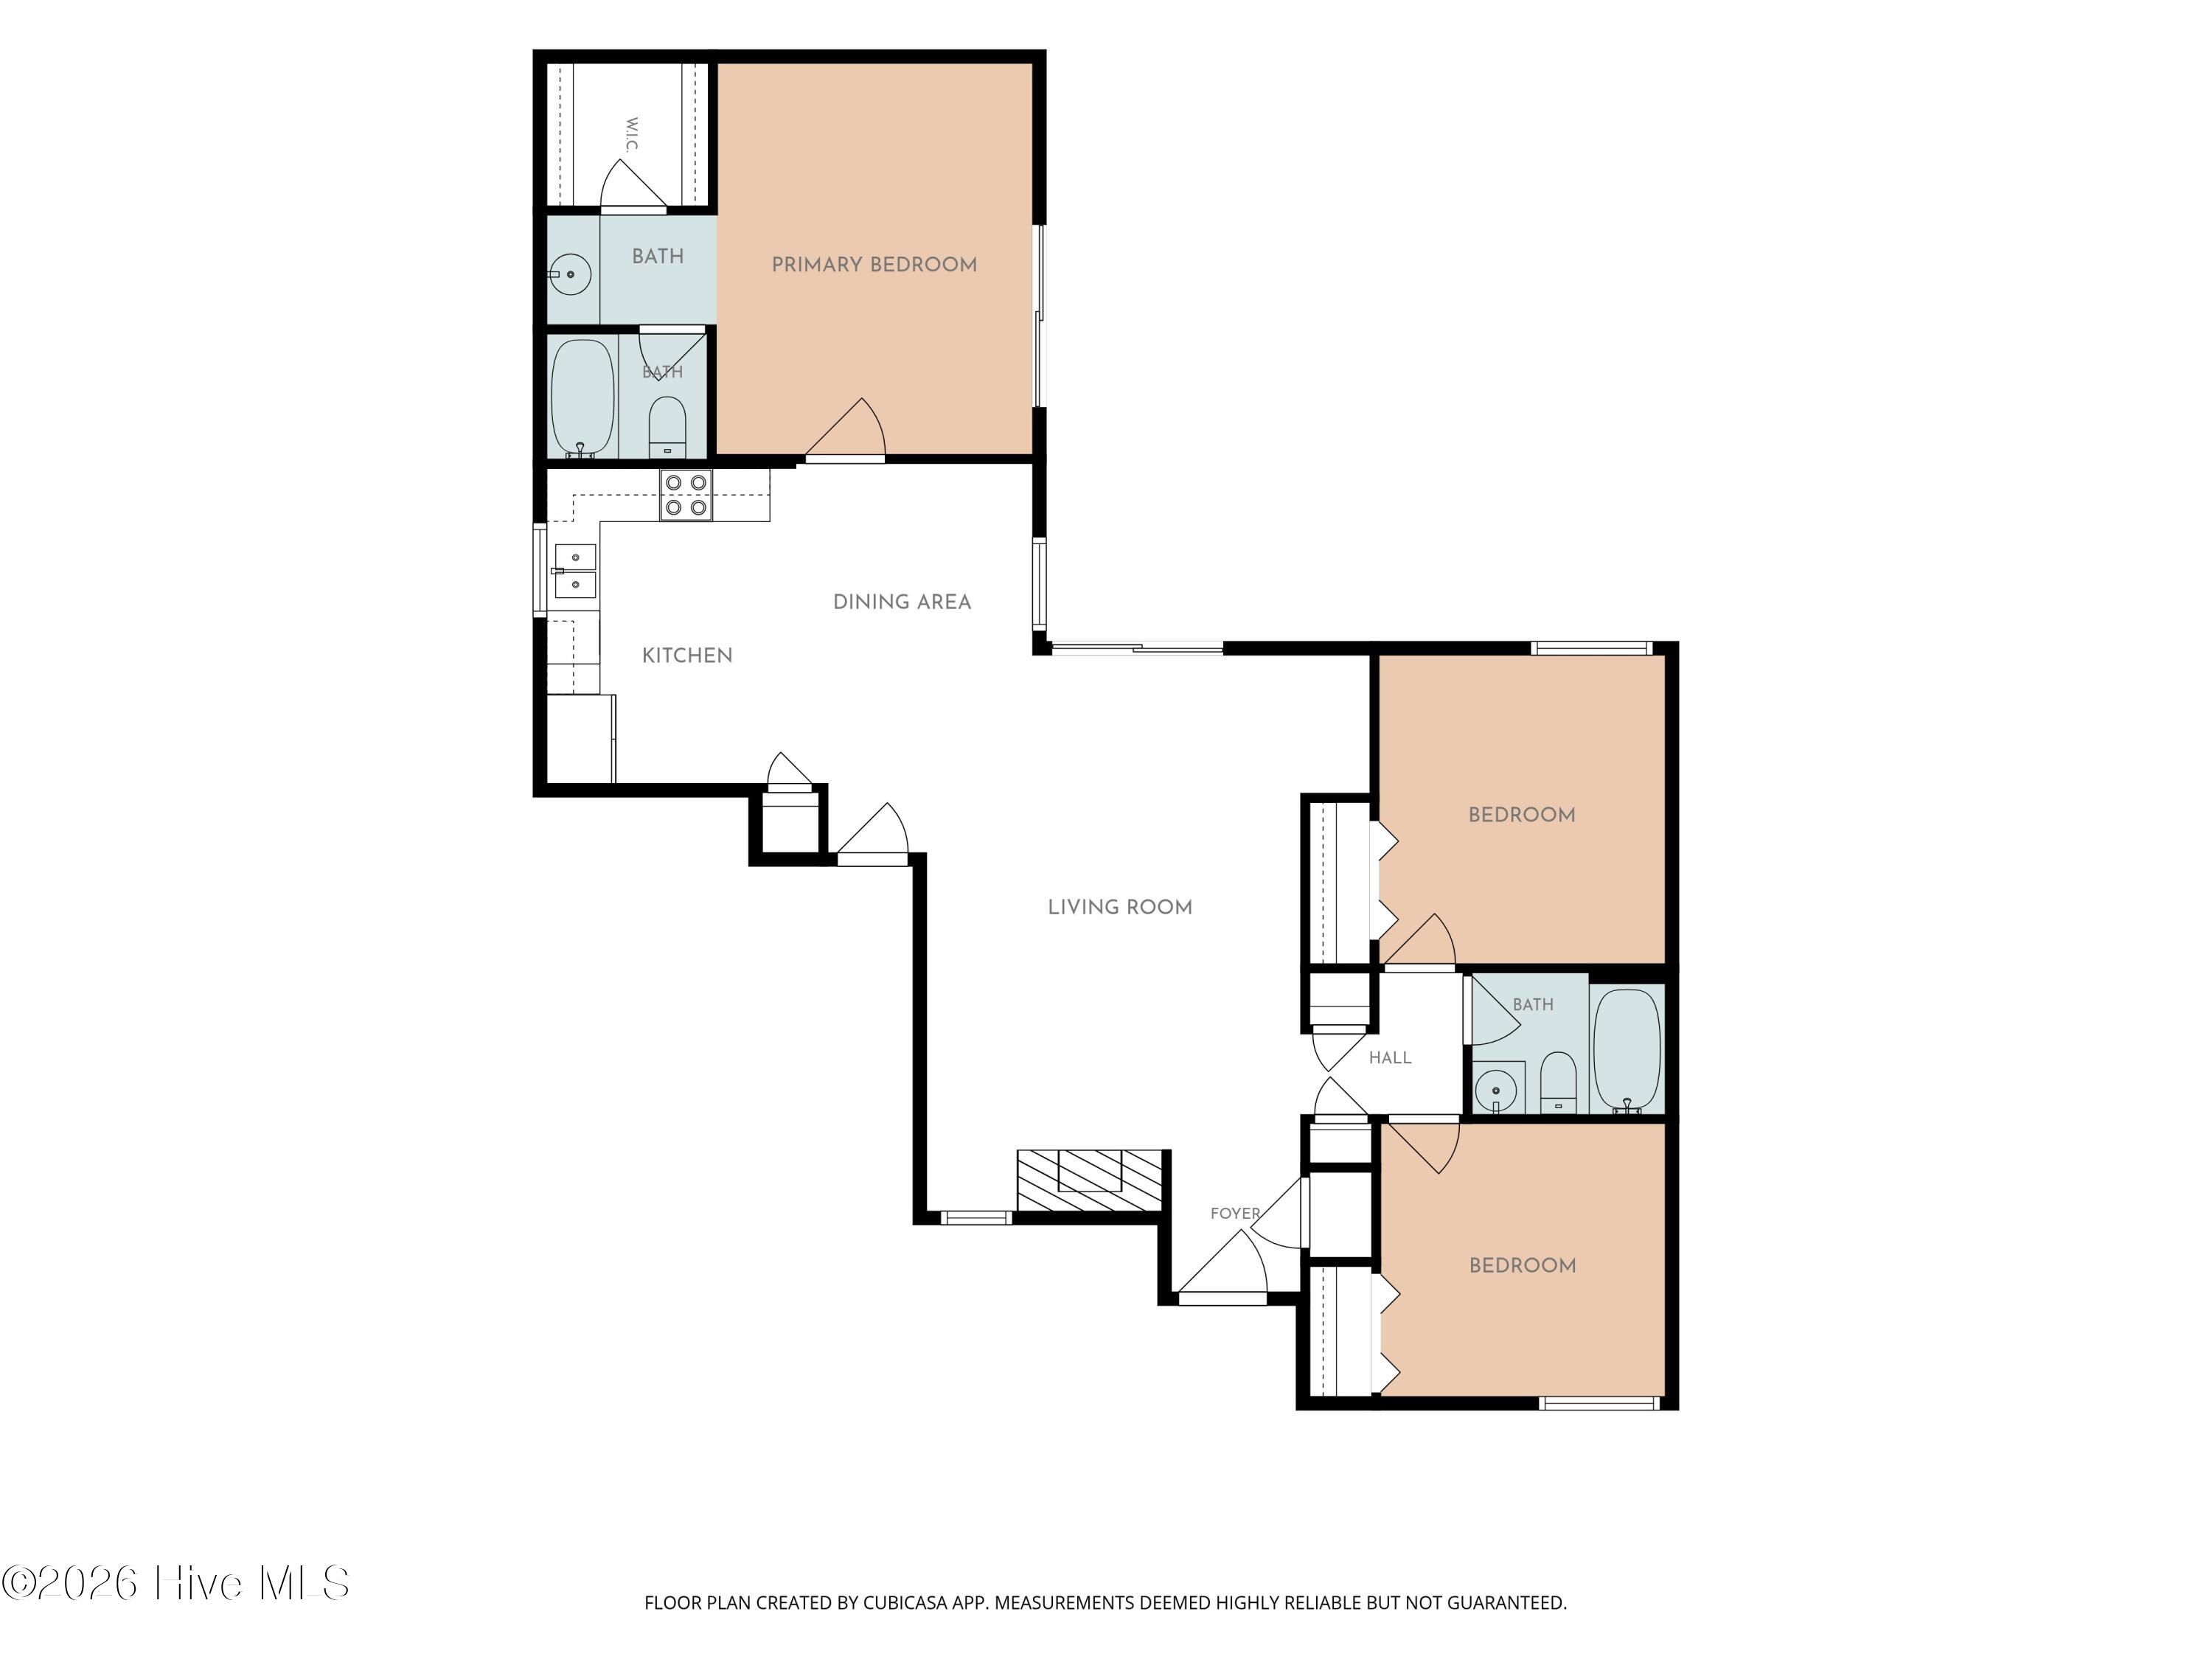
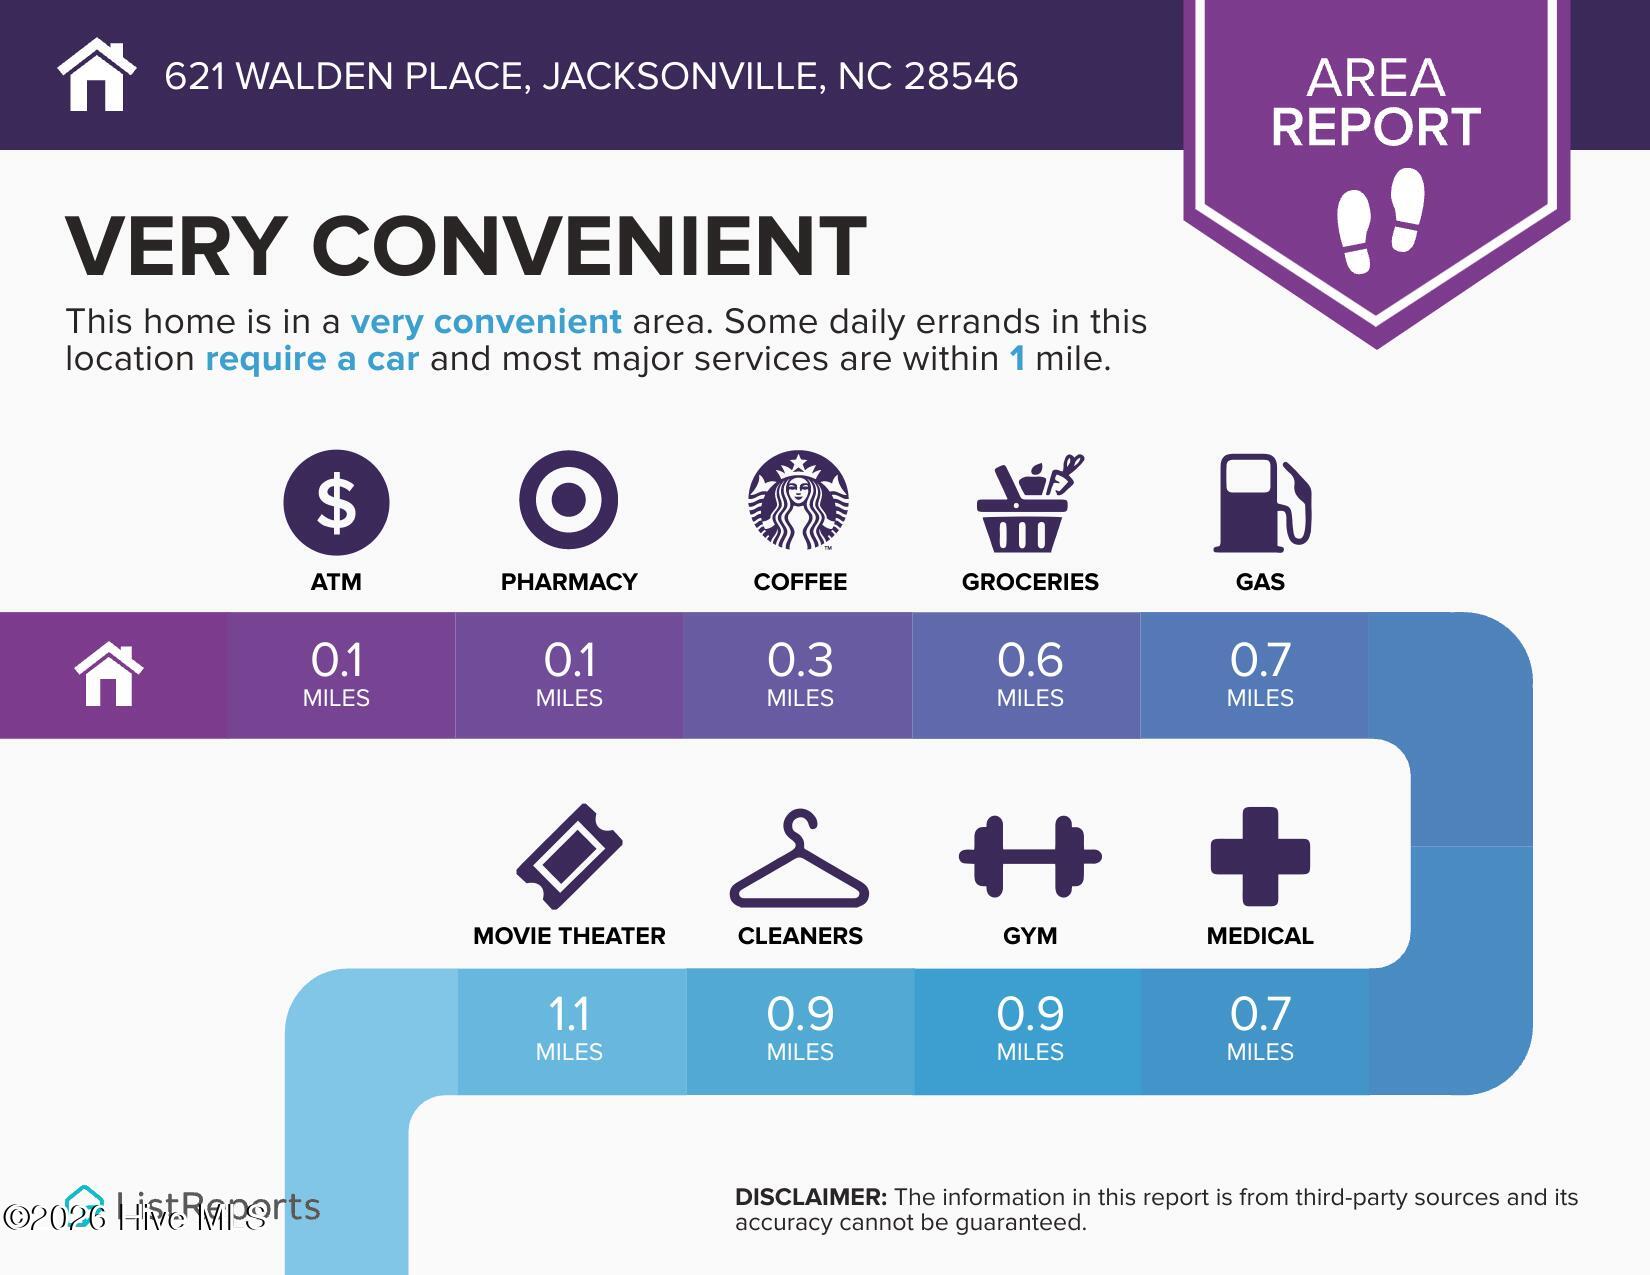
This fantastic three bedroom, two bathroom home is getting the final touches to make it ready for its new owner. Professional photos coming soon! When you enter, you're greeted by an open concept living space. The living room has a vaulted ceiling, shiplap accented fireplace, and newly installed laminate flooring. It overlooks the rear patio through sliding glass doors and features a nook that would be great for built-ins or would make a great pocket office. The new laminate flooring continues into the updated kitchen with island, stainless appliances., and an eat-in dining space. The bedrooms in this home are split, with the primary bedroom sitting at the back of the home. It boasts an oversized vanity, separate water closet for the shower and toilet, and a walk-in closet. There are also sliding glass doors allowing for ample natural light and direct access to the rear patio and fenced in back yard. On the right side of the home, you'll find two additional bedrooms and a second full bathroom. All of these rooms boast new laminate flooring! If you enjoy being outdoors, you'll love the partially covered back patio and fenced in yard. This community is also home to Branchwood Park, which offers a playground, swings, and green space to enjoy! This home is nestled at the end of a cul-de-sac in the back of established Branchwood Subdivision. It's a short drive to shopping and grocery stores, entertainment, job centers, schools, and restaurants. With so much to offer, you'll want to tour this home before it's gone!

Save
Ask
Tour
Hide
Share
Listing Snapshot
Price 
$239,700
Days On Site 
1 Day
Bedrooms 
3
Inside Area (SqFt) 
1,254 sqft
Total Baths 
2
Full Baths 
2
Partial Baths 
N/A
Lot Size 
0.32 Acres
Year Built 
1985
MLS® Number 
100600283
Status 
Active
Property Tax 
$2,946.2
HOA/Condo/Coop Fees 
N/A
Sq Ft Source 
N/A
Friends & Family
Recent Activity
yesterdayListing first seen on site
yesterdayListing updated with changes from the MLS®
General Features
Acres 
0.32
Attached Garage 
Yes
Foundation 
Slab
Garage 
Yes
Garage Spaces 
1
Levels 
One
Number Of Stories 
1
Parking 
Garage Faces FrontAttachedOn SitePavedGarage
Parking Spaces 
1
Property Sub Type 
Single Family Residence
Sewer 
Public Sewer
Special Circumstances 
Standard
SqFt Total 
1254
Utilities 
Sewer ConnectedWater Connected
Water Source 
Public
Zoning 
Rmf-Ld
Interior Features
Appliances 
Electric OvenRefrigeratorDishwasherMicrowaveElectric Water Heater
Cooling 
Central AirHeat Pump
Fireplace 
Yes
Flooring 
Laminate
Heating 
Heat PumpElectric
Interior 
Master DownstairsWalk-In Closet(s)Vaulted Ceiling(s)Kitchen IslandCeiling Fan(s)Pantry
Laundry Features 
In Garage
Window Features 
Window Coverings
Bedroom 2 
Bedroom 3 
Kitchen 
Master Bedroom 
Save
Ask
Tour
Hide
Share
Exterior Features
Construction Details 
Brick VeneerVinyl SidingFrame
Fencing 
Back YardWoodFenced
Frontage 
See Remarks
Lot Features 
Cul-De-Sac
Patio And Porch 
CoveredPatioFront Porch
Road Frontage 
City StreetState Road
Roof 
Shingle
View 
See Remarks
Waterview 
See Remarks
Windows/Doors 
Window Coverings
Community Features
Association Amenities 
ParkPicnic AreaPlayground
Community Features 
SidewalksStreet Lights
Financing Terms Available 
CashConventionalFHAVA Loan
Roads 
Paved
School District 
Onslow
Schools
School District
Onslow
Elementary School
Jacksonville Commons
Middle School
Jacksonville Commons
High School
Jacksonville
Listing courtesy of Alexis K Pierson of RE/MAX Executive


The data relating to real estate on this website comes in part from the Internet Data Exchange program of Hive MLS, and is updated as of 2026-09-02 05:44 AM UTC. All information is deemed reliable but not guaranteed and should be independently verified. All properties are subject to prior sale, change, or withdrawal. Neither listing broker(s) shall be responsible for any typographical errors, misinformation, or misprints, and shall be held totally harmless from any damages arising from reliance upon these data. Copyright 2026 Hive MLS

Neighborhood & Commute
Source: Walkscore
Disclosure: Community information and market data powered by Constellation Data Labs. Information is deemed reliable but not guaranteed.
Save
Ask
Tour
Hide
Share