
2316 Burgaw HighwayJacksonville, NC 28540
Mortgage Calculator
Monthly Payment (Est.)
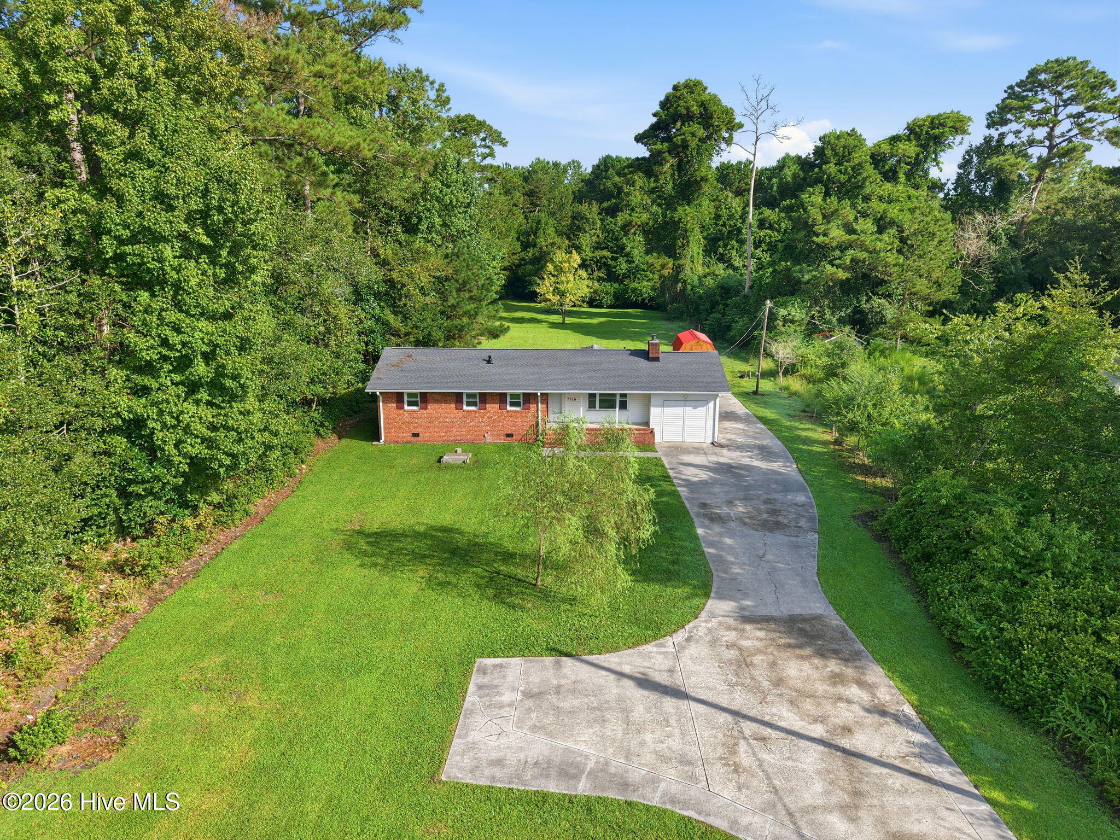
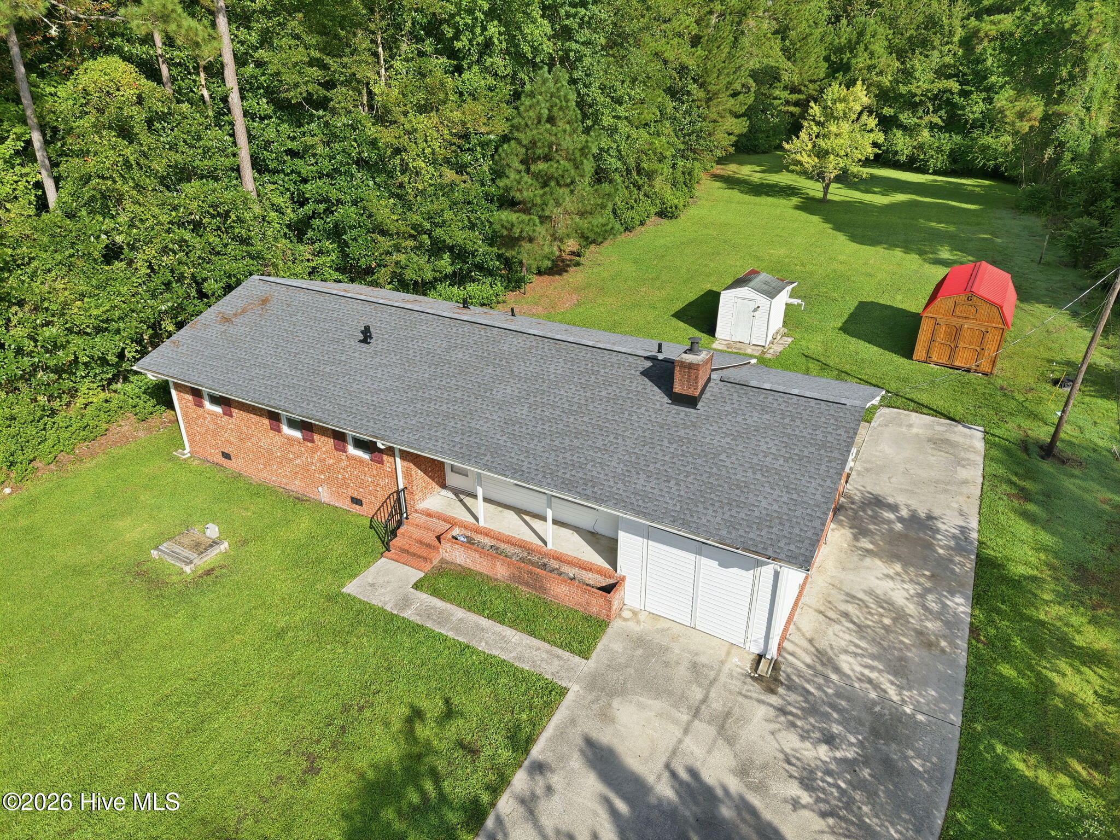
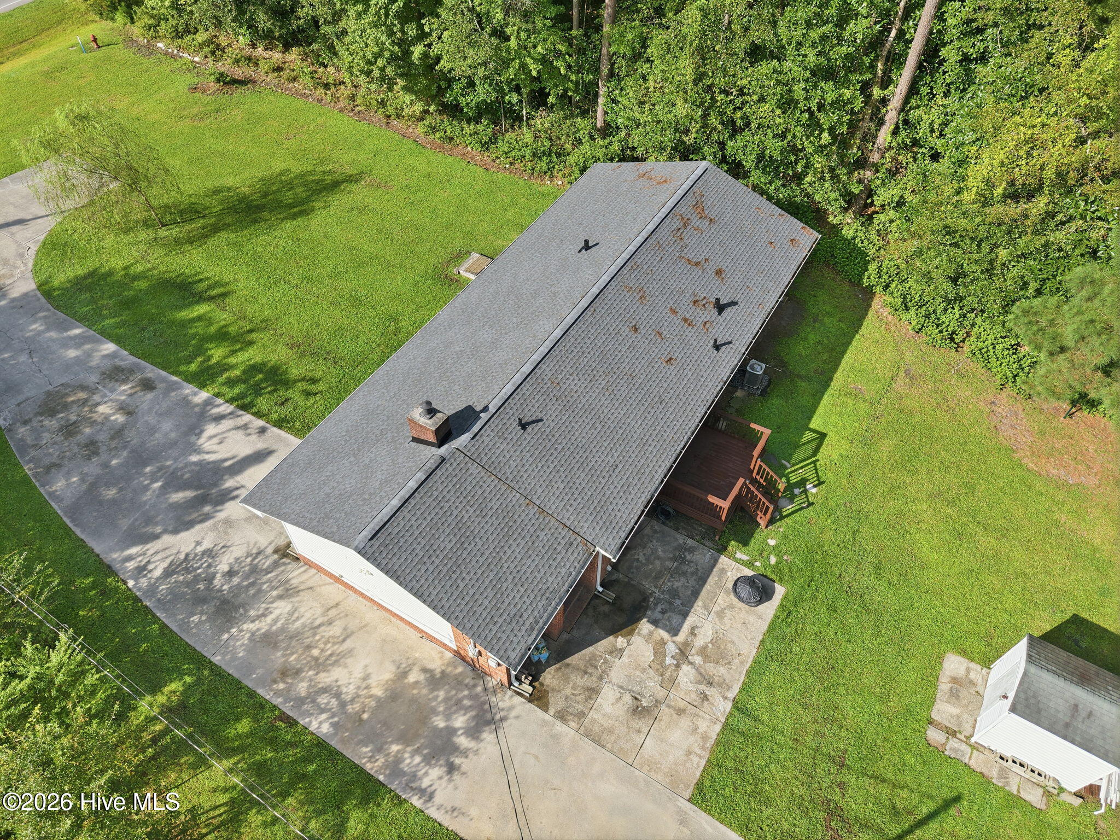
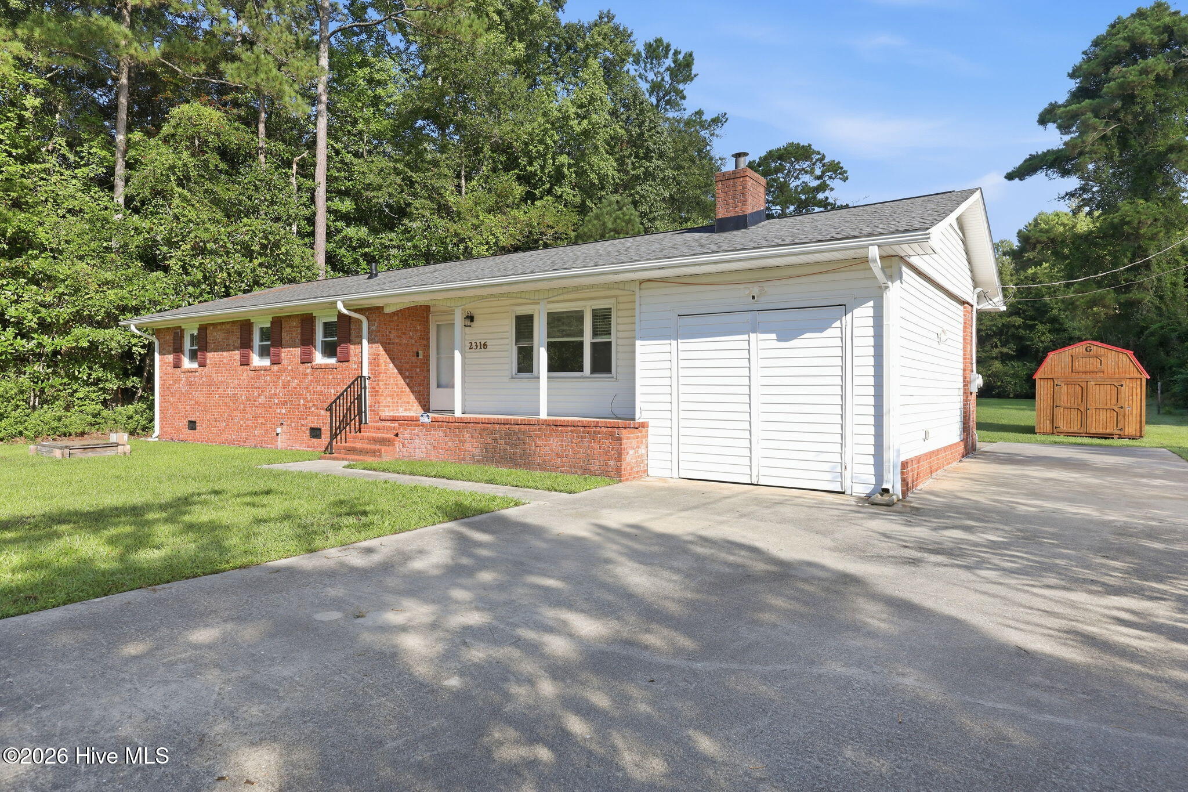
$1,141Welcome to 2316 Burgaw Hwy! This house will take your breath away with ONE WHOLE ACRE at your disposal to have chickens, goats, pigs and almost anything you want! Surrounded by mature trees creating a private oasis from your neighbors this house is ready for its next owners. As you pull in the driveway you will love how the house sits far back from the road and has a turn around section for your ease getting out of the property. As you pull up to the house you will notice the one car garage and the additional parking to the side of the garage. Walking up the sidewalk you will notice the covered front porch and brick planter box right in front creating a that southern charm feeling perfect to sit on during a rain storm or at the end of a hard days work. Upon walking in the front door you are welcomed into the living room which features a wood burning fireplace as the focal point and lots of windows to allow the natural light to flow in! Beyond the living room is the kitchen and dining room. The kitchen features a G.E. dishwasher, Whirlpool 30'' 5-element range with an air fryer, LG microwave, and Samsung Family Hub 26.7 cubic feet side-by-side refrigerator with ice and water dispenser and views of the large backyard! Walking to the right of the dining room is the laundry room/mud room from the side door which also leads to the one car garage. The backyard has mature trees bordering the property line to create a private oasis, a back deck and two sheds, one of which has electric ran to it! Going back inside and going down the hallway are two guest bedrooms, a full guest bathroom with a large vanity to hold all of your toiletries! The primary suite has the original hardwood flooring and the primary ensuite has a walk-in shower. If you are ready to have privacy, a large yard, and major updates to include a new roof (2026), gutters and an encapsulated crawlspace then schedule your showing today and make this home YOURS!
| 2 hours ago | Listing first seen on site | |
| 3 hours ago | Listing updated with changes from the MLS® |

The data relating to real estate on this website comes in part from the Internet Data Exchange program of Hive MLS, and is updated as of 2026-09-01 04:33 PM UTC. All information is deemed reliable but not guaranteed and should be independently verified. All properties are subject to prior sale, change, or withdrawal. Neither listing broker(s) shall be responsible for any typographical errors, misinformation, or misprints, and shall be held totally harmless from any damages arising from reliance upon these data. Copyright 2026 Hive MLS
Did you know? You can invite friends and family to your search. They can join your search, rate and discuss listings with you.