Save
Ask
Tour
Hide
Share
$385,000
14 Days On Site

183 Drum Inlet
Morehead City, NC 28557

For Sale|Condominium|Active
2
Beds
3
Total Baths
2
Full Baths
1
Partial Bath
1,436
SqFt
$268
/SqFt
1974
Built
Subdivision:
Brandywine Bay
County:
Carteret
Call Now: (910) 941-8541
Is this the listing for you? We can help make it yours.
(910) 941-8541
183 Drum Inlet183 Drum Inlet183 Drum Inlet183 Drum Inlet
Save
Ask
Tour
Hide
Share

Mortgage Calculator

Monthly Payment (Est.)

$1,757
Calculator powered by Showcase IDX, a Constellation1 Company. Copyright ©2026 Information is deemed reliable but not guaranteed.

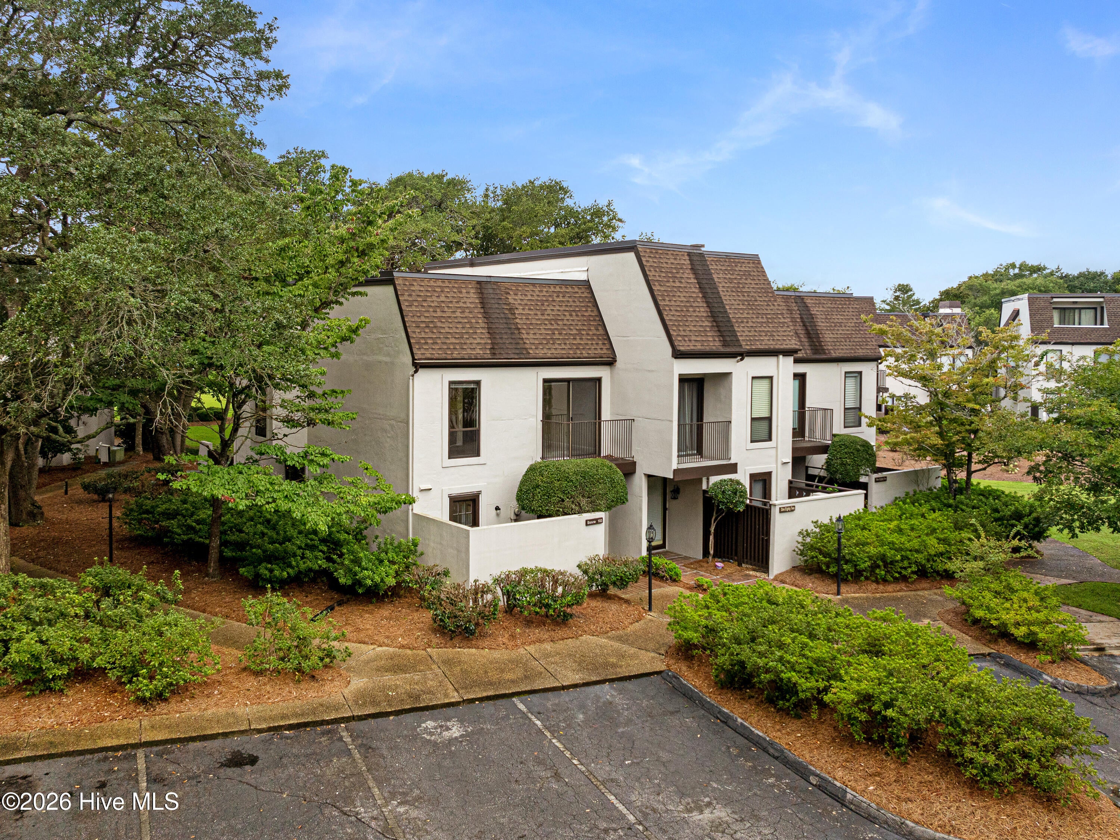
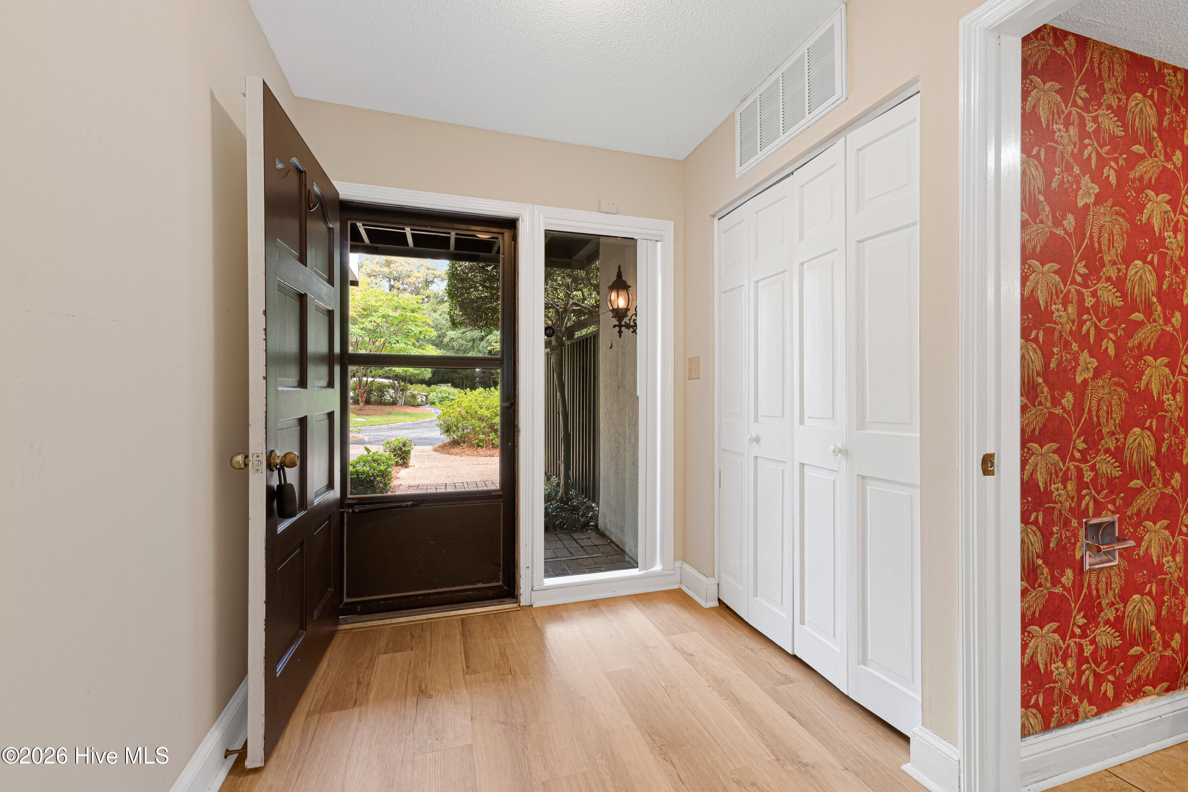
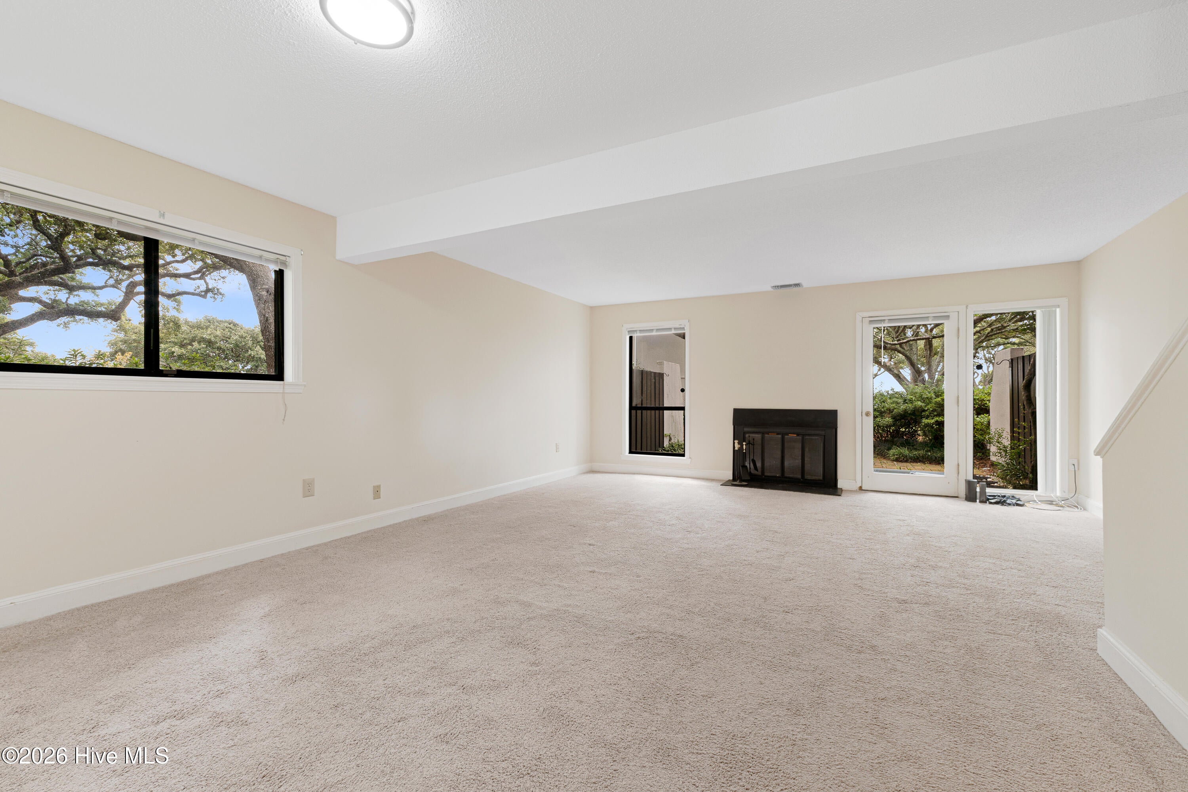
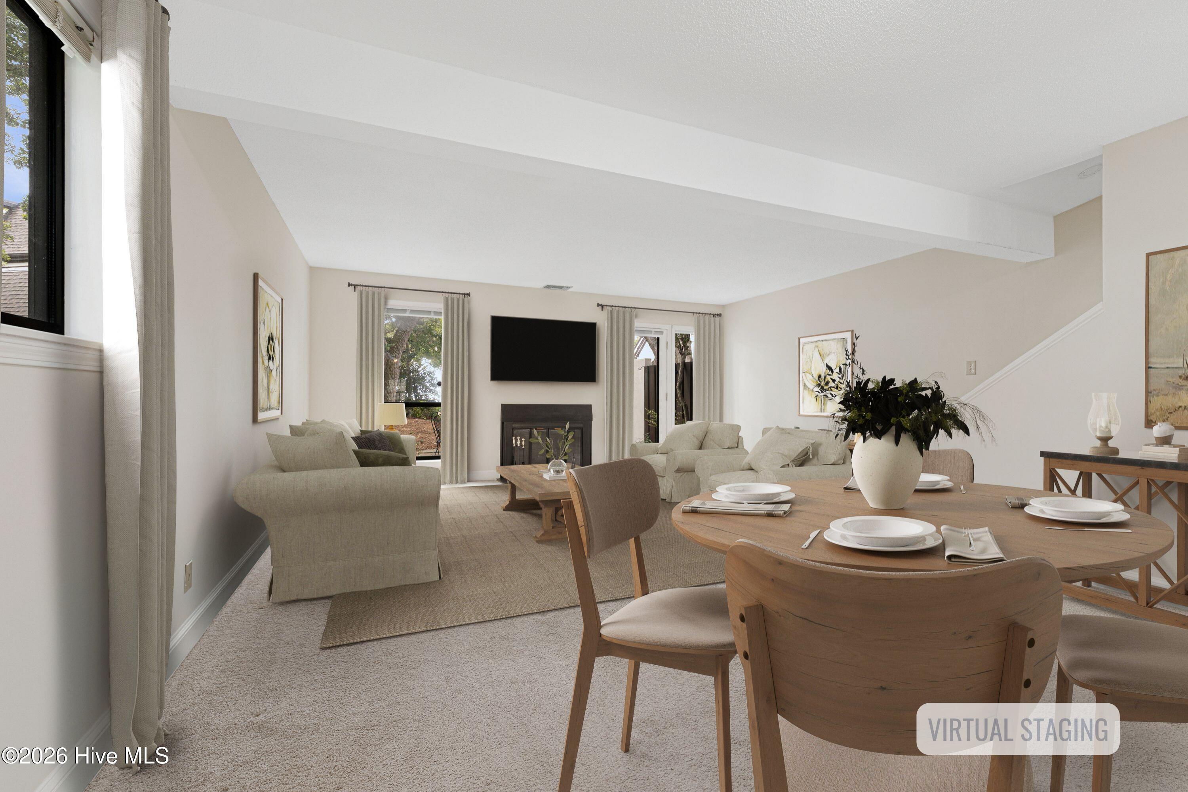
Enjoy sound views and coastal living from this 2-bedroom condo at Oak Bluffs in Morehead City. The first floor features an open living and dining area that flows easily into the kitchen. The living area offers direct access to the patio, where water views provide the perfect backdrop for relaxing or entertaining outdoors. Upstairs, you'll find two spacious bedrooms, each with a private ensuite and access to a balcony overlooking the sound. The primary bedroom also features a walk-in closet for added storage. Offered unfurnished, this condo provides a blank canvas ready for your personal style and design. Oak Bluff residents enjoy an array of community amenities, including a day dock, waterfront gazebo, kayak storage, community pool, tennis courts, playground, gated security, and well-maintained common areas. Conveniently located in Morehead City, spend your days on the water, relax by the pool, or unwind on the patio before heading downtown for dinner and live music. With water views, resort-style amenities, and easy access to everything the Crystal Coast has to offer, 183 Drum Inlet makes it easy to embrace the coastal lifestyle every day.

Save
Ask
Tour
Hide
Share
Listing Snapshot
Price 
$385,000
Days On Site 
14 Days
Bedrooms 
2
Inside Area (SqFt) 
1,436 sqft
Total Baths 
3
Full Baths 
2
Partial Baths 
1
Lot Size 
N/A
Year Built 
1974
MLS® Number 
100600410
Status 
Active
Property Tax 
N/A
HOA/Condo/Coop Fees 
$635 monthly
Sq Ft Source 
N/A
Friends & Family
Recent Activity
2 weeks agoListing first seen on site
2 weeks agoListing updated with changes from the MLS®
General Features
Foundation 
Slab
Levels 
Two
Number Of Stories 
2
Parking 
Parking LotPaved
Property Sub Type 
Condominium
Special Circumstances 
Standard
SqFt Total 
1436
Utilities 
Sewer ConnectedWater Connected
Zoning 
RMF
Interior Features
Appliances 
Trash CompactorElectric OvenRefrigeratorDishwasherElectric Water Heater
Cooling 
Heat Pump
Flooring 
CarpetLaminate
Heating 
Heat PumpElectric
Interior 
Central VacuumEntrance FoyerCeiling Fan(s)
Laundry Features 
In Kitchen
Window Features 
Window Coverings
Bedroom 2 
Level - Second
Dining Room 
Level - First
Kitchen 
Level - First
Living Room 
Level - First
Master Bedroom 
Level - Second
Save
Ask
Tour
Hide
Share
Exterior Features
Construction Details 
StuccoFrame
Exterior 
Balcony
Fencing 
None
Frontage 
See Remarks
Patio And Porch 
Patio
Road Frontage 
Private Road
Roof 
Flat
View 
Sound
Waterview 
Sound
Windows/Doors 
Window Coverings
Community Features
Association Amenities 
Boat DockGatedMaintenance GroundsMaintenance StructureManagementPlaygroundTennis Court(s)TrashCable TVSport Court
Association Fee 
$6780.0
Association Fee Frequency 
Annually
Additional Association Fee 
$840.0
Additional Association Fee Frequency 
Annually
Community Features 
PoolStreet Lights
Financing Terms Available 
CashConventionalFHAVA Loan
Roads 
Paved
Schools
School District
Unknown
Elementary School
Morehead City Primary
Middle School
Morehead City
High School
West Carteret
Listing courtesy of Mary Cheatham King Real Estate team of Keller Williams Crystal Coast


The data relating to real estate on this website comes in part from the Internet Data Exchange program of Hive MLS, and is updated as of 2026-09-16 02:41 PM UTC. All information is deemed reliable but not guaranteed and should be independently verified. All properties are subject to prior sale, change, or withdrawal. Neither listing broker(s) shall be responsible for any typographical errors, misinformation, or misprints, and shall be held totally harmless from any damages arising from reliance upon these data. Copyright 2026 Hive MLS

Neighborhood & Commute
Source: Walkscore
Disclosure: Community information and market data powered by Constellation Data Labs. Information is deemed reliable but not guaranteed.
Save
Ask
Tour
Hide
Share