
870 Pine Valley RoadJacksonville, NC 28546
Mortgage Calculator
Monthly Payment (Est.)
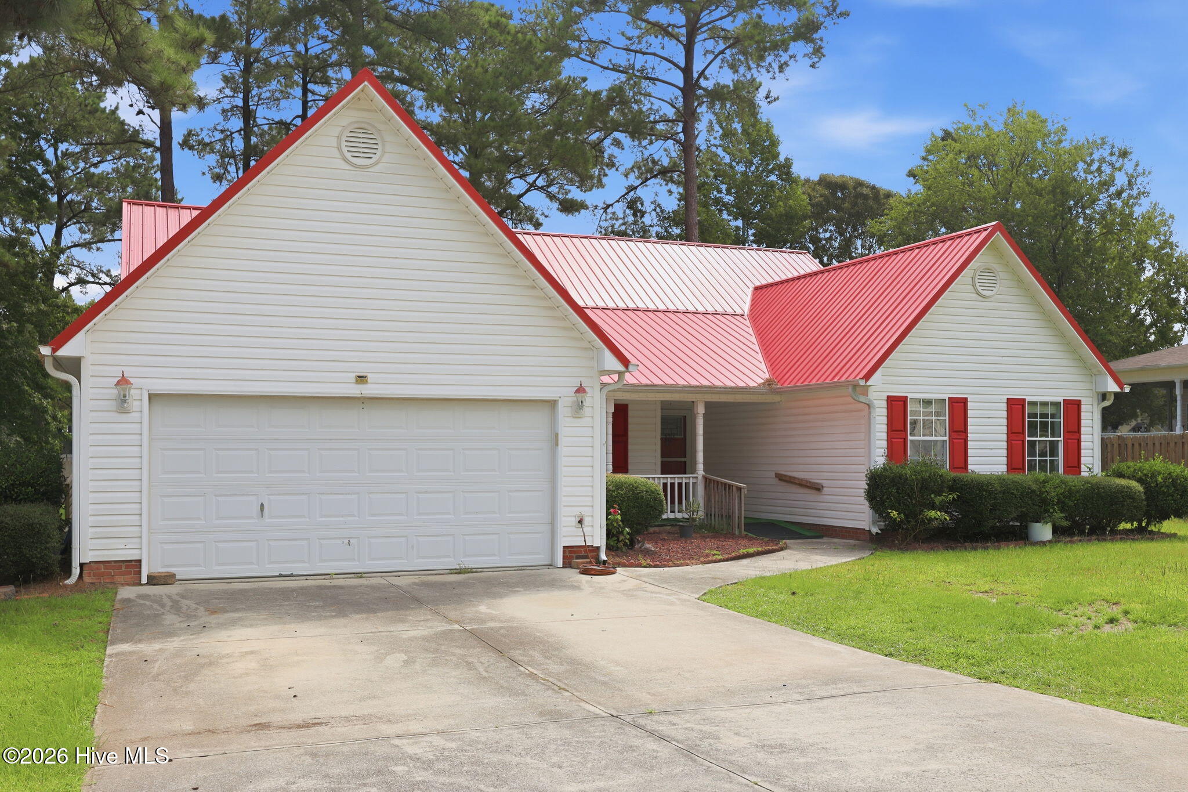
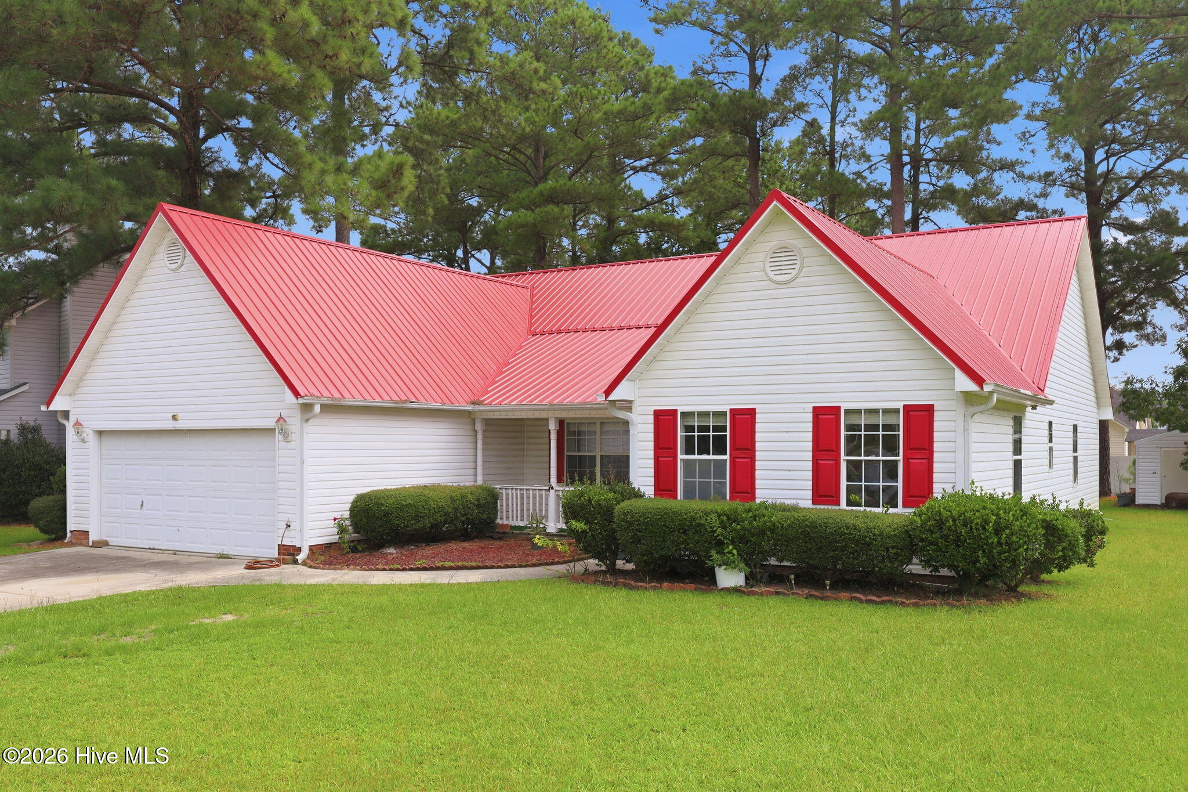
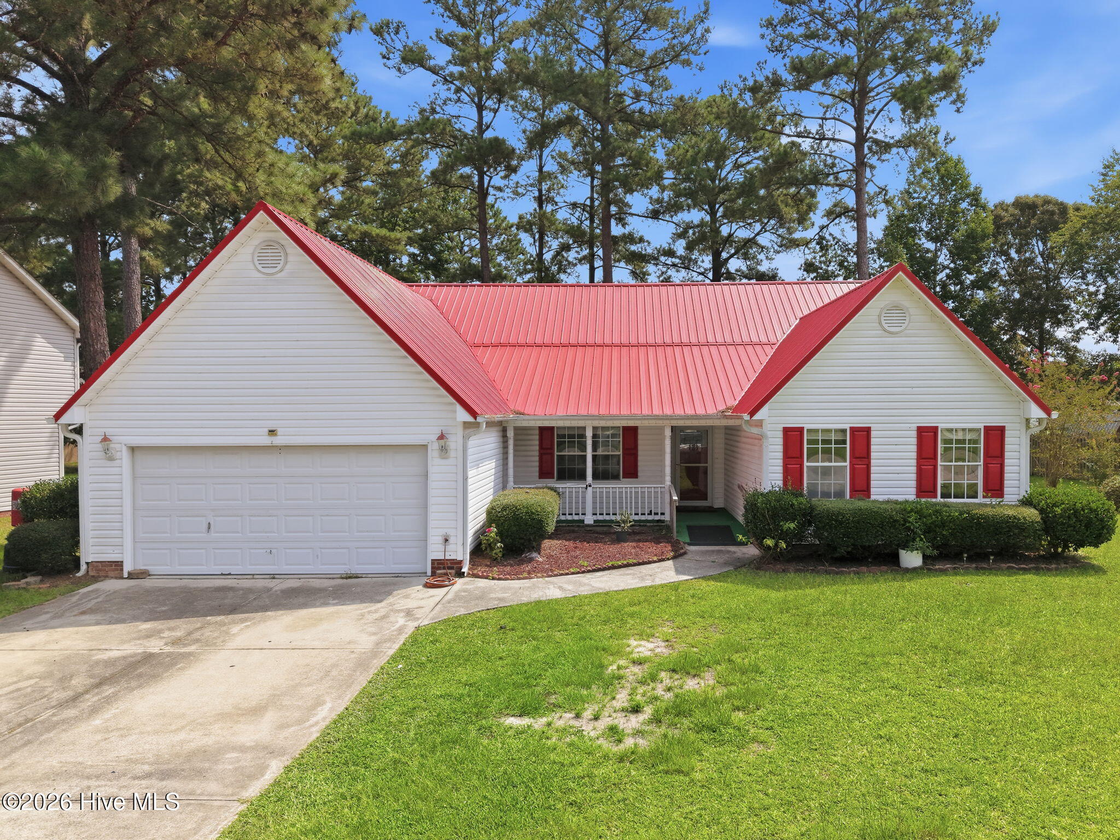
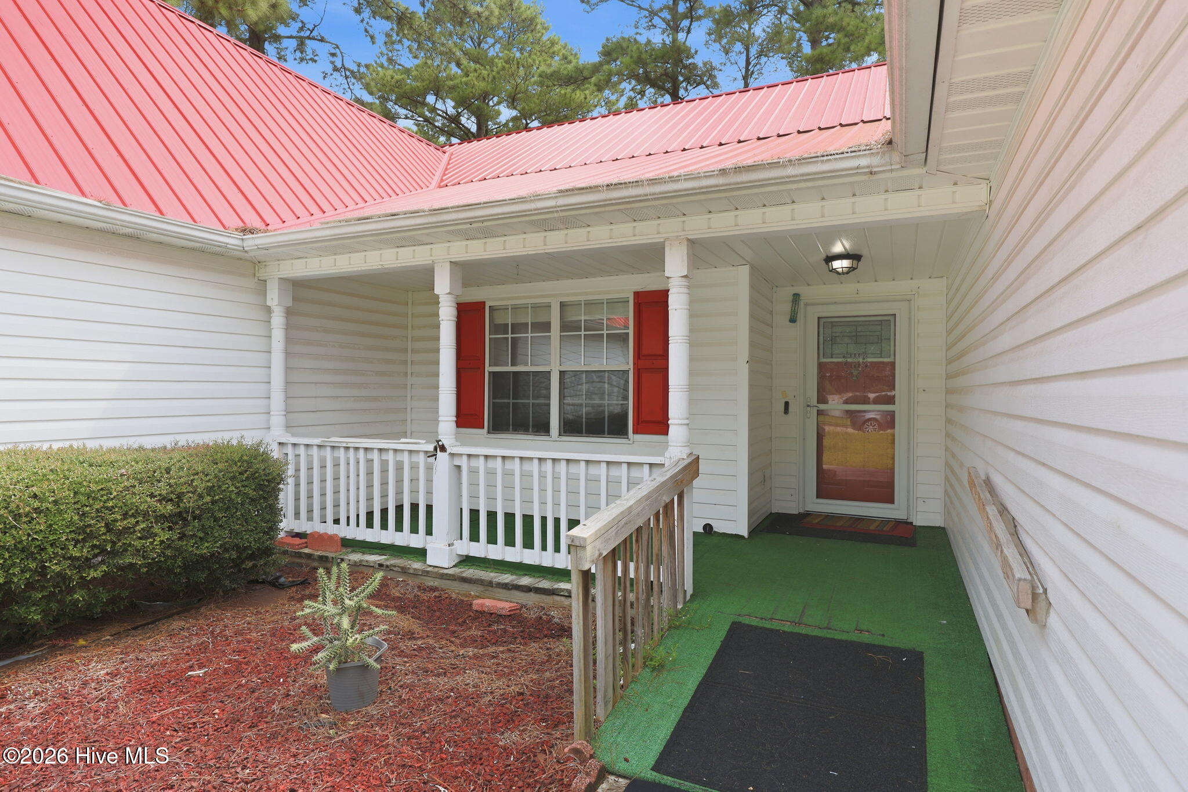
$1,597Welcome Home! If you've been looking for a spacious home with five bedrooms all on one level, this one deserves your attention. Even better, it features two primary suites, offering wonderful flexibility for family, guests, or multi-generational living. Location is another great feature of this home! Conveniently located in The Park @ Country Club, you'll be close to the Country Club, shopping at the mall, the hospital, restaurants, and Camp Lejeune--making everyday errands, dining, work, and recreation easily accessible. As you arrive, you'll immediately notice the metal roof, two-car garage, and welcoming front porch--a wonderful spot to sit back, relax, and enjoy the evening breeze. Step through the front door and you'll appreciate the impressive ceiling height and spacious feel of the living room. To the right is the first primary suite, complete with a private full bathroom featuring a tub. Nearby, you'll find the dining room and a kitchen featuring stainless steel appliances and a tile backsplash and solid surface countertops. The second primary suite is truly impressive, measuring approximately 17' x 19' and offering plenty of room to create your own private retreat. The spacious 11.5' x 13' tiled bathroom features a large open shower. Just off the primary bedroom is an additional private bonus area with endless possibilities--create an oversized closet, home office, workout room, hobby space, or whatever best fits your needs. On the opposite side of the home, you'll find three additional bedrooms along with a conveniently located hall bathroom. With five bedrooms, two primary suites, flexible bonus space, generous living areas, and everything conveniently located on one level, this home offers plenty of space and versatility. Add in its convenient location near shopping, dining, medical facilities, and Camp Lejeune, and there's even more to appreciate. Come take a look and imagine the possibilities of making this spacious home your own!
| 2 hours ago | Listing first seen on site | |
| 3 hours ago | Listing updated with changes from the MLS® |

The data relating to real estate on this website comes in part from the Internet Data Exchange program of Hive MLS, and is updated as of 2026-09-01 07:49 PM UTC. All information is deemed reliable but not guaranteed and should be independently verified. All properties are subject to prior sale, change, or withdrawal. Neither listing broker(s) shall be responsible for any typographical errors, misinformation, or misprints, and shall be held totally harmless from any damages arising from reliance upon these data. Copyright 2026 Hive MLS
Did you know? You can invite friends and family to your search. They can join your search, rate and discuss listings with you.