Save
Ask
Tour
Hide
Share
$949,000
New Listing

321 Preservation Point Avenue
Wilmington, NC 28401

For Sale|Single Family Residence|Active
4
Beds
5
Total Baths
4
Full Baths
1
Partial Bath
3,285
SqFt
$289
/SqFt
2026
Built
Subdivision:
Preservation Point
County:
New Hanover
Call Now: (910) 941-8541
Is this the listing for you? We can help make it yours.
(910) 941-8541
321 Preservation Point Avenue321 Preservation Point Avenue321 Preservation Point Avenue321 Preservation Point Avenue
Save
Ask
Tour
Hide
Share

Mortgage Calculator

Monthly Payment (Est.)

$4,330
Calculator powered by Showcase IDX, a Constellation1 Company. Copyright ©2026 Information is deemed reliable but not guaranteed.

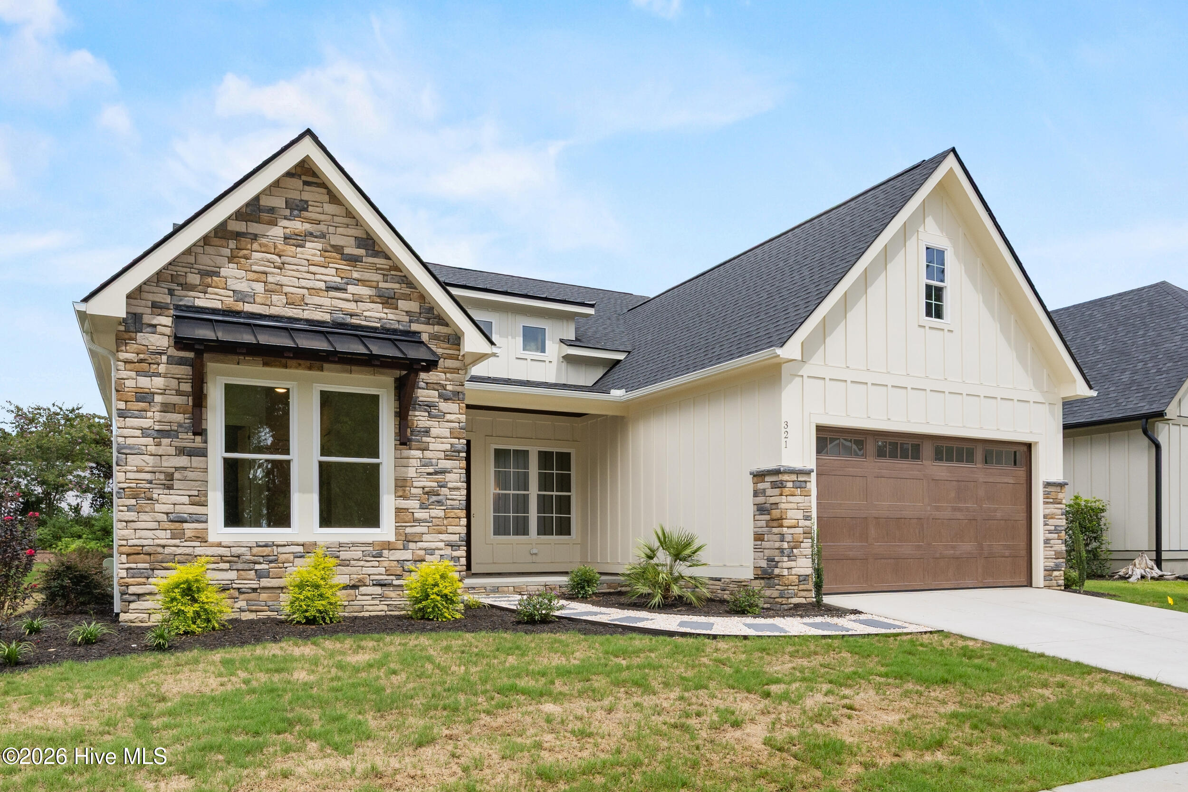
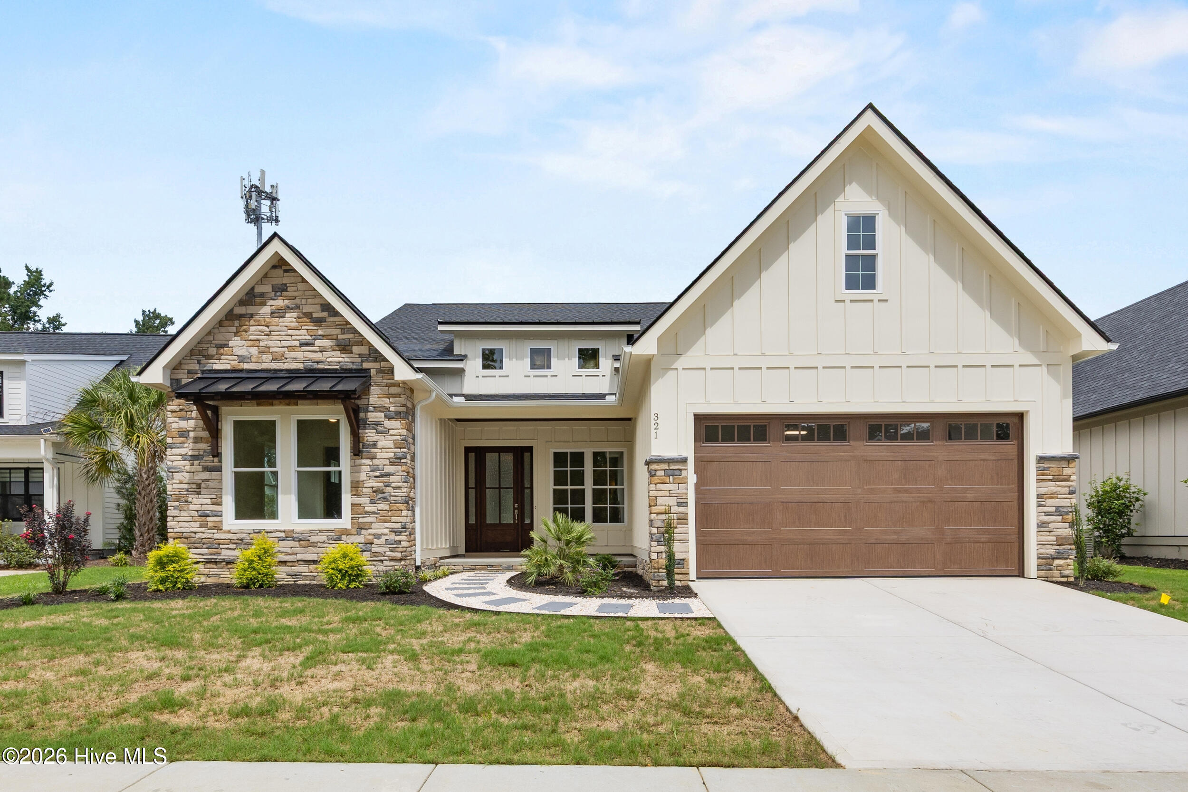
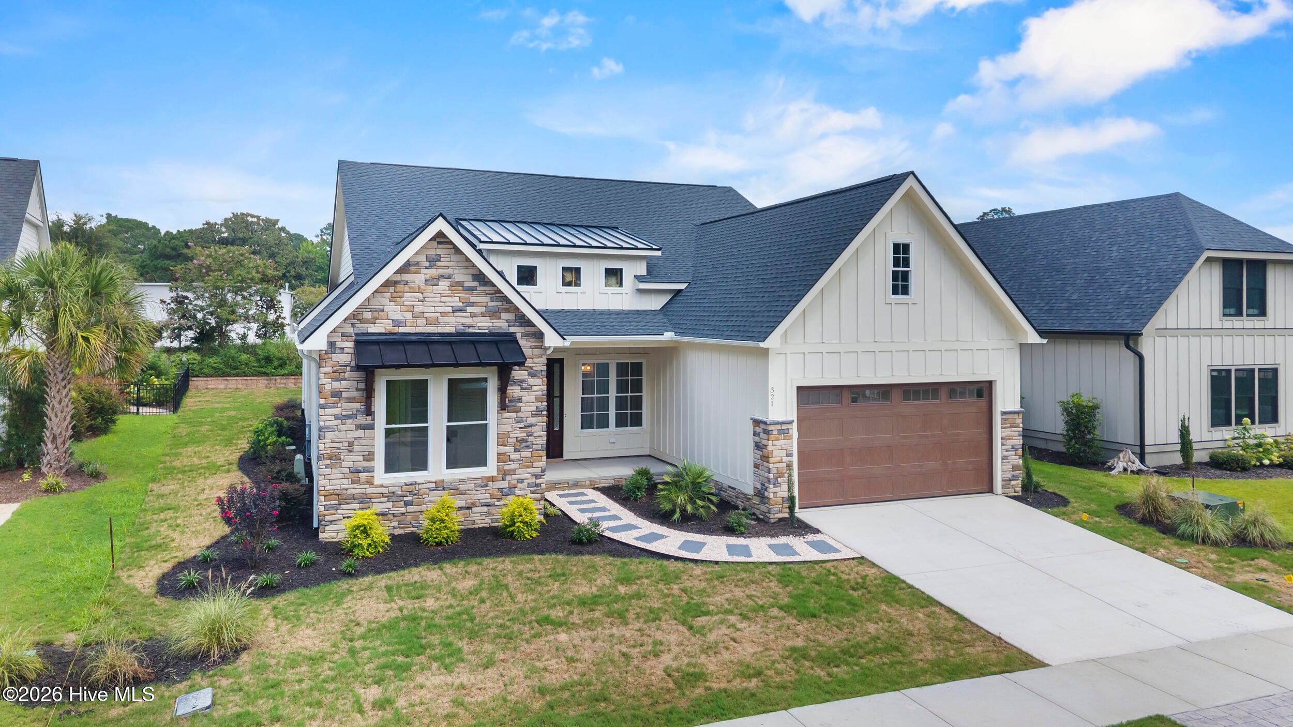
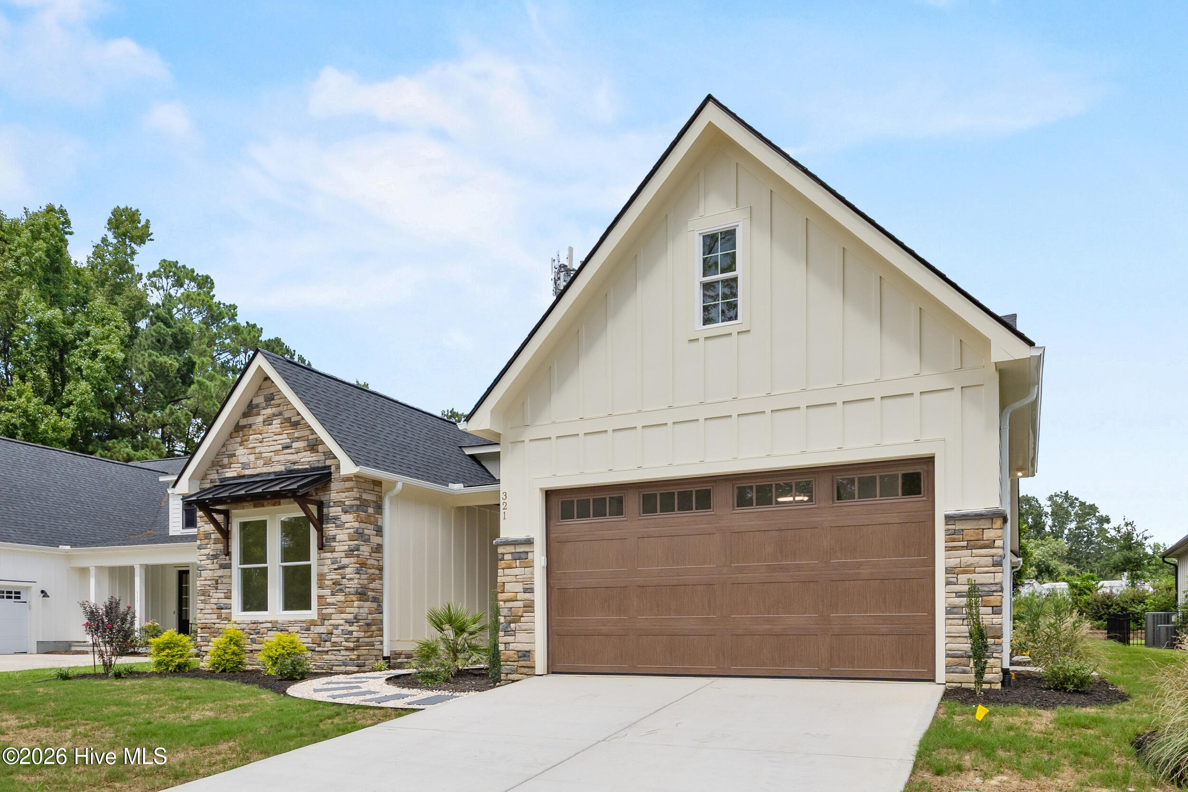
Custom craftsmanship, thoughtful design and high-end finishes come together beautifully in this approximately 3,284-square-foot Riverwalk Builders home. From the HardiePlank exterior, stone accents and wood architectural columns to the coastal-friendly landscaping and covered porches, every detail has been carefully considered. Inside, the show stopping chef's kitchen is the heart of the home, featuring a large statement island, quartz countertops and backsplash, custom cabinetry with incredible storage, induction cooktop, double ovens, appliance garage, workstation sink and custom pantry. The open-concept living spaces are filled with natural light and feature 10-foot ceilings, architectural details, wood-look luxury vinyl plank flooring and a fireplace with stained mantel. The main-level primary suite offers a true spa-like retreat with a custom vanity, freestanding soaking tub, designer tile and oversized walk-in shower with rain head, handheld wand and temperature controls. Upstairs, a private in-law suite provides flexible space for multigenerational living, extended-stay guests or a private retreat. Outside, enjoy a spacious covered rear porch with a beautiful tongue-and-groove ceiling and professionally landscaped yard. A two-car garage with attached workshop, tankless water heater with hot-water recirculation and thoughtful energy-efficient construction complete this exceptional home. Located in a gated waterfront community, residents enjoy an exceptional coastal lifestyle with a clubhouse, swimming pool, fitness center and pickleball courts, along with the option to purchase a boat slip for easy access to the water. Beautifully designed, highly functional and built for the way you live, this home brings together craftsmanship, comfort and the best of coastal living.

Save
Ask
Tour
Hide
Share
Listing Snapshot
Price 
$949,000
Days On Site 
0 Days
Bedrooms 
4
Inside Area (SqFt) 
3,285 sqft
Total Baths 
5
Full Baths 
4
Partial Baths 
1
Lot Size 
0.25 Acres
Year Built 
2026
MLS® Number 
100600493
Status 
Active
Property Tax 
N/A
HOA/Condo/Coop Fees 
$166.67 monthly
Sq Ft Source 
N/A
Friends & Family
Recent Activity
7 hours agoListing first seen on site
7 hours agoListing updated with changes from the MLS®
General Features
Acres 
0.25
Attached Garage 
Yes
Foundation 
Slab
Garage 
Yes
Garage Spaces 
2
Levels 
One and One Half
Number Of Stories 
2
Parking 
Garage Faces Front
Parking Spaces 
2
Property Sub Type 
Single Family Residence
Special Circumstances 
Standard
SqFt Total 
3285
Utilities 
Water Connected
Water Source 
Public
Zoning 
R-15
Interior Features
Appliances 
Electric CooktopRefrigeratorRangeDouble OvenDishwasherMicrowaveGas Water HeaterTankless Water Heater
Cooling 
Central Air
Fireplace 
Yes
Heating 
ElectricHeat Pump
Interior 
Master DownstairsVaulted Ceiling(s)High CeilingsKitchen IslandCeiling Fan(s)Pantry
Laundry Features 
Laundry Room
Bedroom 2 
Dimensions - 13.0x12.0Level - First
Bedroom 3 
Dimensions - 13.0x11.0Level - First
Bedroom 4 
Dimensions - 12.0x6.0Level - Second
Family Room 
Dimensions - 20.0x13.0Level - Second
Great Room 
Dimensions - 29.0x18.0Level - First
Kitchen 
Dimensions - 19.0x12.0Level - First
Laundry 
Dimensions - 15.0x6.0Level - First
Loft 
Dimensions - 12.0x8.0Level - Second
Master Bedroom 
Dimensions - 17.0x14.0Level - First
Office 
Dimensions - 11.0x10.0Level - First
Save
Ask
Tour
Hide
Share
Exterior Features
Construction Details 
Wood SidingFrame
Exterior 
Boat Slip
Fencing 
None
Frontage 
See Remarks
Patio And Porch 
PatioPorch
Roof 
Shingle
View 
See Remarks
Waterview 
See Remarks
Community Features
Accessibility Features 
Accessible Full Bath
Association Amenities 
Billiard RoomClubhouseDog ParkFitness CenterGatedManagementPicnic AreaTrail(s)Sport Court
Association Dues 
2000
Community Features 
PoolStreet Lights
Financing Terms Available 
CashConventionalVA Loan
HOA Fee Frequency 
Annually
Roads 
Paved
School District 
New Hanover
Schools
School District
New Hanover
Elementary School
Wrightsboro
Middle School
Holly Shelter
High School
New Hanover
Listing courtesy of Logan B Sullivan of Coldwell Banker Sea Coast Advantage


The data relating to real estate on this website comes in part from the Internet Data Exchange program of Hive MLS, and is updated as of 2026-09-02 01:31 AM UTC. All information is deemed reliable but not guaranteed and should be independently verified. All properties are subject to prior sale, change, or withdrawal. Neither listing broker(s) shall be responsible for any typographical errors, misinformation, or misprints, and shall be held totally harmless from any damages arising from reliance upon these data. Copyright 2026 Hive MLS

Neighborhood & Commute
Source: Walkscore
Disclosure: Community information and market data powered by Constellation Data Labs. Information is deemed reliable but not guaranteed.
Save
Ask
Tour
Hide
Share