
162 Griffith RoadHampstead, NC 28443
Mortgage Calculator
Monthly Payment (Est.)
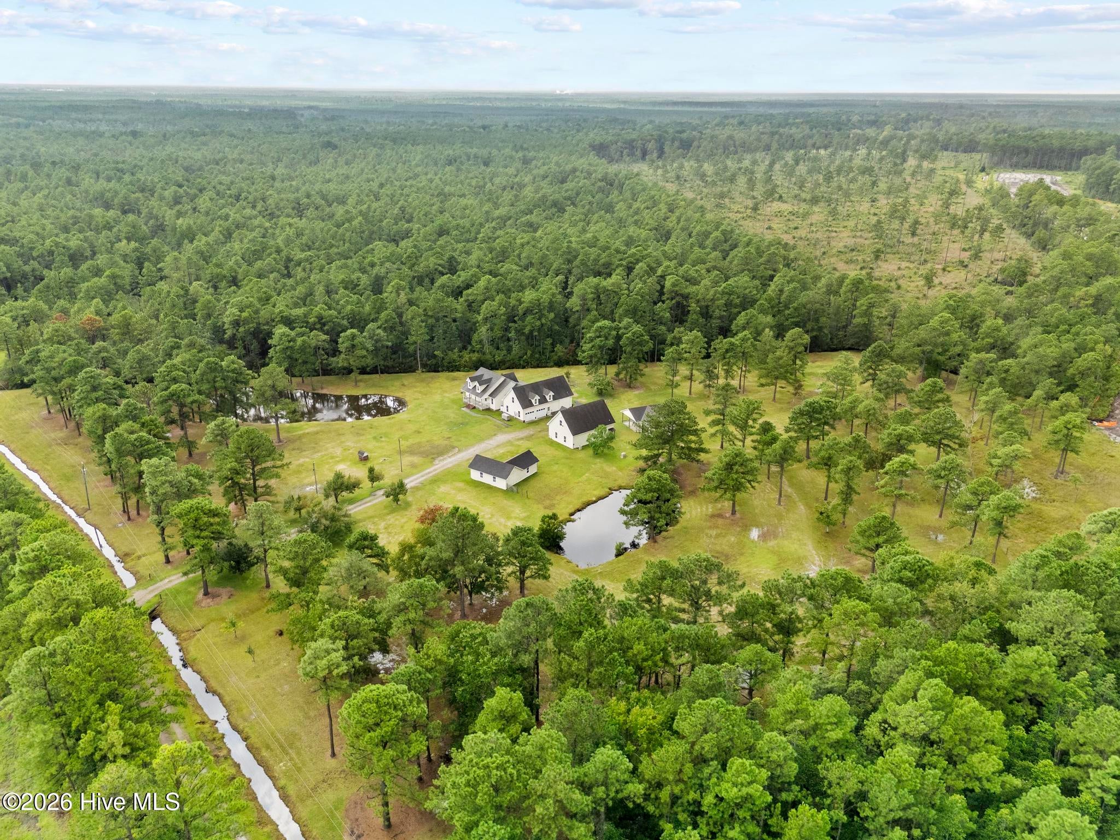
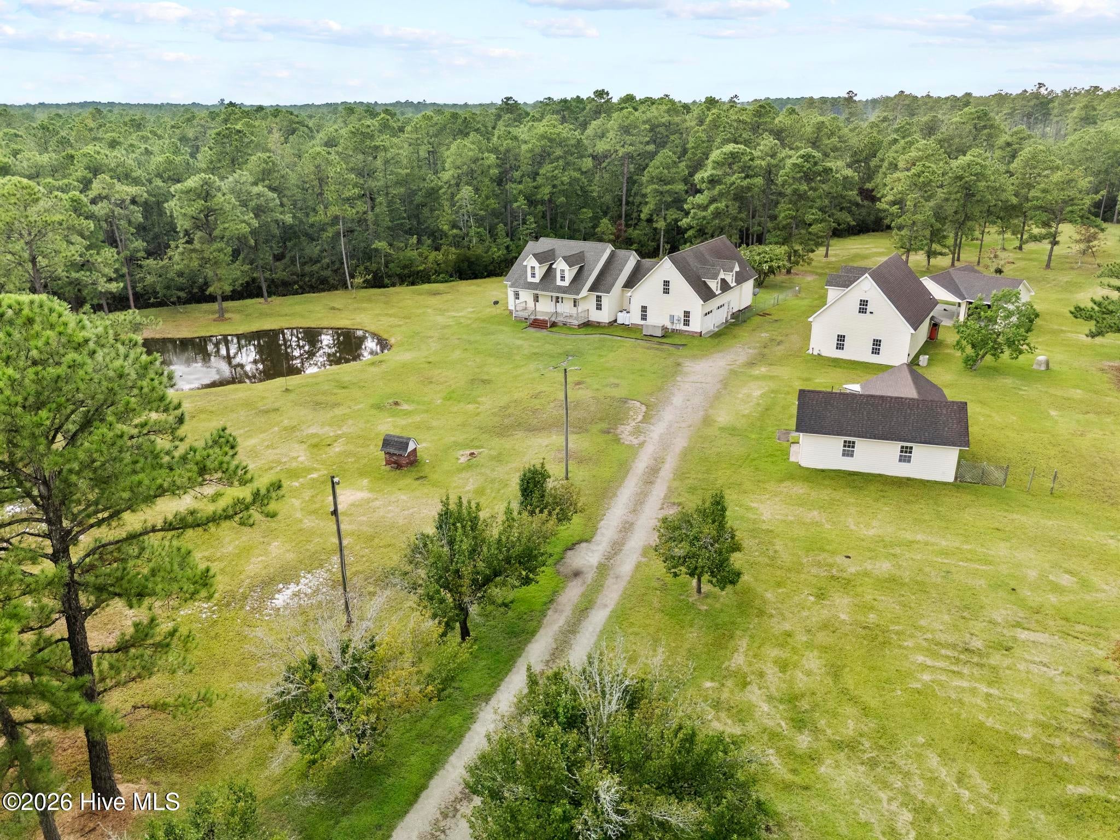
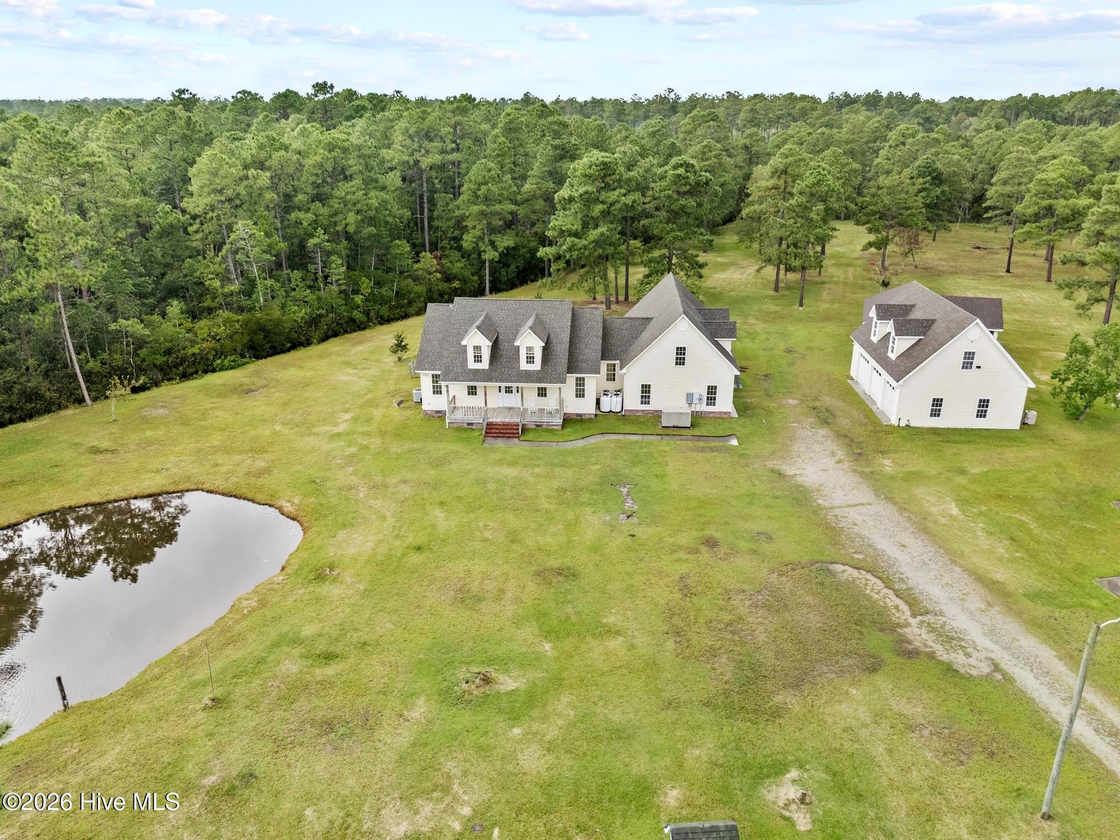
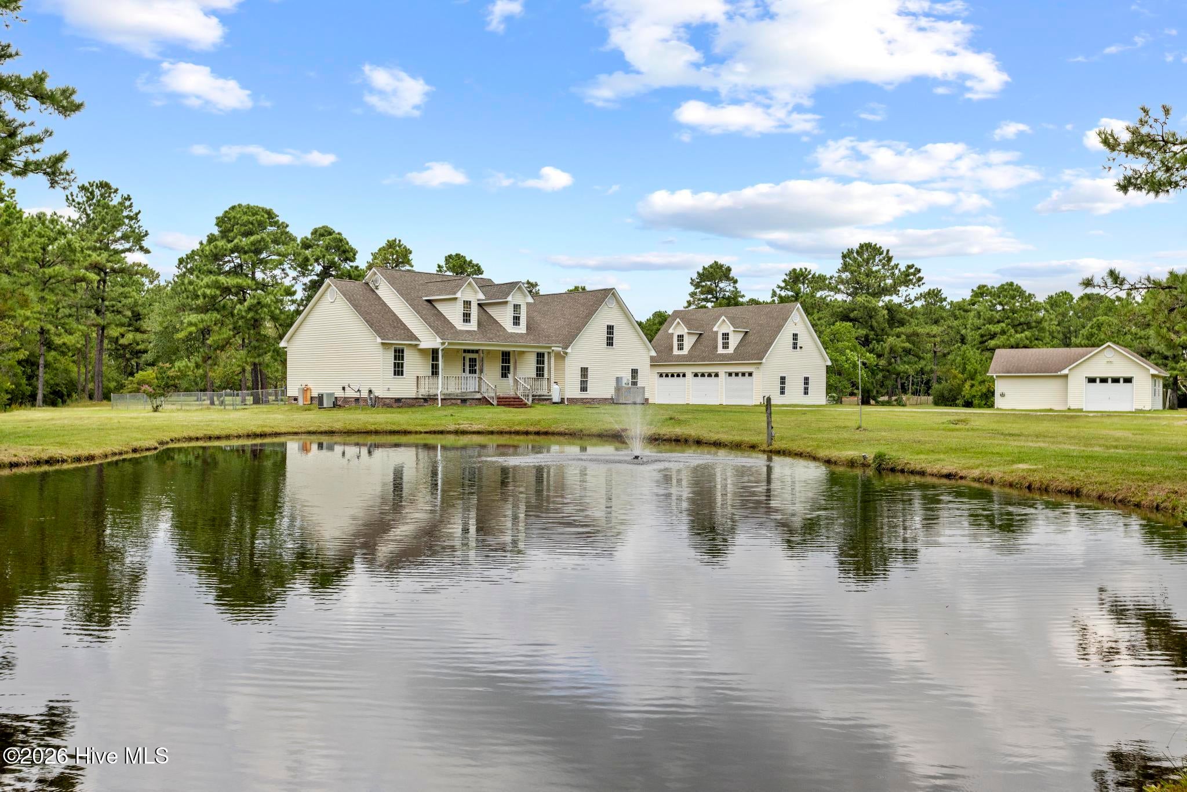
$3,3537 GARAGE SPACES | CAR LIFT | 6.26 ACRES | POND | NO HOA | PRIME HAMPSTEAD LOCATION | DEVELOPMENT POTENTIAL Opportunities like this are exceptionally rare in Hampstead. Set on 6.18 private, pond-front acres with no HOA, 162 Griffith Road delivers a level of space, freedom, and functionality that is nearly impossible to find--especially in such a prime and rapidly growing location. This property is defined by its land and infrastructure. With 7 garage bays, a car lift, multiple workshop areas, and 11 total covered vehicle spaces, it is uniquely suited for business owners, car collectors, hobbyists, or anyone needing serious space to operate, store, or create. Replicating this setup today would be both difficult and extremely costly. The setting itself offers the best of both worlds--peaceful acreage with a pond backdrop, yet just minutes from Hampstead's daily conveniences, Topsail Island beaches, and the Wilmington market. The combination of location and land creates a compelling long-term hold. The approach introduces a peaceful, expansive setting, leading to a welcoming covered front porch. Inside, a well-designed floor plan unfolds with a formal dining room for gatherings and a series of connected living spaces that flow effortlessly toward views of the pond beyond. At the heart of the home, the kitchen and breakfast nook create a natural hub for everyday living, opening to a spacious living room designed for comfort and connection. The layout draws your eye outward, where the property's natural beauty becomes part of the experience. The main level includes two secondary bedrooms and a full bath, thoughtfully positioned for privacy. On the opposite side, the primary suite offers a quiet retreat with an ensuite bath and walk-in closet. A second full bath, dedicated laundry room, and direct access to the attached two-car garage complete the main floor. Upstairs, a large bonus room with two walk-in closets and attic access adds exceptional flexibility--ideal for a media room, office, gym, or guest space. Commercial generator with four 250 gallon propane tanks Outdoor living is equally compelling, with a substantial covered rear deck overlooking the pond and surrounding acreage--an ideal setting for entertaining, relaxing, or simply taking in the tranquility of the property. With no HOA restrictions and nearby properties already supporting more intensive uses, this property also presents clear potential for future flexibility or development aligned with Hampstead's growth trajectory and future land use planning. Whether you are looking for space to live, work, store, invest, or all of the above--this is a highly versatile, high-upside property that stands alone in today's market.
| 6 hours ago | Listing first seen on site | |
| 6 hours ago | Listing updated with changes from the MLS® |

The data relating to real estate on this website comes in part from the Internet Data Exchange program of Hive MLS, and is updated as of 2026-09-02 01:31 AM UTC. All information is deemed reliable but not guaranteed and should be independently verified. All properties are subject to prior sale, change, or withdrawal. Neither listing broker(s) shall be responsible for any typographical errors, misinformation, or misprints, and shall be held totally harmless from any damages arising from reliance upon these data. Copyright 2026 Hive MLS
Did you know? You can invite friends and family to your search. They can join your search, rate and discuss listings with you.