
102 Gregg StreetEmerald Isle, NC 28594
Mortgage Calculator
Monthly Payment (Est.)
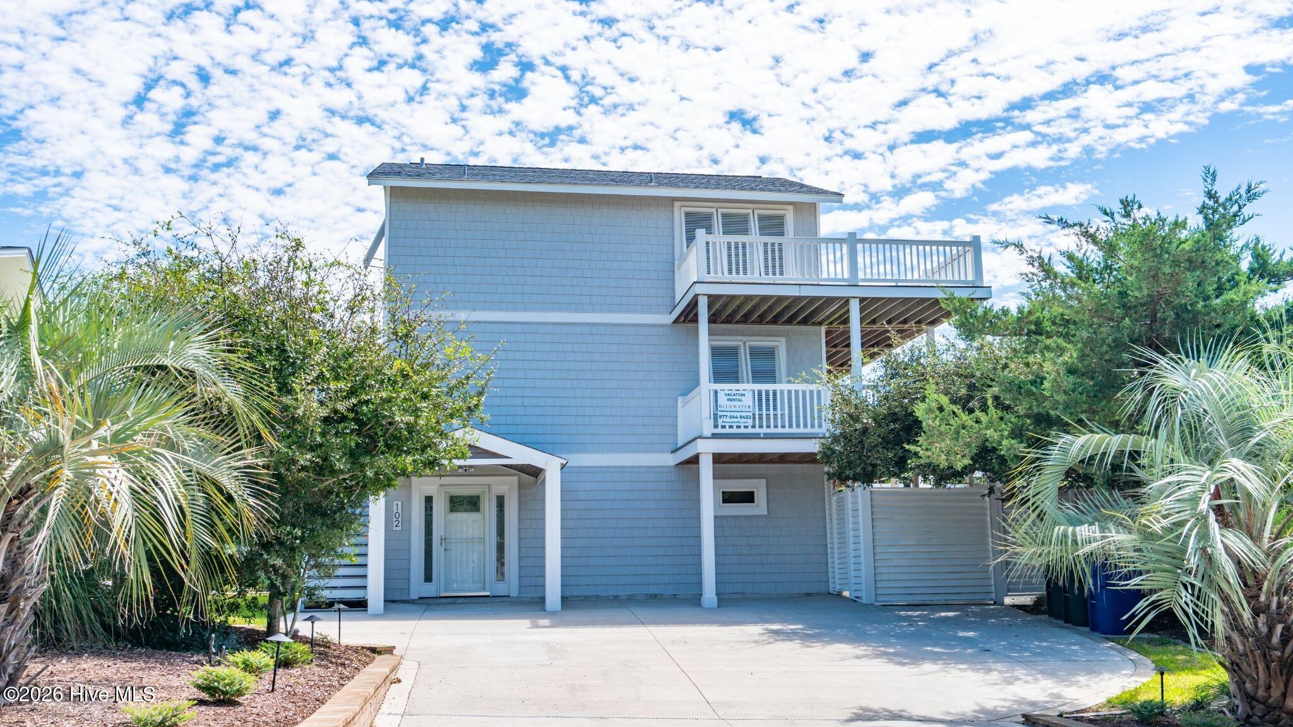
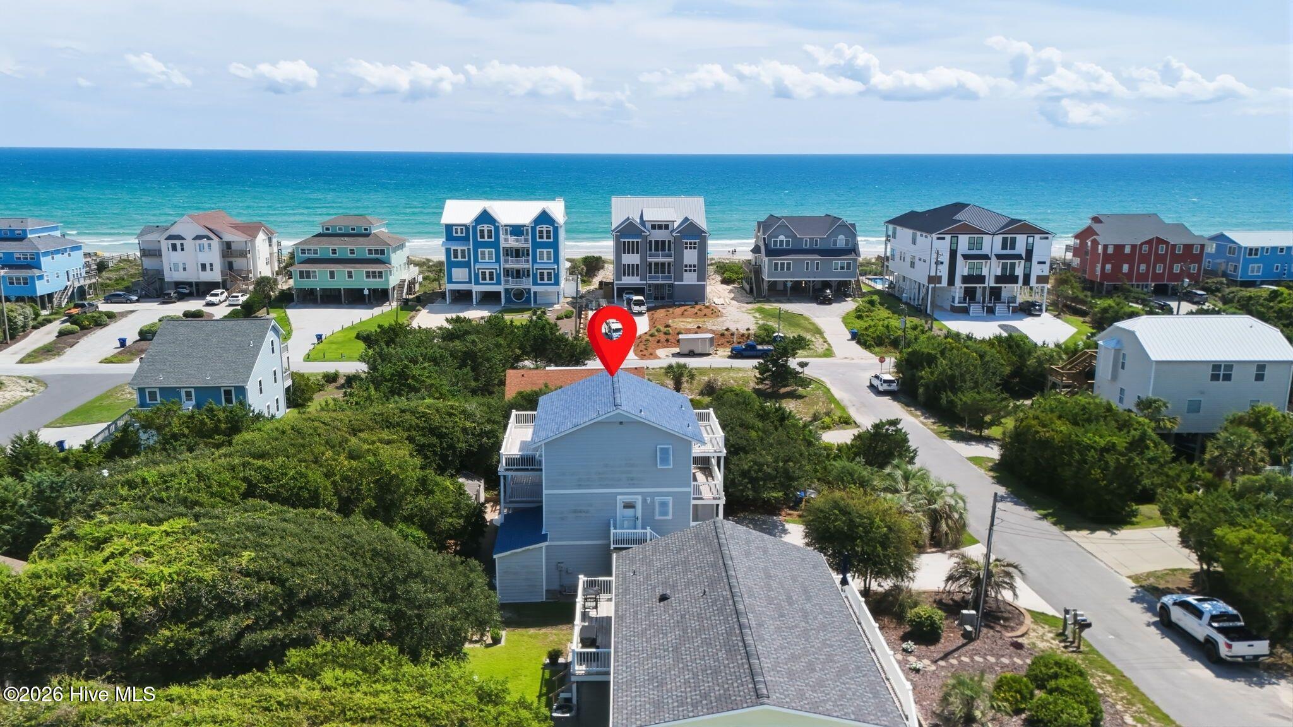
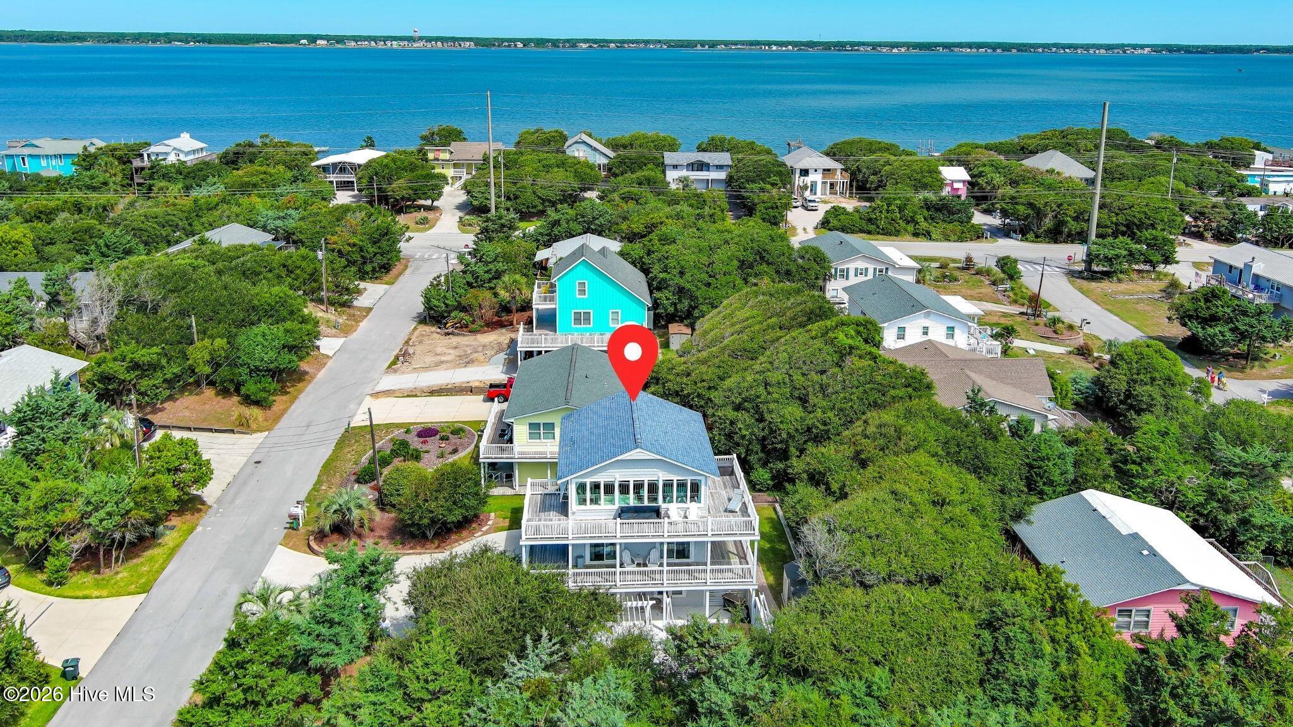
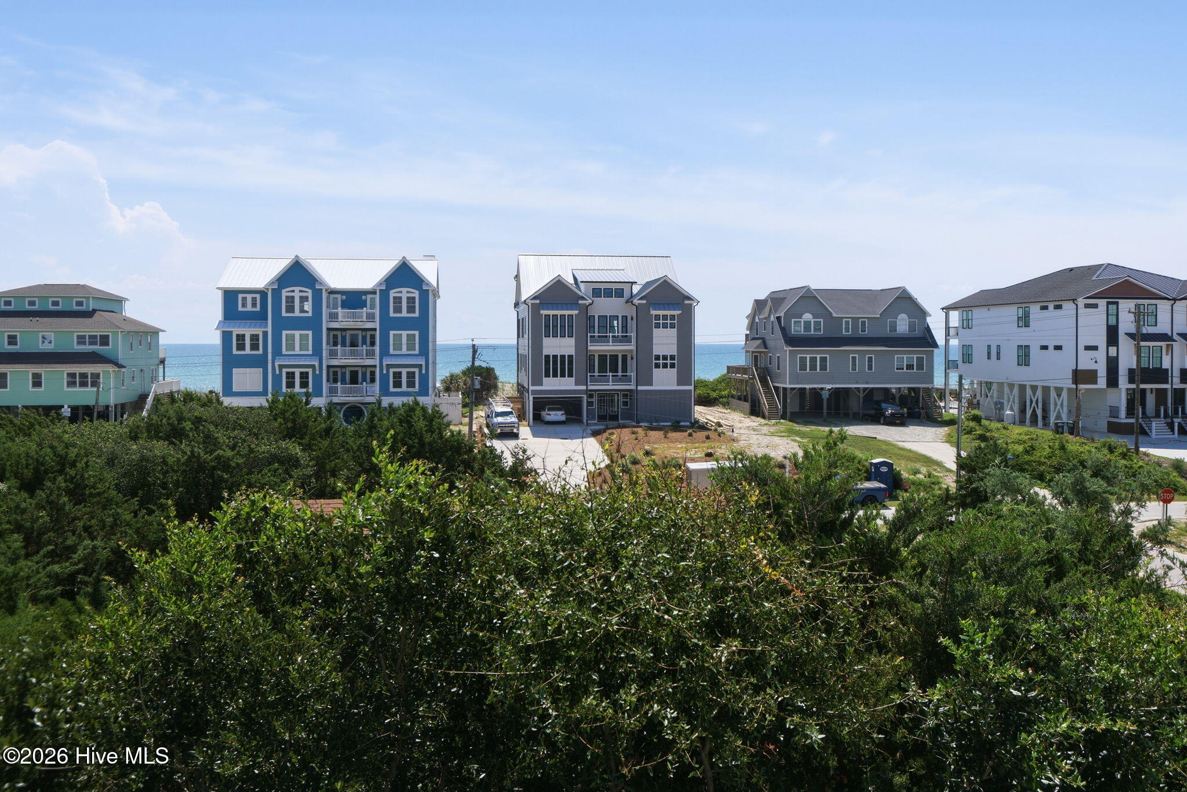
$5,817Third row to the ocean on Gregg Street, 102 Gregg Street offers what buyers search hardest for on Emerald Isle: real ocean views, a short walk to beach access, and a proven track record as a producing vacation rental. I've watched this stretch of the island hold its value through every cycle over 38 years, and a property like this shows why. Three bedrooms, two full baths, and a half bath make up the confirmed layout, with septic permitting a 3-bedroom single-family use. Two additional flexible rooms give you space for an office, den, game room, or overflow living that doesn't count against the bedroom total. 2,042 heated square feet sits on a 75' x 113' lot, with wraparound decks built for sunrise and sunset views in every season. Inside, tile runs throughout with heated flooring in key areas, and dimmable LED recessed lighting carries through every room. A high-end Mitsubishi mini-split HVAC system lets you set custom temperatures room by room, controlled onsite or remotely, with consistency across every level. The Ikea kitchen offers serious storage with lighted, soft-close cabinets and drawers, quartz countertops, stainless steel appliances, a glass cooktop with hood, and a farmhouse sink with touchless faucet and reverse osmosis filtration. Both full bathrooms feature lighted antifog mirrors, glass-enclosed showers, and rain showerheads. The primary bedroom includes an adjustable bed and lighted Ikea his-and-hers closets with soft-close doors and drawers. This home is built for the coast. Ice and rain barrier on the roof, spray foam insulation in the walls and attic, DP-55 windows and sliding doors, and Bahama shutters add both storm protection and style. The water heater has a decalcifier installed. Yale smart locks secure all exterior doors and locked closets, controllable locally or remotely, and a Ring camera covers the property. Step outside to a private oasis: a pergola with seating surrounded by louvered walls for privacy, two outdoor showers, and a 13' swim spa heated for year-round use. A climate-controlled workshop and a separate shed round out the exterior, giving you real storage and workspace most island properties don't offer. The home is being sold fully furnished, with a few exclusions, and is ready for immediate occupancy. Currently operating as Bluewater Vacation Rentals' ''Emerald Isle Lookout,'' it has produced verified gross rental income of $49,048 in 2026, $49,557 in 2025, $44,273 in 2024, and $63,894 in 2023, giving buyers real performance history rather than a projection. Under the North Carolina Vacation Rental Act, confirmed reservations falling within 180 days of settlement convey to the buyer, so a new owner steps into existing bookings rather than starting the rental calendar from zero. It's all about location when it comes to owning at Emerald Isle. This highly elevated 3rd row lot sits in an X Flood Zone so no flood insurance is required (optional by owner). Come view Emerald Isle Lookout today!
| 6 hours ago | Listing first seen on site | |
| 6 hours ago | Listing updated with changes from the MLS® |

The data relating to real estate on this website comes in part from the Internet Data Exchange program of Hive MLS, and is updated as of 2026-09-02 01:31 AM UTC. All information is deemed reliable but not guaranteed and should be independently verified. All properties are subject to prior sale, change, or withdrawal. Neither listing broker(s) shall be responsible for any typographical errors, misinformation, or misprints, and shall be held totally harmless from any damages arising from reliance upon these data. Copyright 2026 Hive MLS
Did you know? You can invite friends and family to your search. They can join your search, rate and discuss listings with you.