
703 S Shore DriveSurf City, NC 28445
Mortgage Calculator
Monthly Payment (Est.)
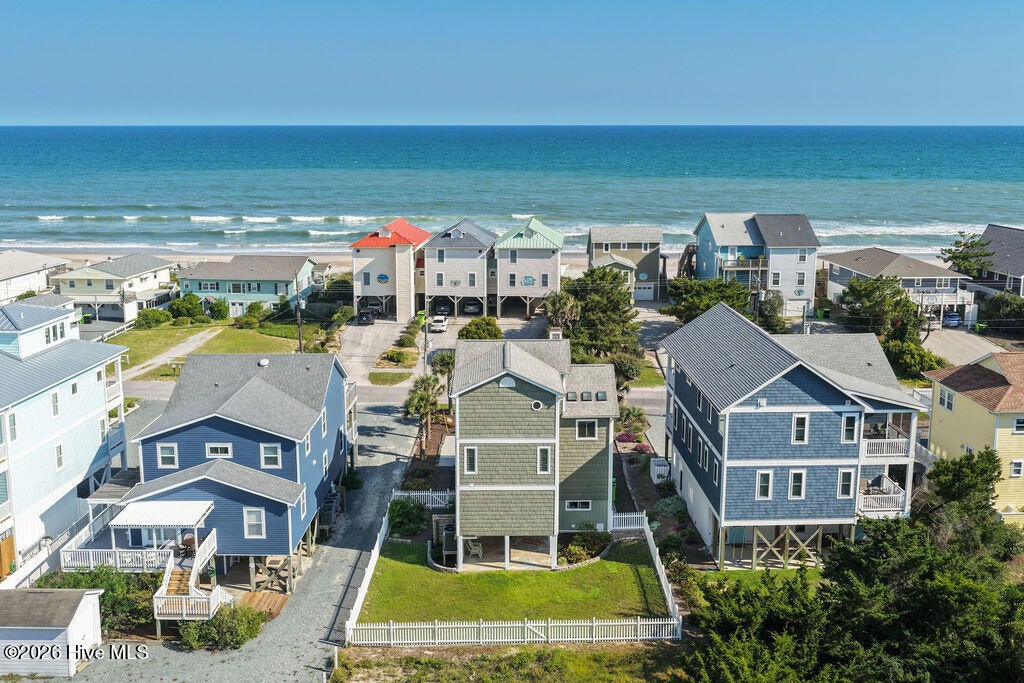
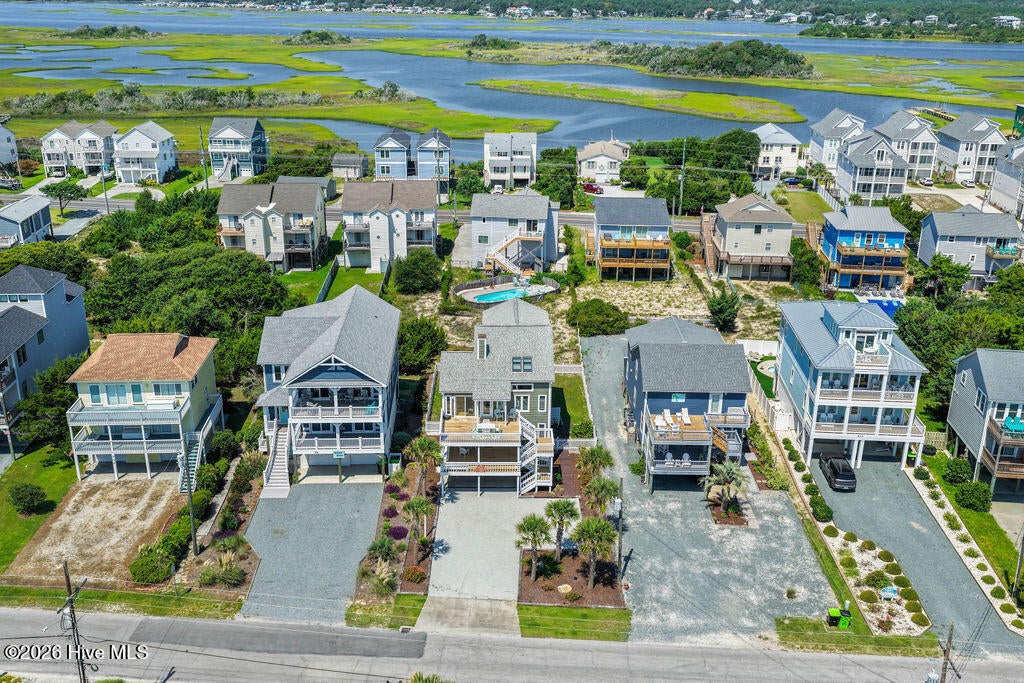
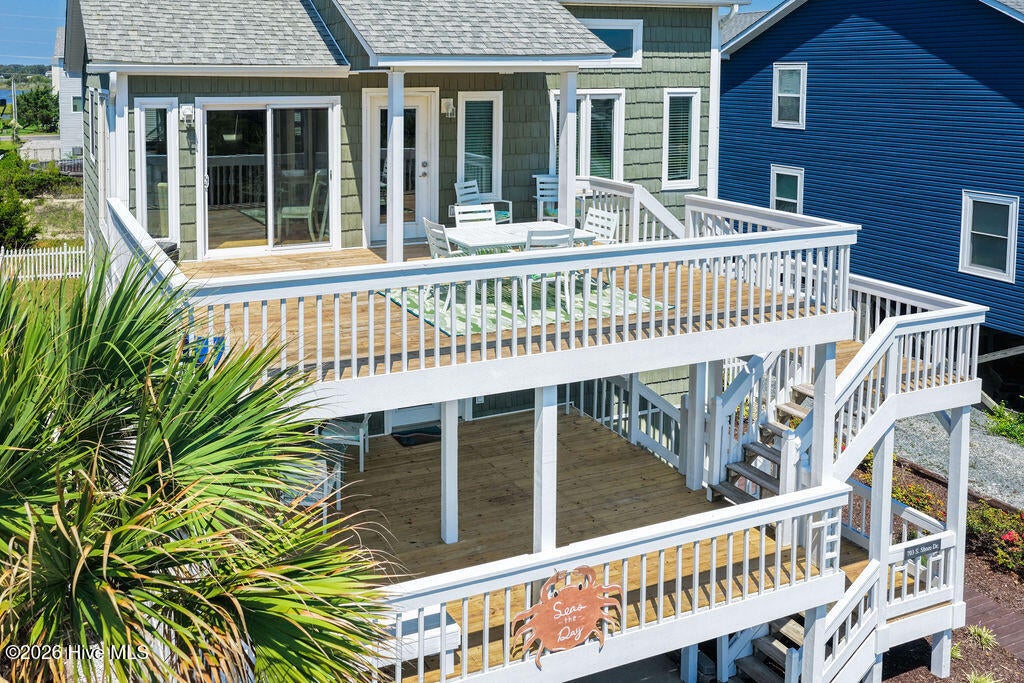
Enter an interest rate to see your estimated monthly payment.Check out this exceptional property on the Golden Mile! A HUGE lot and loads of square footage make this a unique house well suited for either a full time residence or a rental. Perfect as-is or put your own touch on things - the possibilities for the backyard are endless! Three floors of living space means room for anything you can imagine. You'll appreciate the 5 bedrooms and 4 baths, thoughtfully spaced throughout the home for maximum privacy. Two options for a primary suite offer flexibility not typically found in a beach house. One, on the top floor, includes a renovated bathroom and outstanding storage and closet space. The other, on the middle floor, is a very large space that shares a hall bath. Separate living rooms on the first and second floors offer great spaces to gather. Retreat downstairs for a bit of seclusion or be a part of everything beside the kitchen and dining room. Tucked behind the fireplace is a great bonus space perfect as an office, reading room, play room or anything else you can think up! On the ground level you'll love the 2 car garage, finished with loads of storage, washer/dryer, outdoor shower and board storage. Everything you need at the coast. The sellers have had much of the home painted, decking replaced and landscaping improved to get everything ready for you to move right in. Easy to show - come take a look this weekend!
| 4 weeks ago | Listing updated with changes from the MLS® | |
| 4 weeks ago | Status changed to Active | |
| a month ago | Listing first seen on site |

The data relating to real estate on this website comes in part from the Internet Data Exchange program of Hive MLS, and is updated as of 2026-10-04 08:12 AM UTC. All information is deemed reliable but not guaranteed and should be independently verified. All properties are subject to prior sale, change, or withdrawal. Neither listing broker(s) shall be responsible for any typographical errors, misinformation, or misprints, and shall be held totally harmless from any damages arising from reliance upon these data. Copyright 2026 Hive MLS
Did you know? You can invite friends and family to your search. They can join your search, rate and discuss listings with you.