Save
Ask
Tour
Hide
Share
$594,900
1 Day On Site

167 Twining Rose Lane
Holly Ridge, NC 28445

Single Family Residence|Coming Soon
3
Beds
2
Total Baths
2
Full Baths
2,159
SqFt
$276
/SqFt
2026
Built
Subdivision:
Summerhouse On Everett Bay
County:
Onslow
Call Now: (910) 941-8541
Is this the listing for you? We can help make it yours.
(910) 941-8541
167 Twining Rose Lane
Save
Ask
Tour
Hide
Share

Mortgage Calculator

Monthly Payment (Est.)

$2,714
Calculator powered by Showcase IDX, a Constellation1 Company. Copyright ©2026 Information is deemed reliable but not guaranteed.

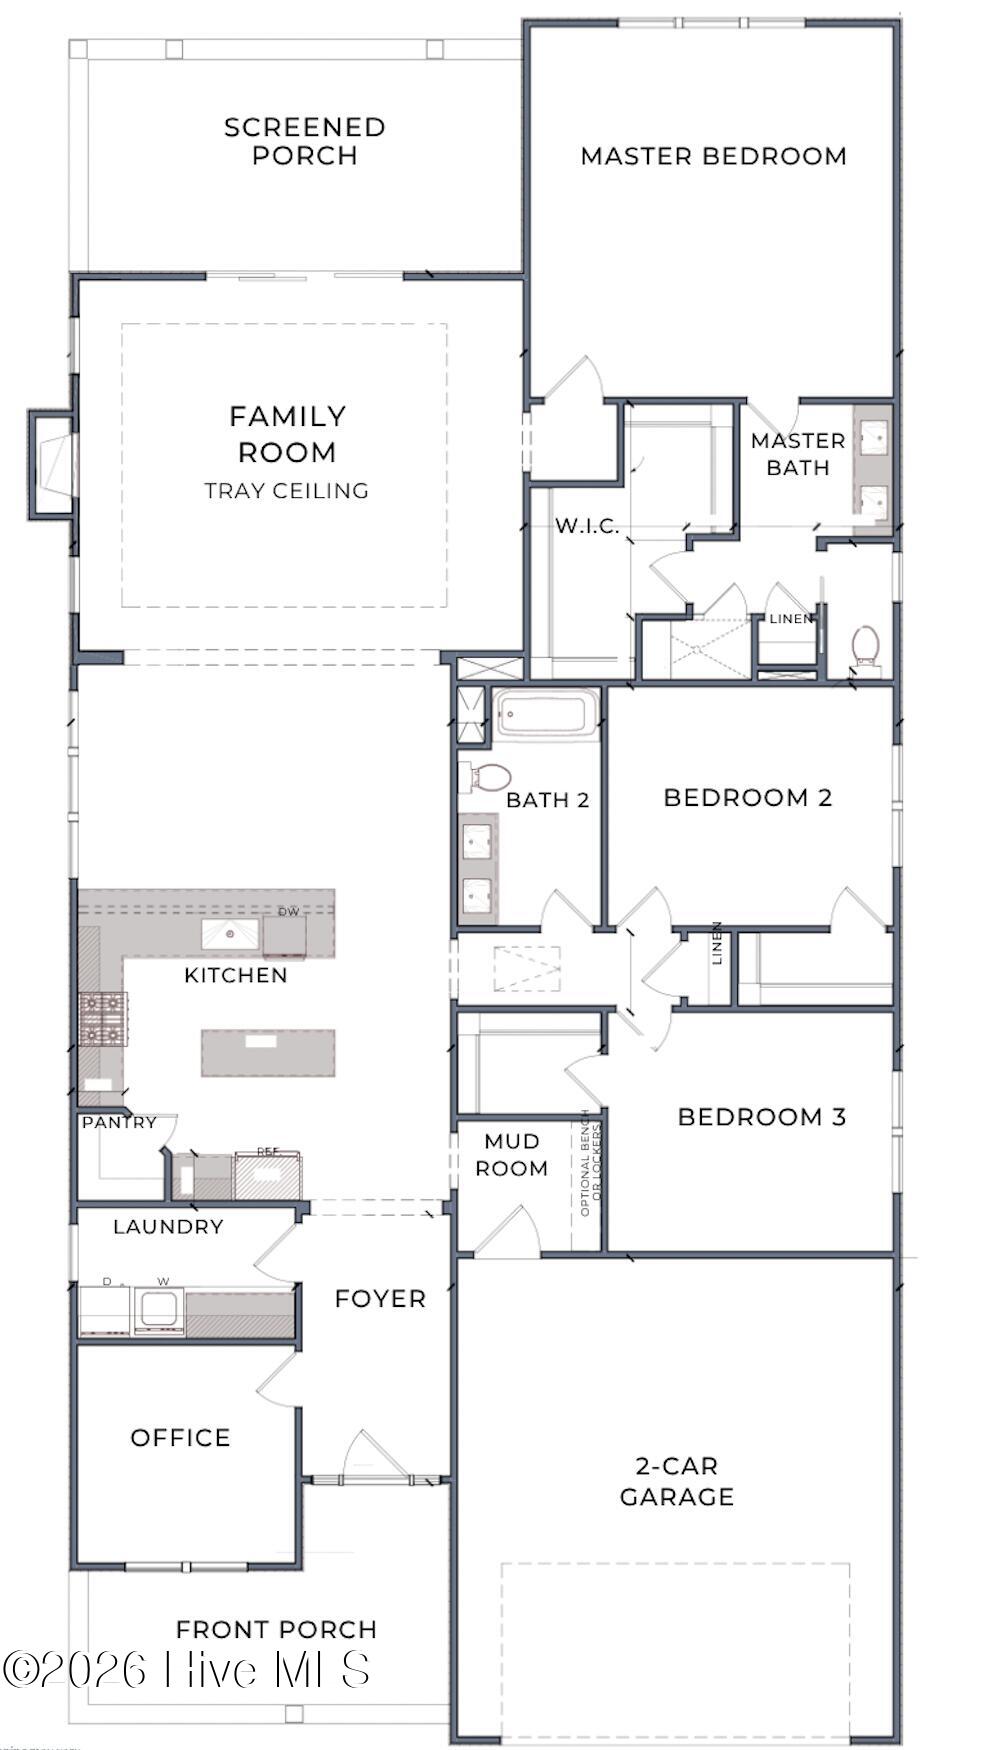
Introducing the ''Sherwood'' by Bridgewater Builders, a beautifully designed 3-bedroom, 2-bathroom home in the gated, waterfront community of Summerhouse on Everett Bay. Designed for convenient single-level living, the Sherwood features well-appointed spaces that complement the way you live. The open-concept kitchen, dining, and living areas create an inviting environment for relaxed mornings and effortless entertaining. A dedicated office provides flexibility for working from home, settling in with a good book, or creating a quiet space of your own, while the owner's suite offers a peaceful retreat at the end of the day. Two additional bedrooms provide comfortable accommodations for family and guests. With a home this inviting, you may find plenty of reasons to stay in, but when you feel like getting out and enjoying the day, Summerhouse makes it easy to embrace the coastal lifestyle. Start your morning with a walk along the community's scenic trails, then head to the water for an afternoon on the boat, a leisurely cruise, or a day spent exploring the ICW and local beaches. The community's day docks and boat ramp make getting on the water simple, while the resort-style pool and clubhouse offer another place to relax and enjoy the day. Stay active at the fitness center, meet friends for a game of tennis and pickleball, or simply slow down and take in the relaxed pace of life on the water. Within the gates of Summerhouse, the best of coastal living is woven into everyday life!

Save
Ask
Tour
Hide
Share
Listing Snapshot
Price 
$594,900
Days On Site 
1 Day
Bedrooms 
3
Inside Area (SqFt) 
2,159 sqft
Total Baths 
2
Full Baths 
2
Partial Baths 
N/A
Lot Size 
0.24 Acres
Year Built 
2026
MLS® Number 
100600607
Status 
Coming Soon
Property Tax 
$820
HOA/Condo/Coop Fees 
$150 monthly
Sq Ft Source 
N/A
Friends & Family
Recent Activity
5 hours agoListing updated with changes from the MLS®
5 hours agoStatus changed to Coming Soon
yesterdayListing first seen on site
General Features
Acres 
0.24
Attached Garage 
Yes
Foundation 
RaisedSlab
Garage 
Yes
Garage Spaces 
2
Levels 
One
Number Of Stories 
1
Parking 
PavedGarage
Parking Spaces 
2
Property Condition 
New Construction
Property Sub Type 
Single Family Residence
Special Circumstances 
Standard
SqFt Total 
2159
Utilities 
Sewer ConnectedWater Connected
Water Source 
Public
Zoning 
R-20
Interior Features
Appliances 
Gas CooktopElectric OvenDishwasherMicrowaveElectric Water Heater
Cooling 
Central AirCeiling Fan(s)
Fireplace 
Yes
Flooring 
CarpetTile
Furnished 
Unfurnished
Heating 
Fireplace InsertElectricHeat Pump
Interior 
Master DownstairsWalk-In Closet(s)Tray Ceiling(s)High CeilingsCeiling Fan(s)Pantry
Laundry Features 
Washer HookupLaundry Room
Bathroom 1 
Level - First
Bathroom 2 
Level - First
Bedroom 2 
Level - First
Bedroom 3 
Level - First
Kitchen 
Level - First
Laundry 
Level - First
Master Bedroom 
Level - First
Office 
Level - First
Save
Ask
Tour
Hide
Share
Exterior Features
Construction Details 
Shake SidingFiber CementFrame
Fencing 
None
Frontage 
See Remarks
Patio And Porch 
ScreenedFront PorchRear Porch
Roof 
Shingle
View 
See Remarks
Waterview 
See Remarks
Community Features
Accessibility Features 
Accessible Full Bath
Association Amenities 
Basketball CourtBilliard RoomBoat DockClubhouseFitness CenterGatedJogging PathMaintenance GroundsMeeting RoomParty RoomPlaygroundRV/Boat StorageTennis Court(s)Trail(s)Sport Court
Association Dues 
1800
Community Features 
PoolSidewalksStreet Lights
Financing Terms Available 
CashConventionalFHAVA Loan
HOA Fee Frequency 
Annually
Roads 
Paved
School District 
Onslow
Schools
School District
Onslow
Elementary School
Coastal Elementary
Middle School
Dixon
High School
Dixon
Listing courtesy of Micah K Tootoo of Destination Realty Corporation, LLC


The data relating to real estate on this website comes in part from the Internet Data Exchange program of Hive MLS, and is updated as of 2026-09-02 08:07 AM UTC. All information is deemed reliable but not guaranteed and should be independently verified. All properties are subject to prior sale, change, or withdrawal. Neither listing broker(s) shall be responsible for any typographical errors, misinformation, or misprints, and shall be held totally harmless from any damages arising from reliance upon these data. Copyright 2026 Hive MLS

Neighborhood & Commute
Source: Walkscore
Disclosure: Community information and market data powered by Constellation Data Labs. Information is deemed reliable but not guaranteed.
Save
Ask
Tour
Hide
Share