Save
Ask
Tour
Hide
Share
$335,000
New Listing

3619 Bent Tree Court
Wilmington, NC 28405

For Sale|Single Family Residence|Active
3
Beds
2
Total Baths
2
Full Baths
1,546
SqFt
$217
/SqFt
1981
Built
Subdivision:
Bent Tree
County:
New Hanover
Call Now: (910) 941-8541
Is this the listing for you? We can help make it yours.
(910) 941-8541
3619 Bent Tree Court3619 Bent Tree Court3619 Bent Tree Court3619 Bent Tree Court
Save
Ask
Tour
Hide
Share

Mortgage Calculator

Monthly Payment (Est.)

$1,528
Calculator powered by Showcase IDX, a Constellation1 Company. Copyright ©2026 Information is deemed reliable but not guaranteed.

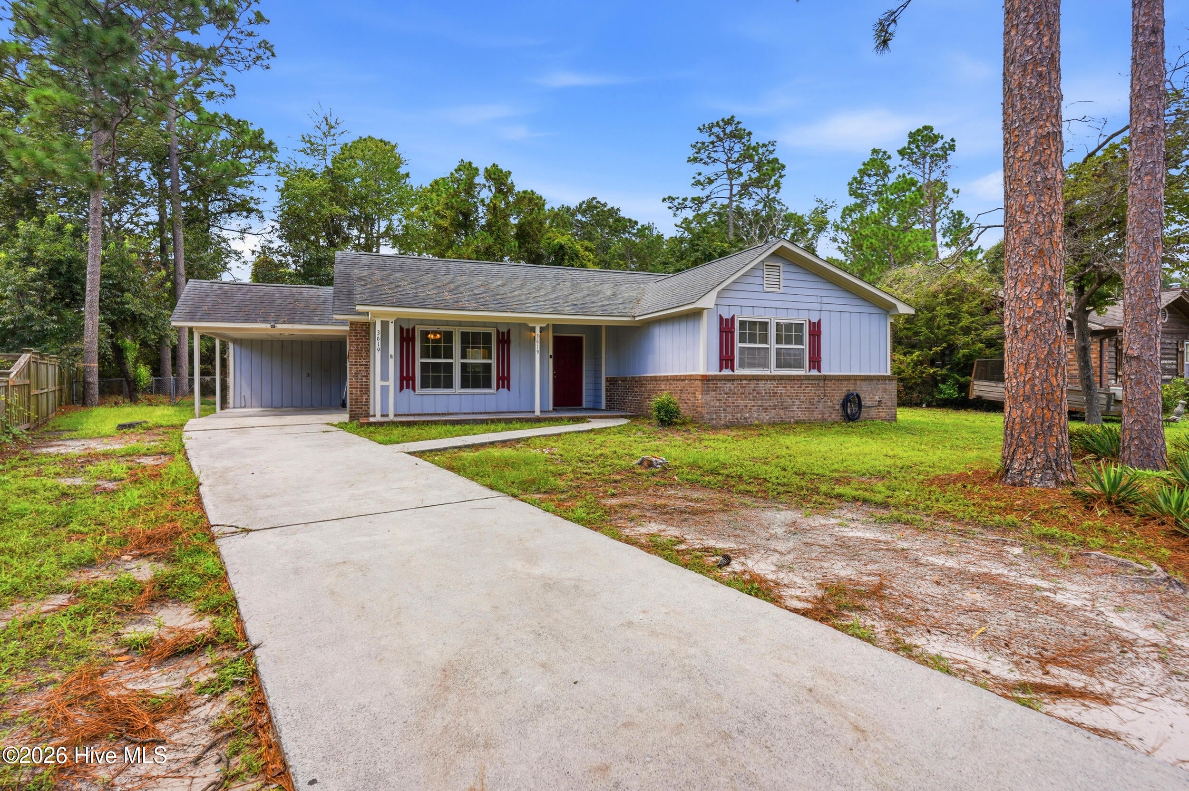
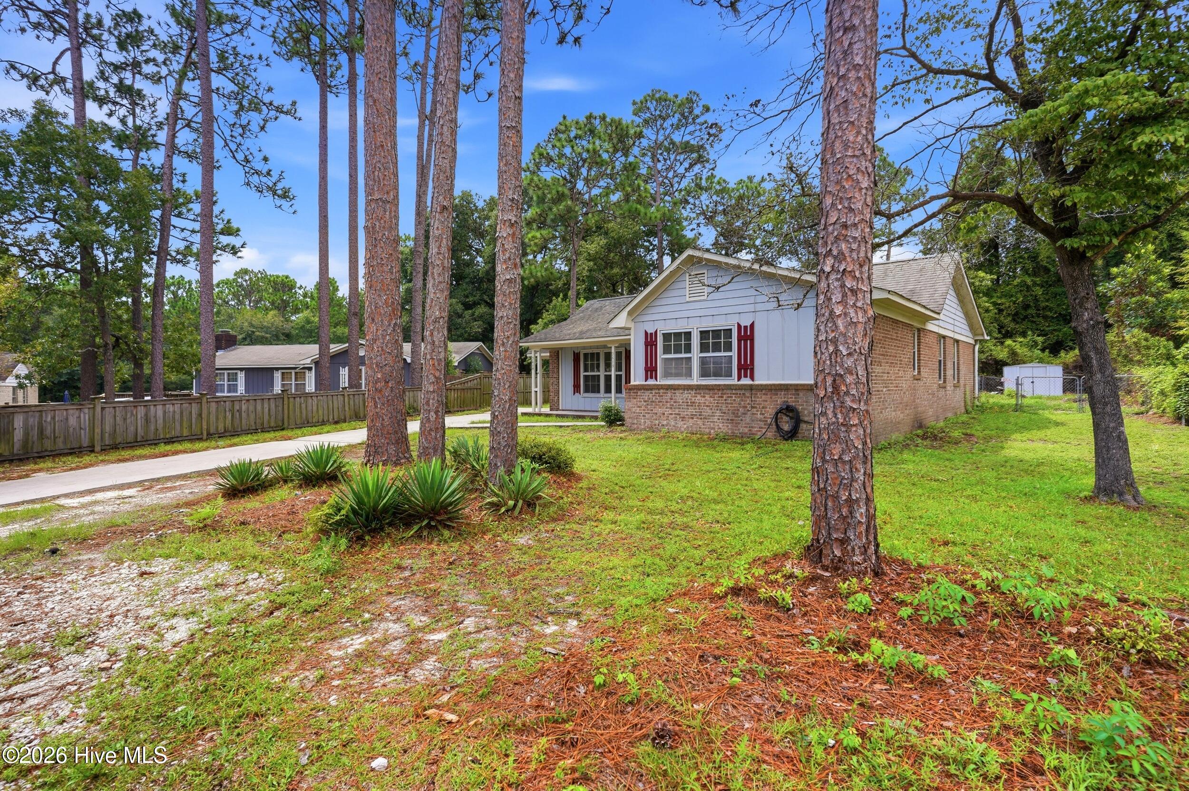
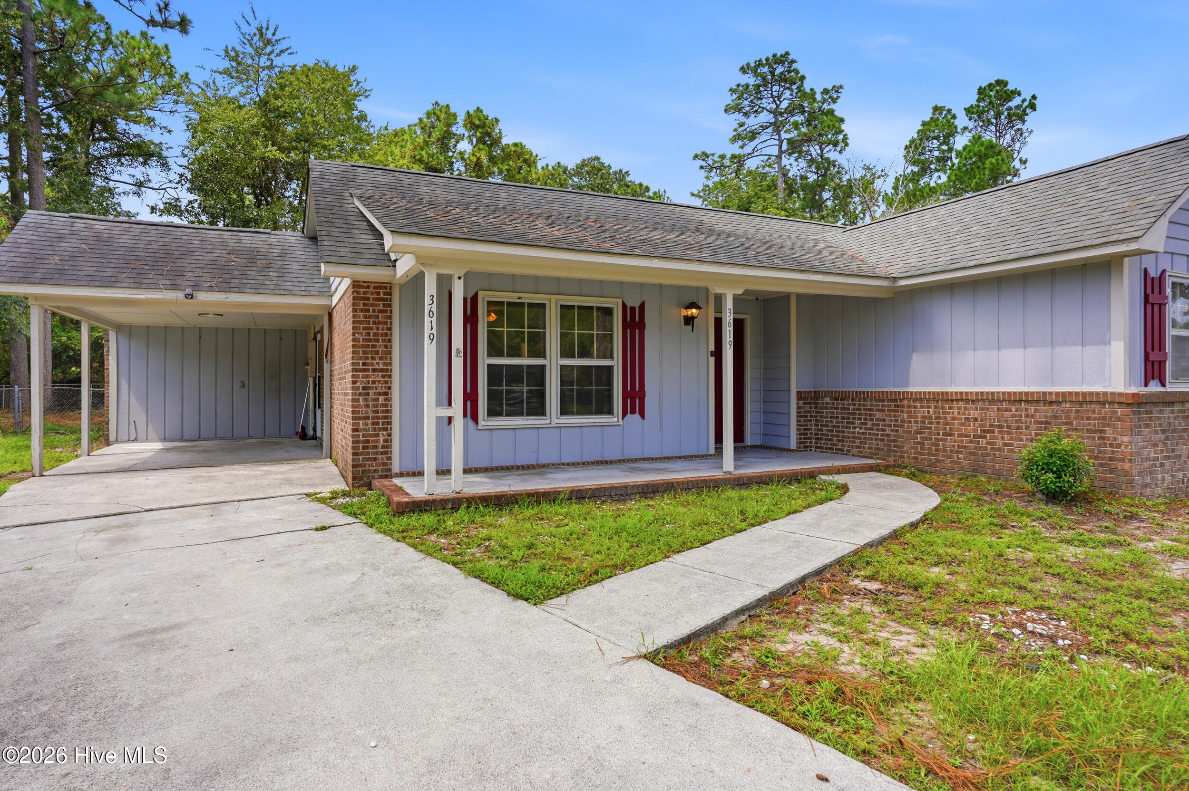
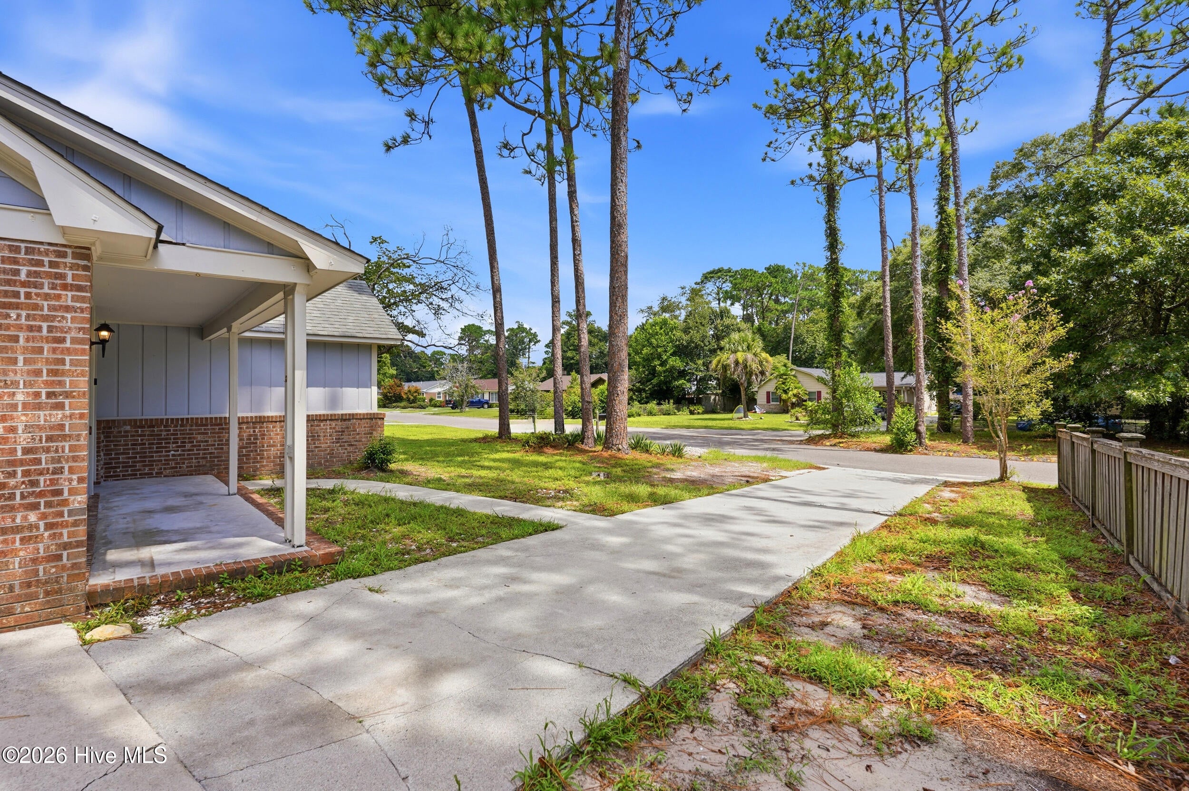
NO HOA! Prime location, cul-de-sac setting & proven rental history! Welcome to 3619 Bent Tree Court, a 3-bedroom, 2-full-bath home situated on a 0.26 acre lot in a quiet cul-de-sac. The flexible floor plan features an additional living room just off the kitchen that could easily serve as a home office, guest space, playroom, or potential 4th bedroom. A carport provides convenient covered parking, while the fully fenced backyard offers privacy, a spacious patio area, and easy outdoor access from both the laundry room and flex room, perfect for everyday living and entertaining. This property offers a strong rental history, having been successfully utilized as a rental for more than 17 years prior to the current ownership, highlighting its appeal as an investment opportunity. Conveniently located near grocery stores, gas stations, restaurants, shopping, and Laney High School, this home offers the perfect combination of location, flexibility, and value. Whether you're looking for a primary residence, future investment, or a home with income potential, this property is worth a look!

Save
Ask
Tour
Hide
Share
Listing Snapshot
Price 
$335,000
Days On Site 
0 Days
Bedrooms 
3
Inside Area (SqFt) 
1,546 sqft
Total Baths 
2
Full Baths 
2
Partial Baths 
N/A
Lot Size 
0.26 Acres
Year Built 
1981
MLS® Number 
100600613
Status 
Active
Property Tax 
$1,288.8
HOA/Condo/Coop Fees 
N/A
Sq Ft Source 
N/A
Friends & Family
Recent Activity
3 hours agoListing first seen on site
3 hours agoListing updated with changes from the MLS®
General Features
Acres 
0.26
Carport 
1
Foundation 
Slab
Levels 
One
Number Of Stories 
1
Parking 
On SiteAttached Carport
Property Sub Type 
Single Family Residence
Sewer 
Septic Tank
Special Circumstances 
Standard
SqFt Total 
1546
Utilities 
Water Connected
Water Source 
Public
Zoning 
R-10
Interior Features
Appliances 
RefrigeratorRangeDishwasherMicrowaveElectric Water Heater
Basement 
None
Cooling 
Central Air
Flooring 
CarpetLaminateVinyl
Furnished 
Unfurnished
Heating 
ElectricHeat Pump
Interior 
Ceiling Fan(s)
Laundry Features 
Laundry Room
Bedroom 2 
Dimensions - 11.0x9.7
Bedroom 3 
Dimensions - 12.0x11.0
Bonus Room 
Dimensions - 19.5x12.0
Kitchen 
Dimensions - 17.5x12.0Description - Kitchen/Dining
Laundry 
Dimensions - 8.5x6.5
Living Room 
Dimensions - 14.8x11.7
Master Bedroom 
Dimensions - 13.8x11.2
Save
Ask
Tour
Hide
Share
Exterior Features
Construction Details 
BrickBrick VeneerWood SidingFrame
Fencing 
FullBack Yard
Frontage 
See Remarks
Lot Features 
Cul-De-Sac
Other Structures 
Shed(s)
Patio And Porch 
PatioFront Porch
Pool Features 
None
Roof 
Shingle
View 
See Remarks
Waterview 
See Remarks
Community Features
Financing Terms Available 
CashConventional
Roads 
Paved
School District 
New Hanover
Schools
School District
New Hanover
Elementary School
Castle Hayne
Middle School
Trask
High School
Laney
Listing courtesy of Pinpoint Properties of REAL Broker LLC


The data relating to real estate on this website comes in part from the Internet Data Exchange program of Hive MLS, and is updated as of 2026-09-02 02:33 PM UTC. All information is deemed reliable but not guaranteed and should be independently verified. All properties are subject to prior sale, change, or withdrawal. Neither listing broker(s) shall be responsible for any typographical errors, misinformation, or misprints, and shall be held totally harmless from any damages arising from reliance upon these data. Copyright 2026 Hive MLS

Neighborhood & Commute
Source: Walkscore
Disclosure: Community information and market data powered by Constellation Data Labs. Information is deemed reliable but not guaranteed.
Save
Ask
Tour
Hide
Share