Save
Ask
Tour
Hide
Share
$999,000
New Listing

8709 Lake Nona Drive
Wilmington, NC 28411

For Sale|Single Family Residence|Active
4
Beds
4
Total Baths
3
Full Baths
1
Partial Bath
3,375
SqFt
$296
/SqFt
2004
Built
Subdivision:
Porters Neck Plantation
County:
New Hanover
Call Now: (910) 941-8541
Is this the listing for you? We can help make it yours.
(910) 941-8541
Upcoming Open Houses
Sun, Sep 6, 11:00 AM - 2:00 PM
8709 Lake Nona Drive8709 Lake Nona Drive8709 Lake Nona Drive8709 Lake Nona Drive
Save
Ask
Tour
Hide
Share

Mortgage Calculator

Monthly Payment (Est.)

$4,558
Calculator powered by Showcase IDX, a Constellation1 Company. Copyright ©2026 Information is deemed reliable but not guaranteed.

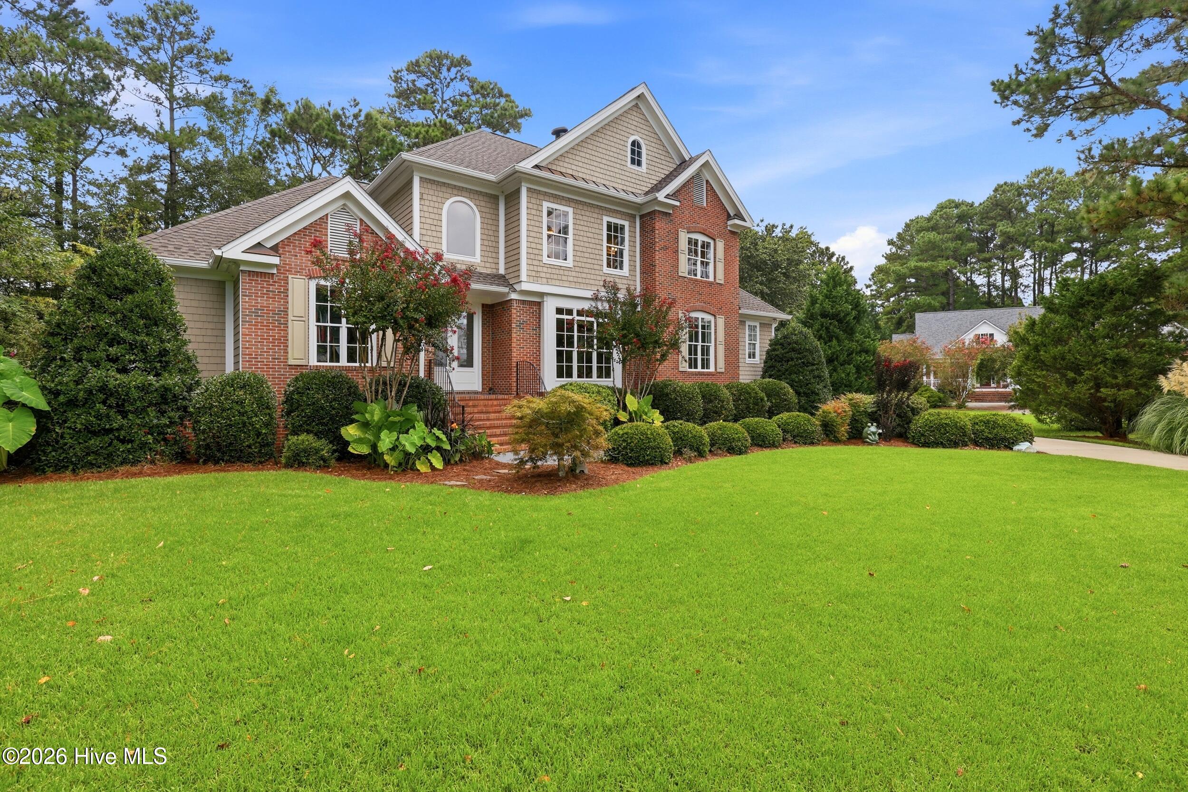
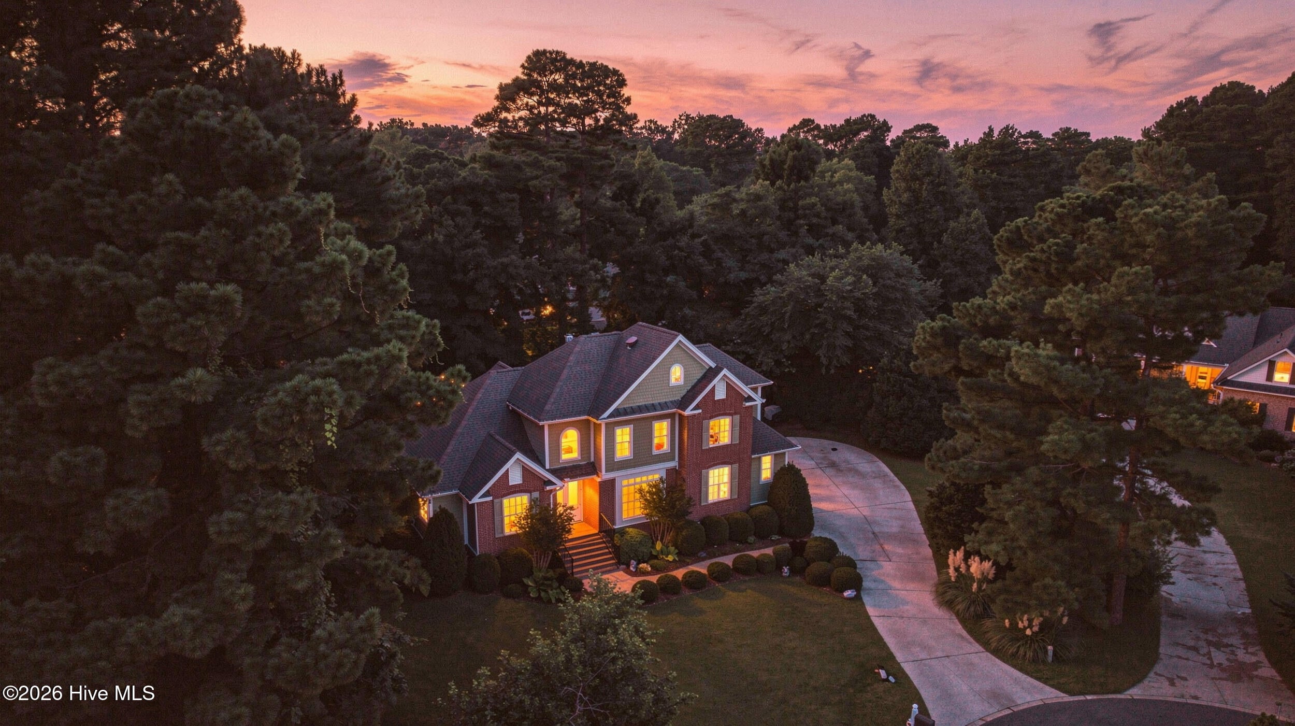
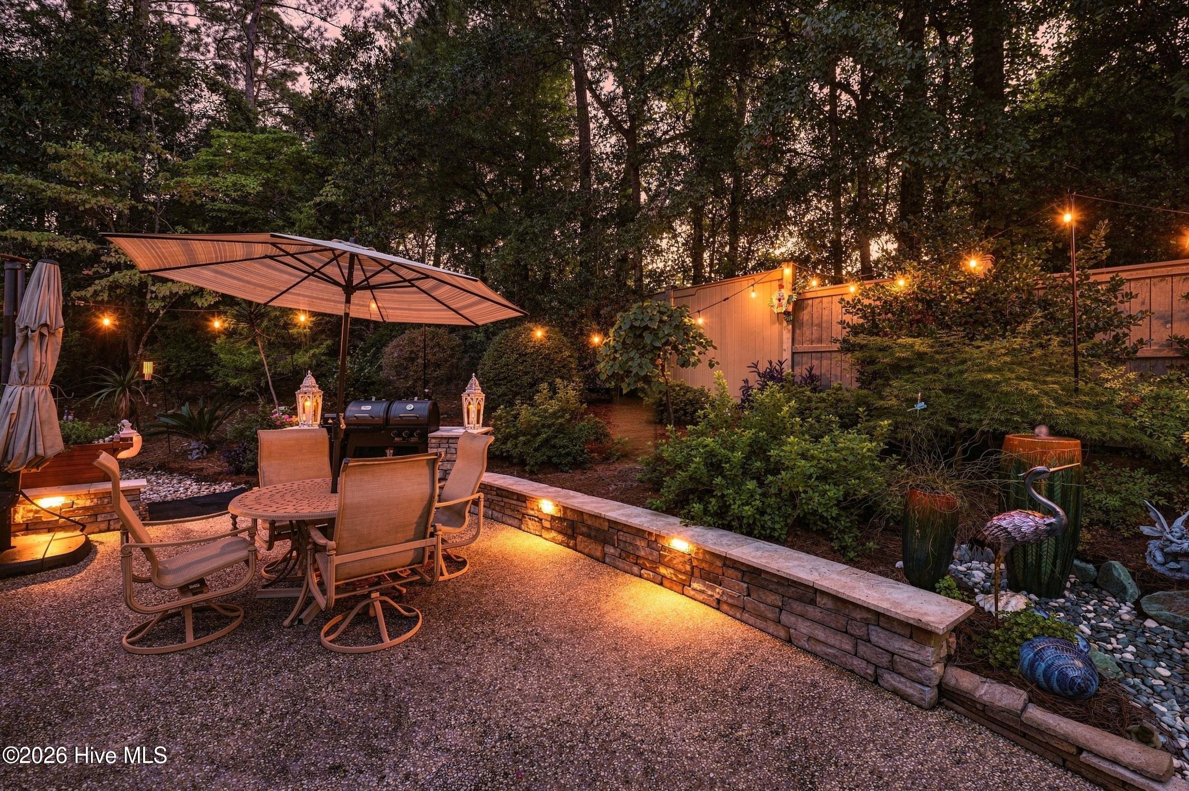
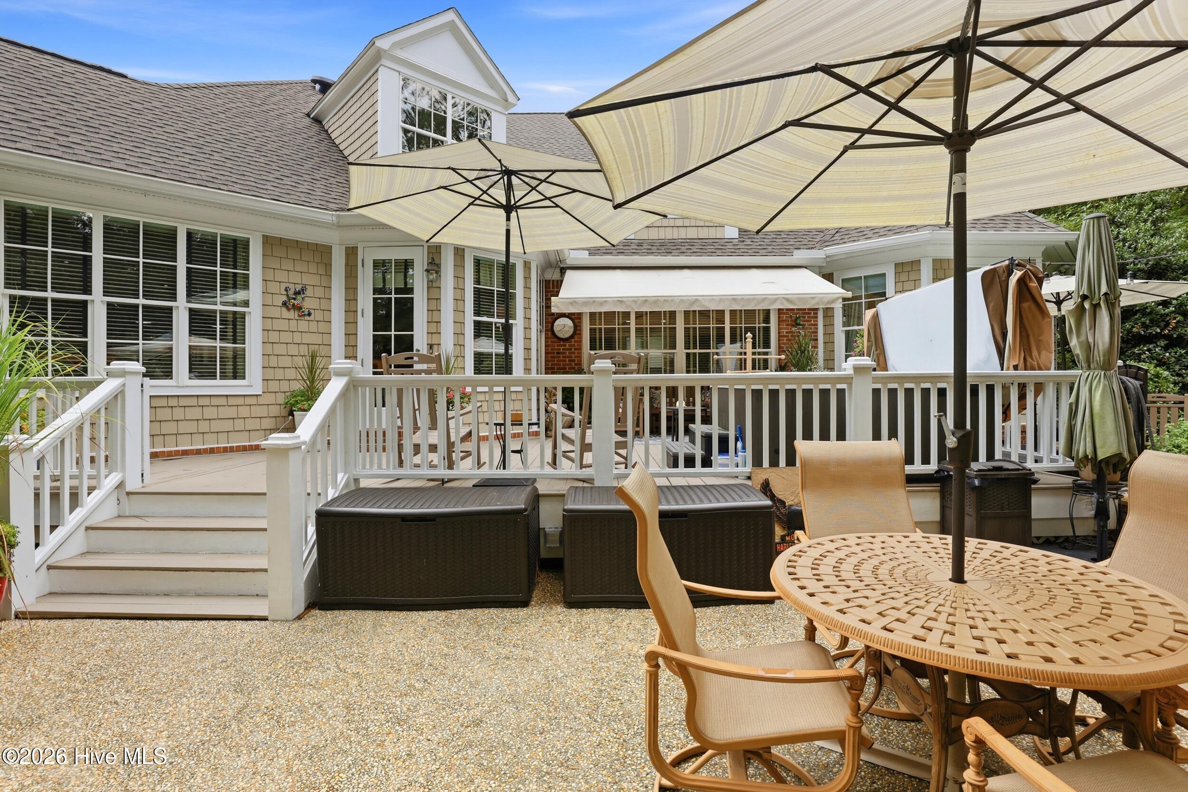
Where elegance and privacy meet. Tucked into an exceptionally quiet cul-de-sac of just five homes in gated Porters Neck Country Club, 8709 Lake Nona Drive offers a rare sense of privacy within one of Wilmington's most established communities. Mature trees and layers of established landscaping surround the .42-acre lot, creating a setting that feels much larger and remarkably secluded. Far from cookie-cutter, this custom traditional has a character all its own, with thoughtful architectural details and a floor plan designed with both openness and defined living spaces. Inside, four bedrooms and three and a half baths span approximately 3,375 square feet. A dramatic two-story wall of windows fills the great room with natural light, while the kitchen sits at the heart of the home with a large center island, three sinks, beautiful cabinetry and an easy, open connection to the keeping room. Two fireplaces, Brazilian cherry flooring and abundant built-in storage add warmth and character throughout. The main-level primary suite offers a spacious primary bath. Upstairs are three additional bedrooms and two full baths, providing comfortable, flexible spaces with plenty of room to spread out. Every bedroom has a walk-in closet, and additional storage includes extensive cabinetry, a shelved attic, upstairs storage room and a separate workroom off the garage. Outside is where this property really sets itself apart. The expanded deck steps down to a patio surrounded by mature landscaping, fresh zoysia sod and flowering trees and shrubs selected to provide color throughout the seasons. An awning, landscape lighting and a bubbling fountain create an outdoor space that's just as inviting in the evening as it is during the day. Many of the major improvements have already been addressed, including a new roof in 2026 with transferable warranty, new 6-inch gutters, upstairs HVAC in 2025, downstairs HVAC in 2019, water heater in 2025 and a 22kW Generac whole-house standby generator supported by a dedicated 500-gallon propane tank. Additional improvements include updated crawl-space moisture management and drainage improvements. And while the setting feels wonderfully tucked away, the Porters Neck lifestyle is close at hand. Deeded water access includes a community boat ramp, waterfront picnic area and kayak launch on the Intracoastal Waterway, with Porters Neck Country Club conveniently located within the community. Sometimes the most beautiful views are the ones no one else can see.

Save
Ask
Tour
Hide
Share
Listing Snapshot
Price 
$999,000
Days On Site 
0 Days
Bedrooms 
4
Inside Area (SqFt) 
3,375 sqft
Total Baths 
4
Full Baths 
3
Partial Baths 
1
Lot Size 
0.42 Acres
Year Built 
2004
MLS® Number 
100600632
Status 
Active
Property Tax 
$2,680.16
HOA/Condo/Coop Fees 
$100 monthly
Sq Ft Source 
N/A
Friends & Family
Recent Activity
4 hours agoListing first seen on site
4 hours agoListing updated with changes from the MLS®
General Features
Acres 
0.42
Attached Garage 
Yes
Garage 
Yes
Garage Spaces 
2
Levels 
Two
Number Of Stories 
2
Parking 
Garage Door OpenerLightedOff StreetPavedGarage
Parking Spaces 
2
Pets 
Yes
Property Condition 
Updated/Remodeled
Property Sub Type 
Single Family Residence
Security 
Security LightsSmoke Detector(s)
Special Circumstances 
Standard
SqFt Total 
3375
Utilities 
Sewer ConnectedWater Connected
Water Source 
Public
Zoning 
R-20
Interior Features
Appliances 
Electric OvenElectric CooktopDown DraftHumidifierDryerDouble OvenDisposalDishwasherConvection OvenMicrowaveElectric Water Heater
Basement 
NoneCrawl Space
Cooling 
Central AirCeiling Fan(s)Heat Pump
Electric 
Generator
Fireplace 
Yes
Flooring 
CarpetTileWood
Heating 
PropaneHeat PumpFireplace(s)Electric
Interior 
Master DownstairsWalk-In Closet(s)Vaulted Ceiling(s)Tray Ceiling(s)High CeilingsEntrance FoyerCeiling Fan(s)PantryWet Bar
Laundry Features 
Washer HookupLaundry Room
Window Features 
Window CoveringsInsulated Windows
Bedroom 1 
Dimensions - 12.0x14.0Level - Second
Bedroom 2 
Dimensions - 13.0x13.0Level - Second
Bedroom 3 
Dimensions - 15.0x17.0Level - Second
Breakfast Nook 
Dimensions - 14.0x16.0Level - First
Dining Room 
Dimensions - 12.0x14.0Level - First
Family Room 
Dimensions - 12.0x13.0Level - First
Kitchen 
Dimensions - 26.0x13.0Level - First
Laundry 
Dimensions - 6.0x10.0Level - First
Living Room 
Dimensions - 23.0x23.0Level - First
Master Bedroom 
Dimensions - 19.0x14.0Level - First
Other 
Dimensions - 8.0x7.0Level - FirstDescription - Foyer
Save
Ask
Tour
Hide
Share
Exterior Features
Construction Details 
Brick VeneerWood SidingFrame
Exterior 
Outdoor Grill
Fencing 
PartialBack Yard
Frontage 
See Remarks
Lot Features 
Cul-De-SacWoodedLandscapedNear Golf CourseSprinklers In FrontSprinklers In Rear
Patio And Porch 
DeckPatio
Pool Features 
None
Road Frontage 
Private Road
Roof 
Shingle
View 
See Remarks
Waterfront Features 
Waterfront Access
Waterview 
See Remarks
Windows/Doors 
Window CoveringsInsulated Windows
Community Features
Accessibility Features 
Accessible Full Bath
Association Amenities 
Boat DockGatedManagementPicnic AreaSecurity
Association Dues 
1200
Community Features 
Street Lights
Financing Terms Available 
CashConventionalVA Loan
HOA Fee Frequency 
Annually
Roads 
Paved
School District 
New Hanover
Schools
School District
New Hanover
Elementary School
Porters Neck
Middle School
Holly Shelter
High School
Laney
Listing courtesy of Fran T Cash of Keller Williams Innovate-Wilmington


The data relating to real estate on this website comes in part from the Internet Data Exchange program of Hive MLS, and is updated as of 2026-09-02 05:21 PM UTC. All information is deemed reliable but not guaranteed and should be independently verified. All properties are subject to prior sale, change, or withdrawal. Neither listing broker(s) shall be responsible for any typographical errors, misinformation, or misprints, and shall be held totally harmless from any damages arising from reliance upon these data. Copyright 2026 Hive MLS

Neighborhood & Commute
Source: Walkscore
Disclosure: Community information and market data powered by Constellation Data Labs. Information is deemed reliable but not guaranteed.
Save
Ask
Tour
Hide
Share