Save
Ask
Tour
Hide
Share
$699,000
New Listing

712 Lanyard Drive
Newport, NC 28570

For Sale|Single Family Residence|Active
5
Beds
3
Total Baths
2
Full Baths
1
Partial Bath
2,693
SqFt
$260
/SqFt
2019
Built
Subdivision:
Bogue Watch
County:
Carteret
Call Now: (910) 941-8541
Is this the listing for you? We can help make it yours.
(910) 941-8541
712 Lanyard Drive712 Lanyard Drive712 Lanyard Drive712 Lanyard Drive
Save
Ask
Tour
Hide
Share

Mortgage Calculator

Monthly Payment (Est.)

$3,189
Calculator powered by Showcase IDX, a Constellation1 Company. Copyright ©2026 Information is deemed reliable but not guaranteed.

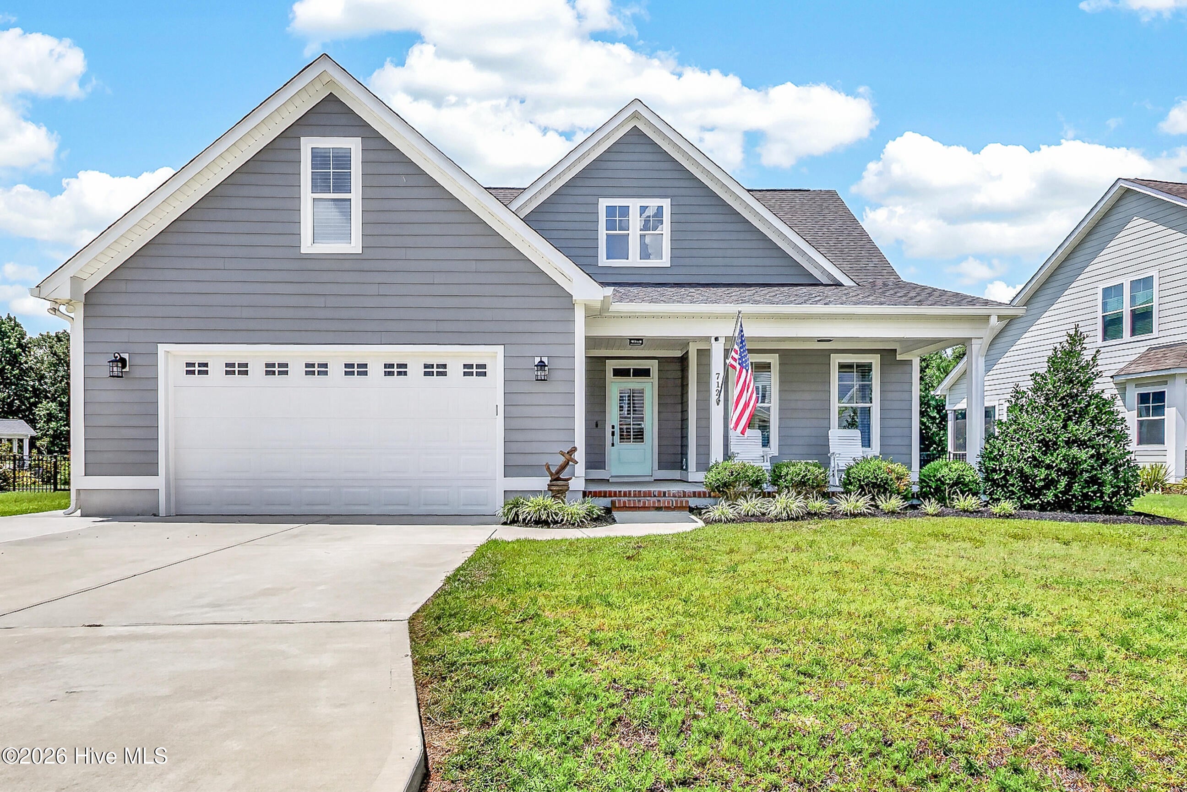
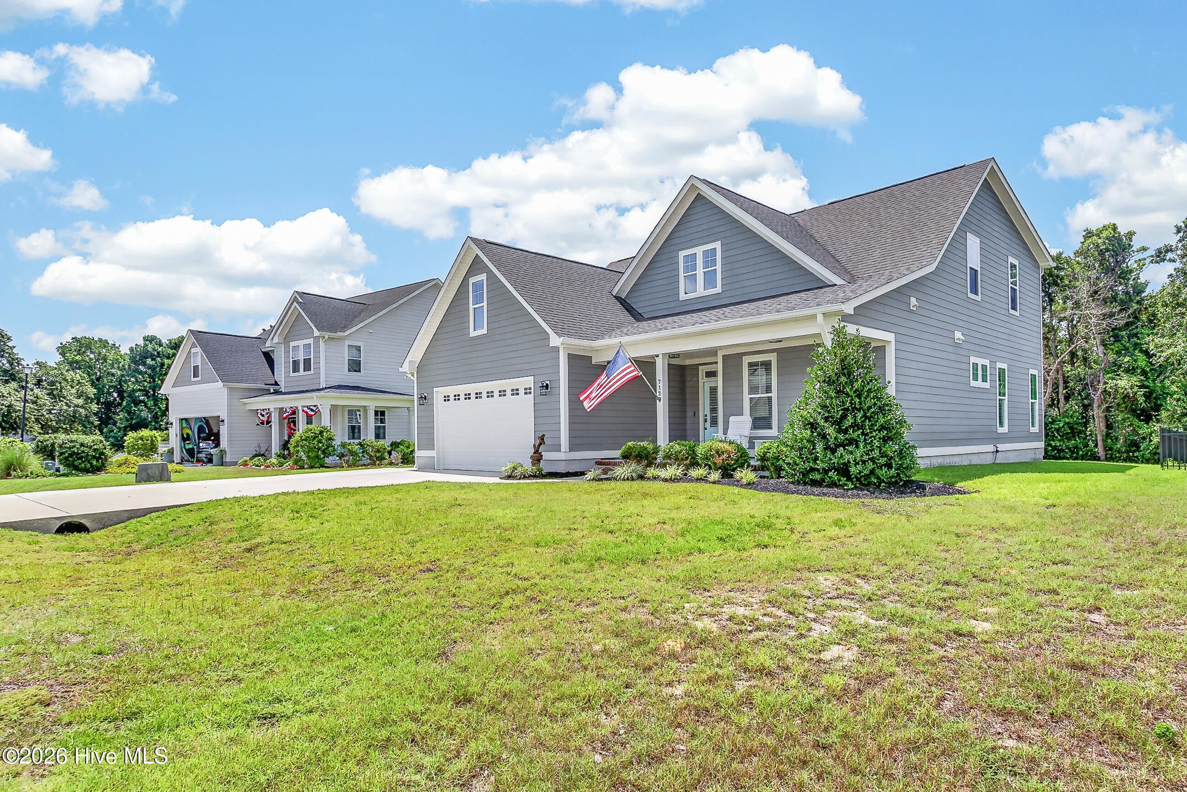
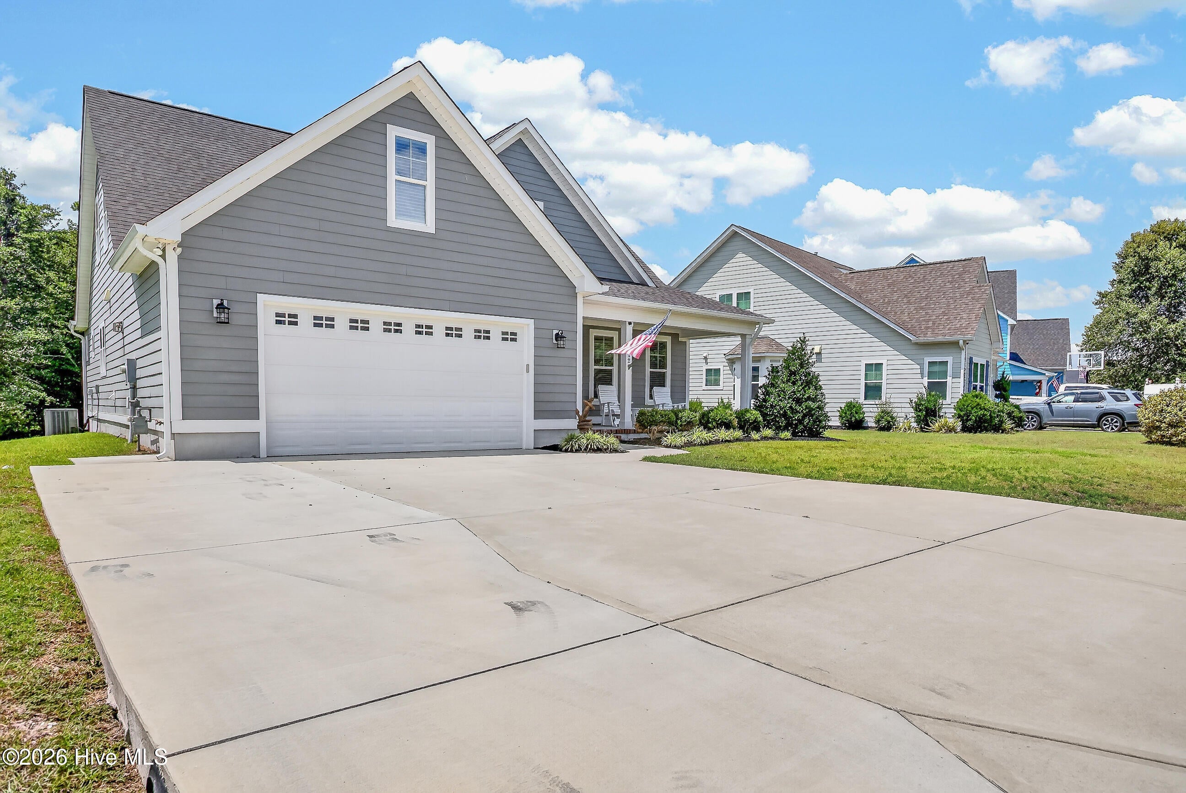
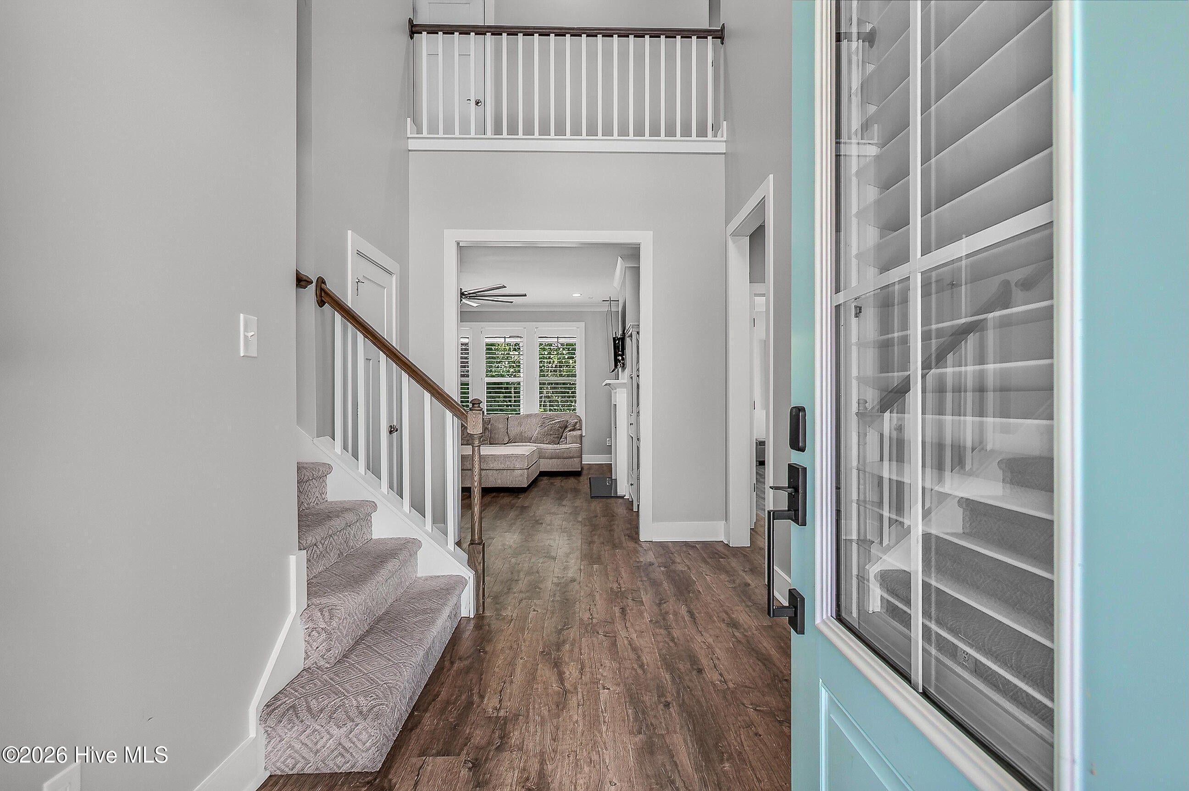
Rare 1-Acre Setting with Main-Level Primary Suite & Incredible Neighborhood Amenities. Welcome home to a beautifully designed property with the combination of space, privacy, functionality, and neighborhood amenities. Situated on a rare 1-acre lot, this home provides something that is hard to find within the neighborhood, with plenty of room to enjoy the outdoors while still being part of an active, amenity-filled community. Inside, you'll find a well-planned, functional floor plan featuring the primary suite on the main level for convenient everyday living. Plantation shutters add a timeless, finished look, while the kitchen features quality KitchenAid and GE appliances and plenty of space for cooking, gathering, and entertaining. Outside, the property is designed to make the most of the oversized lot. An extra-wide driveway provides plenty of parking, while the irrigation/sprinkler system features both scheduled and app-based controls for easy lawn maintenance. The entire perimeter of the yard is equipped with an Invisible Fence system, including two collars, making the expansive yard especially convenient for pet owners. The home also has a water softener system which has the option of remaining in the home. Beyond the property itself, the neighborhood features amenities including a community pool, playground, boat ramp, boat storage, marina, and kayak launch, with access to coastal activities. This home brings together a large lot, thoughtful floor plan, main-level primary suite, outdoor space, and access to outstanding neighborhood amenities.

Save
Ask
Tour
Hide
Share
Listing Snapshot
Price 
$699,000
Days On Site 
0 Days
Bedrooms 
5
Inside Area (SqFt) 
2,693 sqft
Total Baths 
3
Full Baths 
2
Partial Baths 
1
Lot Size 
1.02 Acres
Year Built 
2019
MLS® Number 
100600662
Status 
Active
Property Tax 
$2,040.92
HOA/Condo/Coop Fees 
$100 monthly
Sq Ft Source 
N/A
Friends & Family
Recent Activity
3 hours agoListing first seen on site
3 hours agoListing updated with changes from the MLS®
General Features
Acres 
1.02
Attached Garage 
Yes
Garage 
Yes
Garage Spaces 
2
Levels 
Two
Number Of Stories 
2
Parking 
AttachedPavedGarage
Parking Spaces 
2
Property Sub Type 
Single Family Residence
Sewer 
Public Sewer
Special Circumstances 
Standard
SqFt Total 
2693
Utilities 
Cable AvailableNatural Gas AvailableNatural Gas ConnectedSewer AvailableSewer ConnectedUnderground UtilitiesWater AvailableWater Connected
Water Source 
Public
Zoning 
R1
Interior Features
Basement 
Crawl Space
Cooling 
Central Air
Fireplace 
Yes
Fireplace Features 
Gas Log
Heating 
ElectricForced AirHeat Pump
Interior 
Master DownstairsWalk-In Closet(s)Tray Ceiling(s)High CeilingsEntrance FoyerKitchen IslandCeiling Fan(s)Pantry
Window Features 
Window Coverings
Bathroom 1 
Dimensions - 14.0x8.0Level - First
Bathroom 2 
Dimensions - 10.0x6.0Level - Second
Bedroom 2 
Dimensions - 12.0x13.0Level - Second
Bedroom 3 
Dimensions - 12.0x13.0Level - Second
Bedroom 4 
Dimensions - 15.0x15.0Level - Second
Bedroom 5 
Dimensions - 21.0x12.0Level - Second
Kitchen 
Dimensions - 13.0x24.0Level - First
Living Room 
Dimensions - 17.0x18.0Level - First
Master Bedroom 
Dimensions - 17.0x14.0Level - First
Save
Ask
Tour
Hide
Share
Exterior Features
Construction Details 
Fiber CementFrame
Fencing 
Invisible
Frontage 
See Remarks
Lot Features 
Wooded
Patio And Porch 
CoveredPorch
Pool Features 
None
Road Frontage 
City StreetState Road
Roof 
ShingleComposition
View 
See Remarks
Waterview 
See Remarks
Windows/Doors 
Window Coverings
Community Features
Accessibility Features 
Accessible Full Bath
Association Amenities 
Boat DockClubhouseMarinaPicnic AreaPlaygroundStorage
Association Dues 
1200
Community Features 
Pool
Financing Terms Available 
CashConventionalFHAVA Loan
HOA Fee Frequency 
Annually
Roads 
Paved
Schools
School District
Unknown
Elementary School
Newport
Middle School
Newport
High School
Croatan
Listing courtesy of Craig Tribus of Beycome Brokerage Realty LLC


The data relating to real estate on this website comes in part from the Internet Data Exchange program of Hive MLS, and is updated as of 2026-09-02 05:21 PM UTC. All information is deemed reliable but not guaranteed and should be independently verified. All properties are subject to prior sale, change, or withdrawal. Neither listing broker(s) shall be responsible for any typographical errors, misinformation, or misprints, and shall be held totally harmless from any damages arising from reliance upon these data. Copyright 2026 Hive MLS

Neighborhood & Commute
Source: Walkscore
Disclosure: Community information and market data powered by Constellation Data Labs. Information is deemed reliable but not guaranteed.
Save
Ask
Tour
Hide
Share