Save
Ask
Tour
Hide
Share
$189,000
New Listing

201 Little John Lane
Havelock, NC 28532

For Sale|Single Family Residence|Active
3
Beds
2
Total Baths
2
Full Baths
1,536
SqFt
$123
/SqFt
1979
Built
Subdivision:
Westbrooke
County:
Craven
Call Now: (910) 941-8541
Is this the listing for you? We can help make it yours.
(910) 941-8541
201 Little John Lane201 Little John Lane201 Little John Lane201 Little John Lane
Save
Ask
Tour
Hide
Share

Mortgage Calculator

Monthly Payment (Est.)

$862
Calculator powered by Showcase IDX, a Constellation1 Company. Copyright ©2026 Information is deemed reliable but not guaranteed.

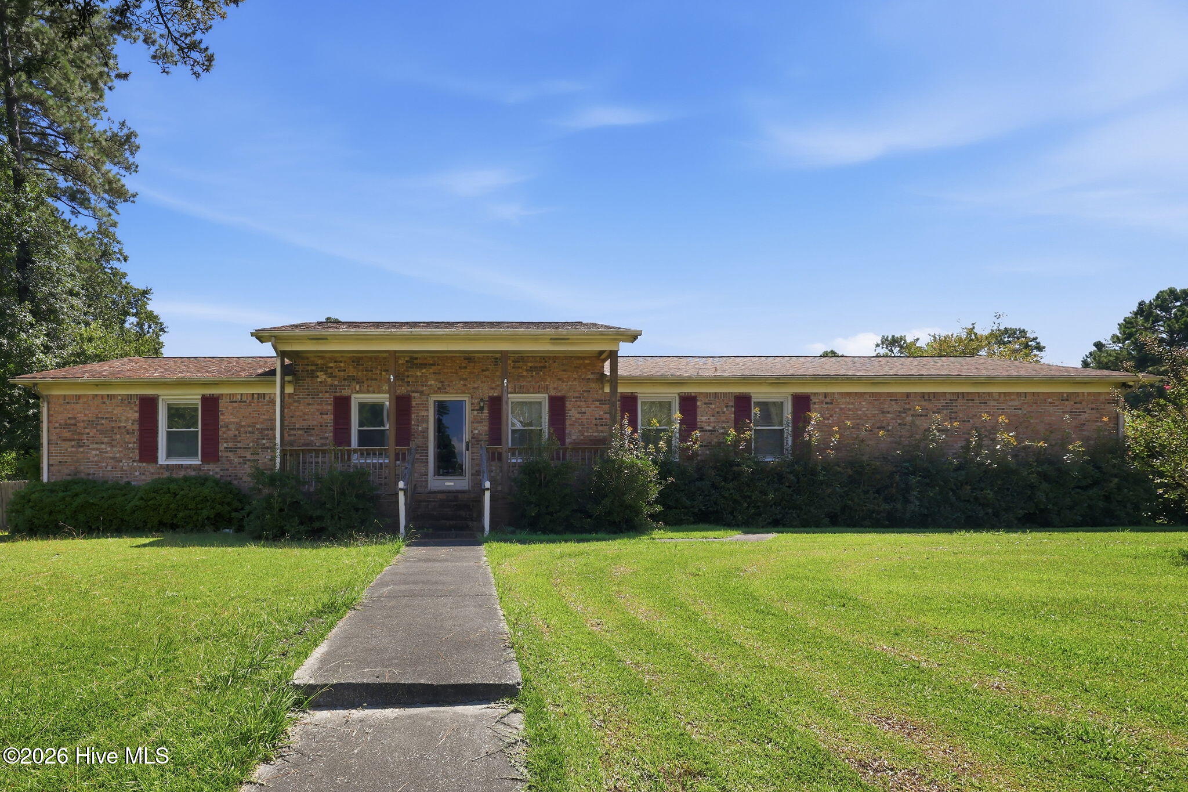
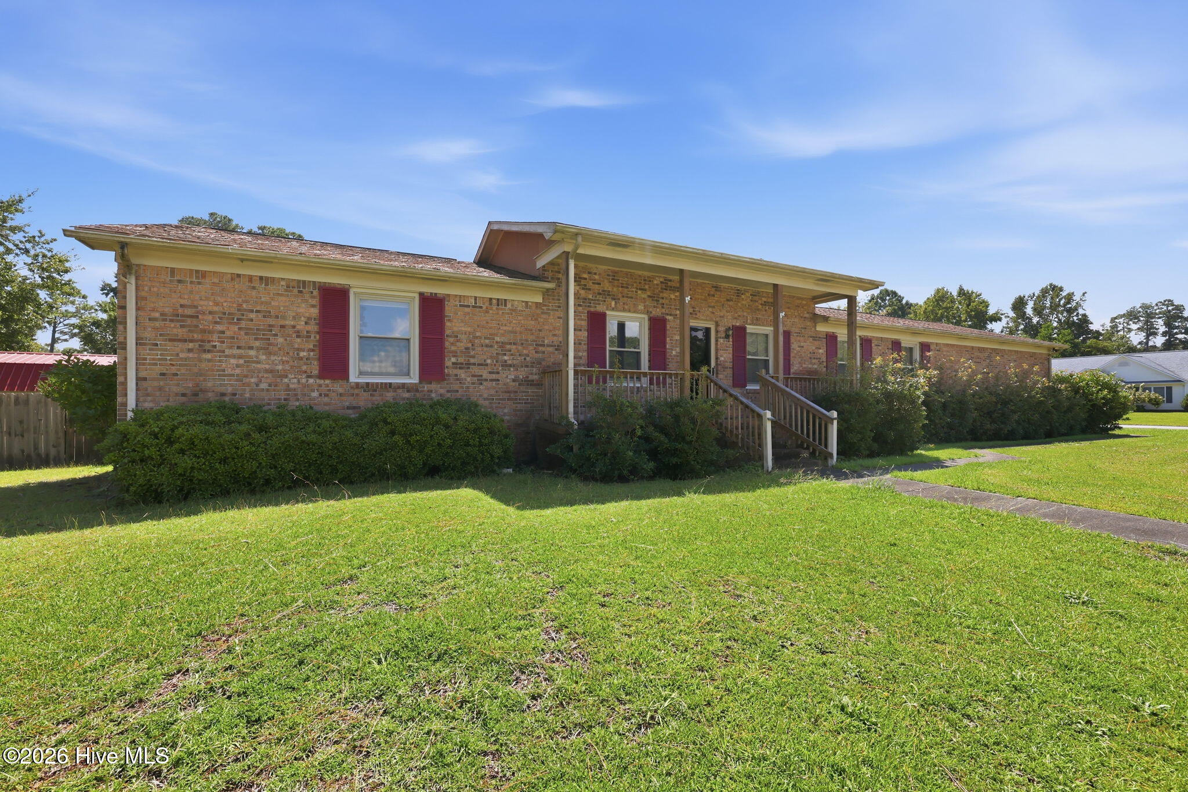
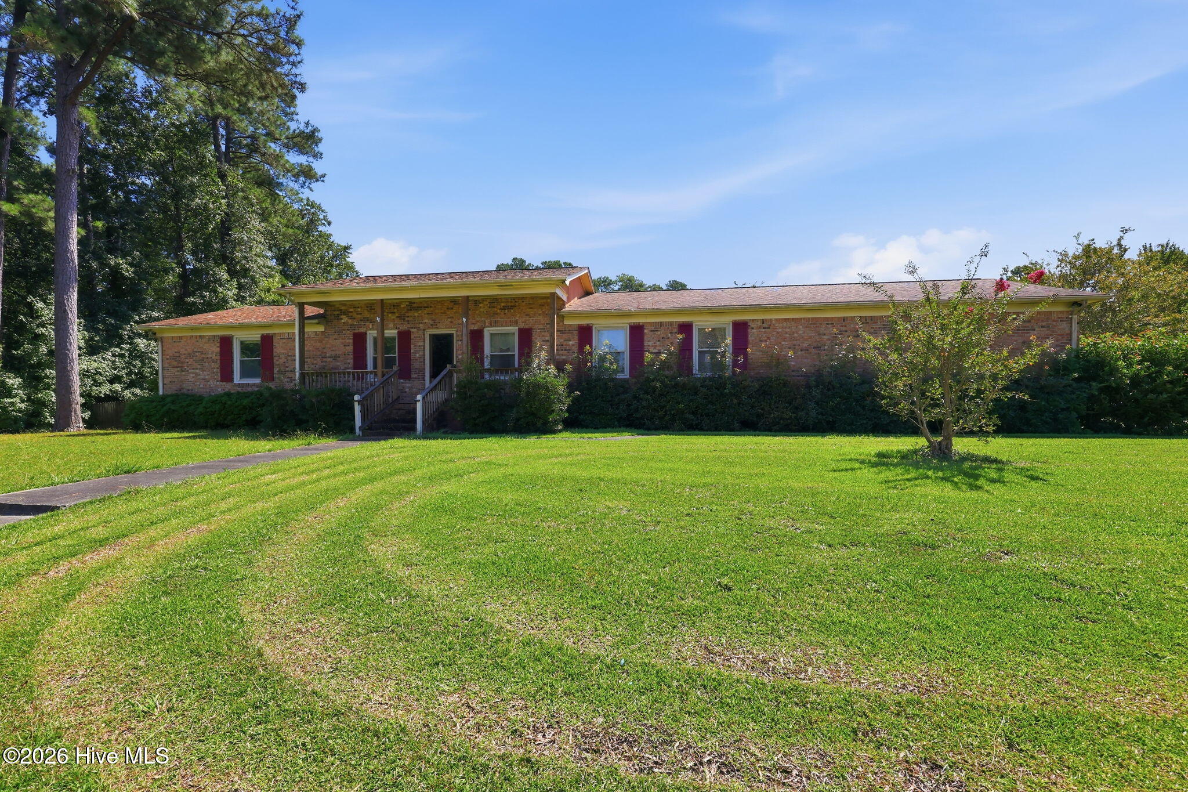
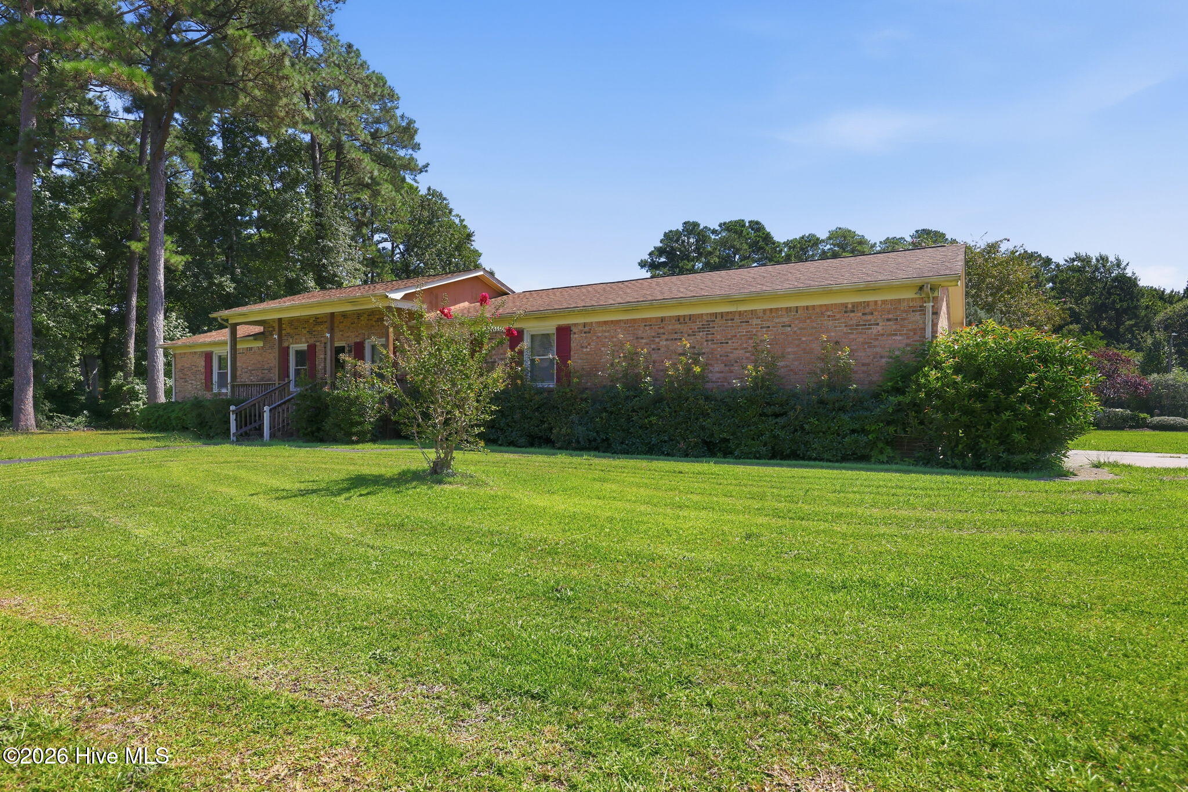
Solid brick ranch on a spacious, well-landscaped lot at 201 Little John Lane -- a strong opportunity for an investor or hands-on buyer ready to bring this home back to its full potential! The single-story layout offers a covered front porch, an attached 2-car garage, and a rear deck overlooking the backyard. Inside, a brick masonry fireplace with built-in shelving anchors the family room, while the eat-in kitchen offers ample cabinet storage and space for a dining table. The home does need updating and minor repairs throughout -- an ideal candidate for a renovation project, fix-and-flip, or rental with room to build equity. Priced at $189,000 to reflect the work ahead. Location adds real value here. The property sits minutes from MCAS Cherry Point, one of the largest employers in eastern North Carolina and home to the 2nd Marine Aircraft Wing, positioning it well for military, DoD, and civilian contractor demand. Historic downtown New Bern is roughly 19 miles away, and Havelock's own city park, recreation complex, and shopping are all close by. Crystal Coast beaches are within a manageable drive for weekend trips. Bring your vision and know that this home has many great years ahead -- this is a rare price point for a brick ranch with this much square footage and this much upside.

Save
Ask
Tour
Hide
Share
Listing Snapshot
Price 
$189,000
Days On Site 
0 Days
Bedrooms 
3
Inside Area (SqFt) 
1,536 sqft
Total Baths 
2
Full Baths 
2
Partial Baths 
N/A
Lot Size 
0.48 Acres
Year Built 
1979
MLS® Number 
100600753
Status 
Active
Property Tax 
$1,969.27
HOA/Condo/Coop Fees 
N/A
Sq Ft Source 
N/A
Friends & Family
Recent Activity
3 hours agoListing first seen on site
3 hours agoListing updated with changes from the MLS®
General Features
Acres 
0.48
Attached Garage 
Yes
Garage 
Yes
Garage Spaces 
4
Levels 
One
Number Of Stories 
1
Parking 
Garage Door OpenerOn SiteGarage
Parking Spaces 
4
Property Condition 
Fixer
Property Sub Type 
Single Family Residence
Special Circumstances 
Standard
SqFt Total 
1536
Utilities 
Cable AvailableSewer ConnectedWater Connected
Water Source 
Public
Zoning 
Residential
Interior Features
Basement 
NoneCrawl Space
Cooling 
Central Air
Fireplace 
Yes
Flooring 
See Remarks
Heating 
Fireplace(s)ElectricForced Air
Interior 
Bookcases
Bedroom 1 
Dimensions - 142.0x115.0Level - First
Bedroom 2 
Dimensions - 97.0x115.0Level - First
Family Room 
Dimensions - 163.0x117.0Level - First
Kitchen 
Dimensions - 120.0x117.0
Living Room 
Dimensions - 169.0x115.0Level - First
Master Bedroom 
Dimensions - 142.0x117.0Level - First
Save
Ask
Tour
Hide
Share
Exterior Features
Construction Details 
BrickFrame
Fencing 
PartialBack YardWood
Frontage 
See Remarks
Lot Features 
Corner Lot
Other Structures 
Shed(s)
Patio And Porch 
CoveredDeckPorch
Roof 
Shingle
View 
See Remarks
Waterview 
See Remarks
Community Features
Financing Terms Available 
CashConventional
Schools
School District
Unknown
Elementary School
Arthur W. Edwards
Middle School
Tucker Creek
High School
Havelock
Listing courtesy of Michael McGrail of eXp Realty


The data relating to real estate on this website comes in part from the Internet Data Exchange program of Hive MLS, and is updated as of 2026-09-02 08:10 PM UTC. All information is deemed reliable but not guaranteed and should be independently verified. All properties are subject to prior sale, change, or withdrawal. Neither listing broker(s) shall be responsible for any typographical errors, misinformation, or misprints, and shall be held totally harmless from any damages arising from reliance upon these data. Copyright 2026 Hive MLS

Neighborhood & Commute
Source: Walkscore
Disclosure: Community information and market data powered by Constellation Data Labs. Information is deemed reliable but not guaranteed.
Save
Ask
Tour
Hide
Share