
103 Elizabeth StreetEmerald Isle, NC 28594
Mortgage Calculator
Monthly Payment (Est.)
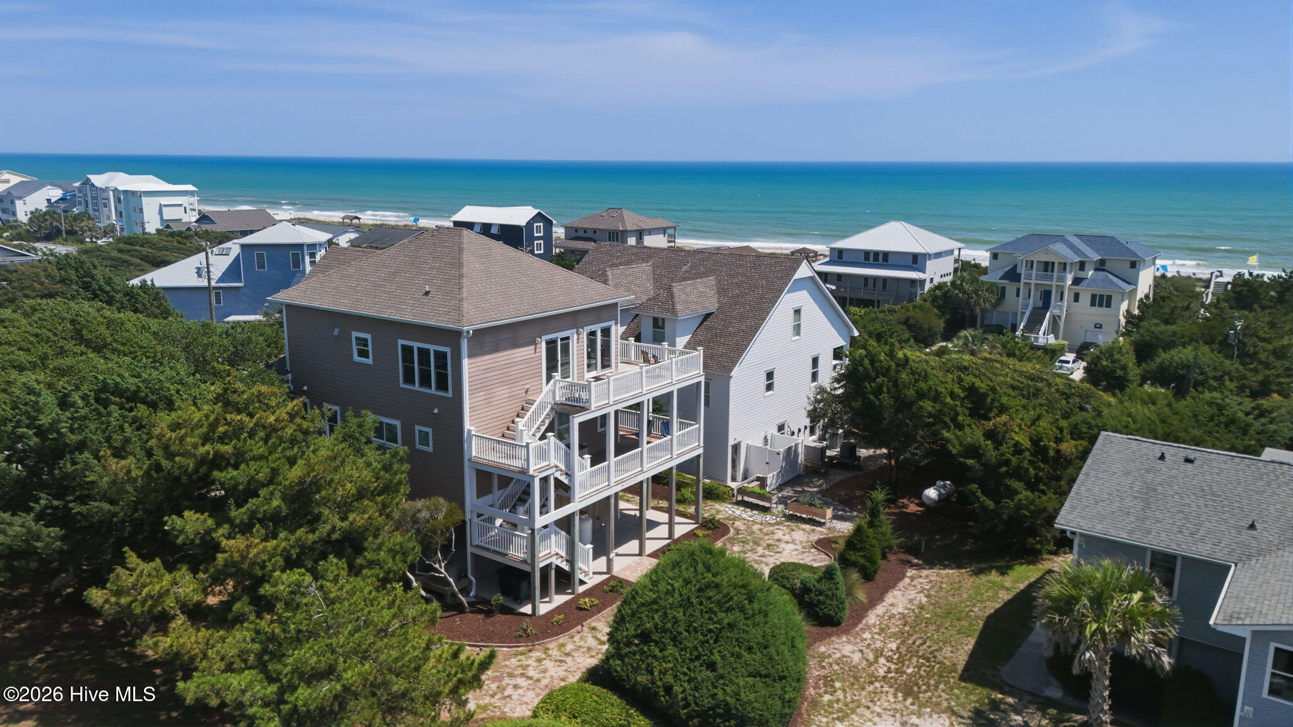
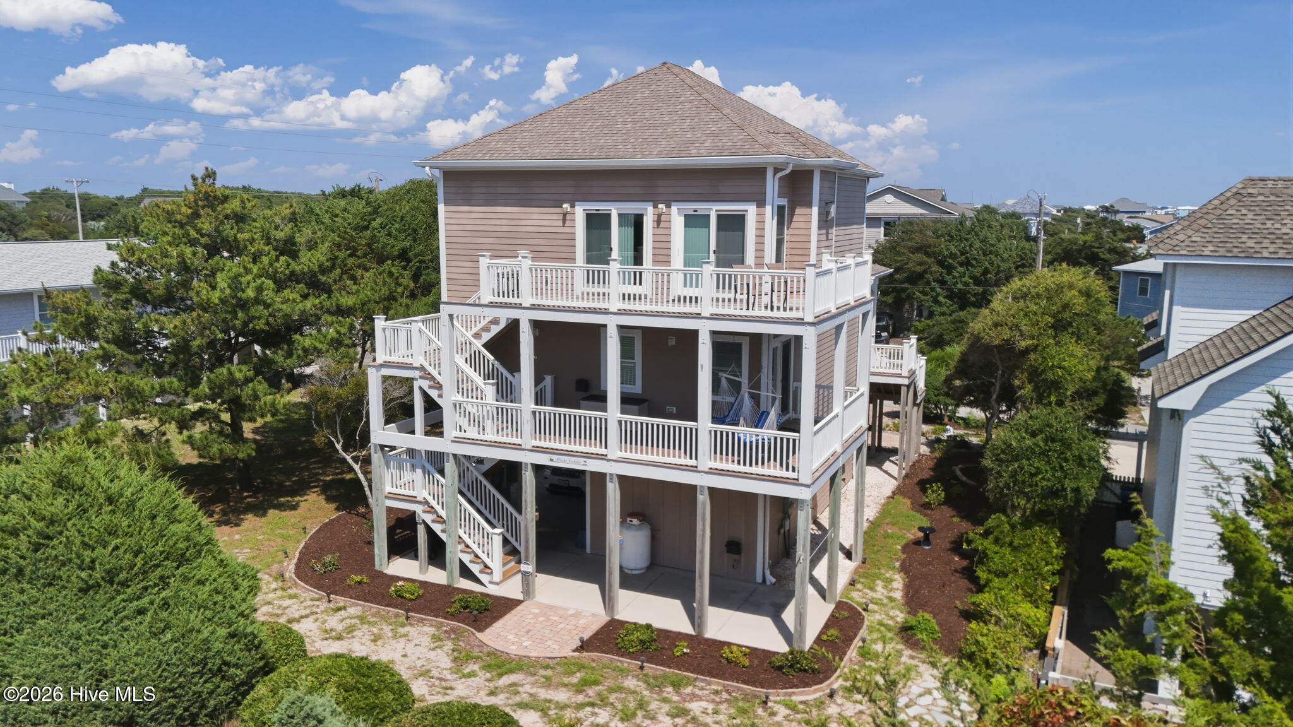
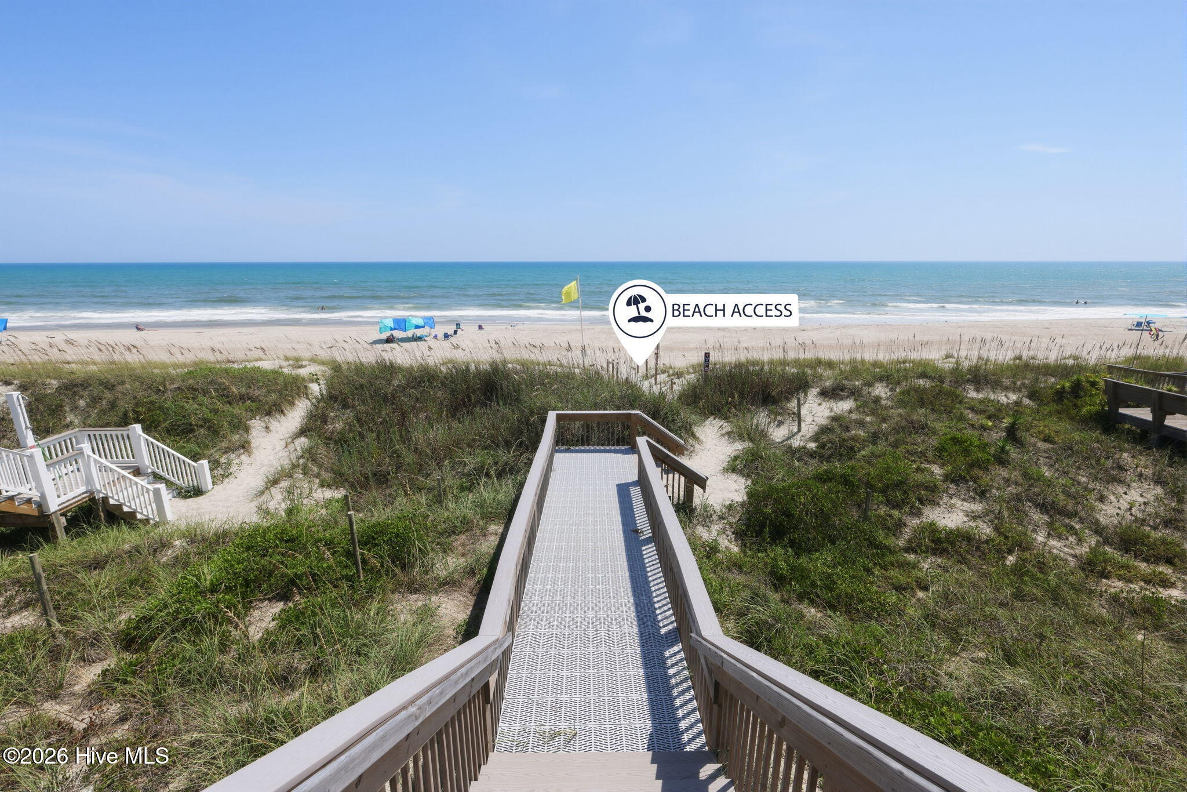
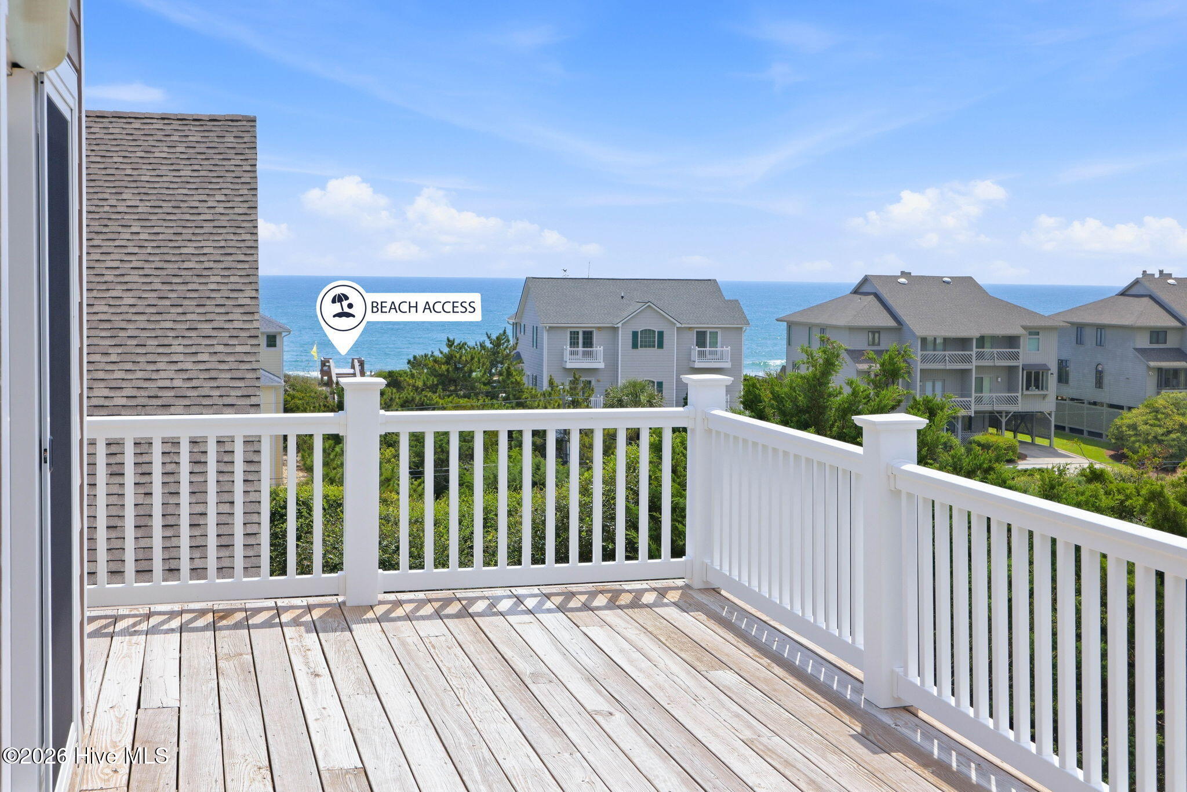
Enter an interest rate to see your estimated monthly payment.Pretty as a picture, solid as a rock - and those most beautiful blue ocean views! Come experience this home's south-facing site on the island of Bogue Banks in the Southern Outer Banks (''SOBX'') and its location on a residential street in the town of Emerald Isle. It is the pinnacle of coastal living. Calming breezes and the soothing sounds of waves rolling in from the Atlantic Ocean accompany those views, as this home is located steps away from the access point to a wide, pristine beach. This custom-built home is ideally positioned at one of the highest points on the island. It's a place you will want to call home, forever. From the moment you arrive, undeniable curb appeal draws you into its professionally landscaped grounds that blend beautifully with mature, natural vegetation. Shaded porches and sun-drenched decks provide inviting outdoor spaces with those ocean views. Built in 2015 by a highly respected local builder, this exceptionally crafted 3-bedroom, 2.5 bath, 3-level home enjoys a reverse floor plan. Designed with accessibility in mind, the home offers an elevator serving all three floors and has ADA-compliant halls and doorways. The top floor is an open concept plan that includes the living, dining, and kitchen spaces. A gas log fireplace adds warming comfort during the cooler months. The kitchen area includes a double oven, a gas cooktop, and a walk-in pantry, along with the added convenience of a laundry room and a half bath. The second floor has three (3) bedrooms and two (2) full baths. The master bedroom includes an en suite with an oversized double vanity area. All three bedrooms have custom closets designed and built by a local vendor. The ground floor features a welcoming foyer, a mud/utility room for beach gear, an oversized outdoor shower with dressing area, and a covered carport. Meticulously maintained and presented in pristine condition, this home is Energy Star Certified and was built with energy efficiency with year-round comfort in mind. It features reinforced doors and windows along with a fortified bronze-rated roof. There are modern conveniences throughout, including a Kinetico water conditioning system with a water-pressure booster, and an in-ground drip irrigation system. The state-of-the-art security system includes cameras, professional monitoring, and dedicated, local on-call technical support with a central call center, providing an added layer of confidence whether you're home or away. Its whole-house internet connectivity will allow you to remotely monitor and adjust the home's thermostats and security system from virtually anywhere. This is a custom coastal home where quality construction, modern technology, accessibility, and stunning ocean views come together to yield a peaceful, beautiful coastal paradise. Come to see, experience, and stay awhile!
| 3 weeks ago | Listing first seen on site | |
| 3 weeks ago | Listing updated with changes from the MLS® |

The data relating to real estate on this website comes in part from the Internet Data Exchange program of Hive MLS, and is updated as of 2026-09-26 01:06 AM UTC. All information is deemed reliable but not guaranteed and should be independently verified. All properties are subject to prior sale, change, or withdrawal. Neither listing broker(s) shall be responsible for any typographical errors, misinformation, or misprints, and shall be held totally harmless from any damages arising from reliance upon these data. Copyright 2026 Hive MLS
Did you know? You can invite friends and family to your search. They can join your search, rate and discuss listings with you.