
110 Bristol LaneHavelock, NC 28532
Mortgage Calculator
Monthly Payment (Est.)
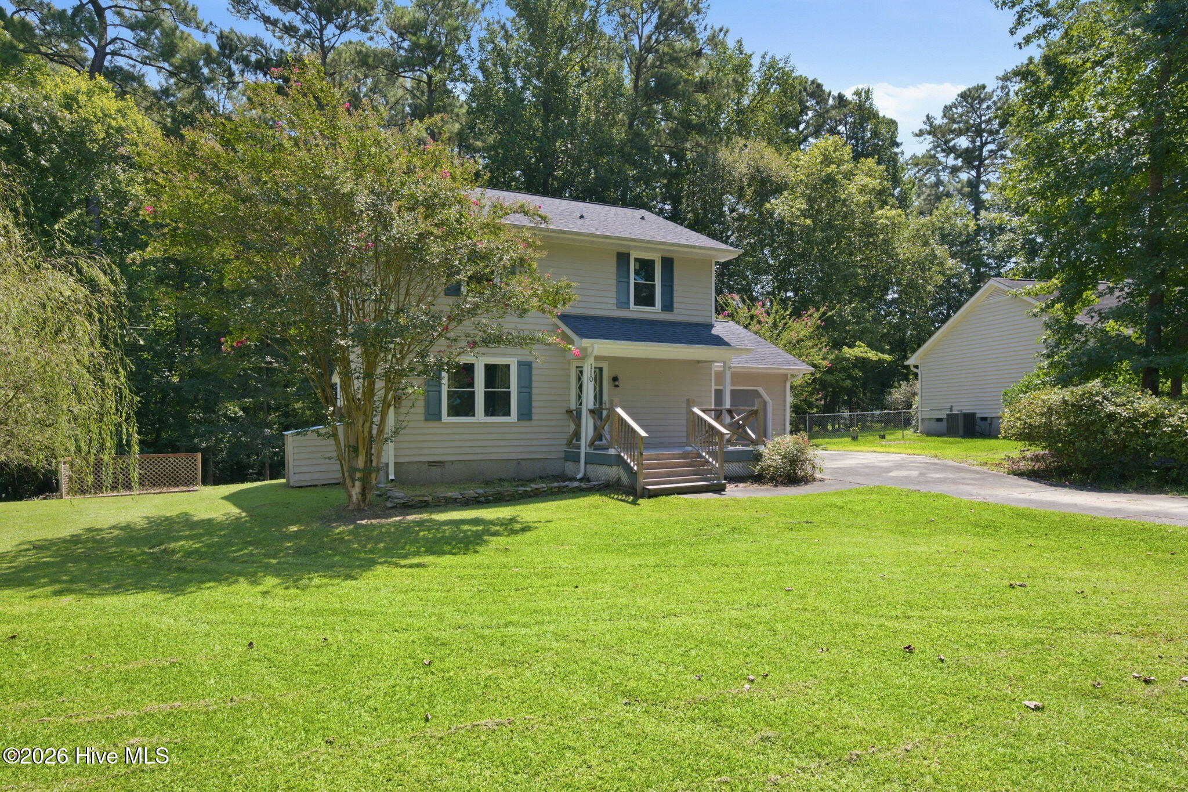
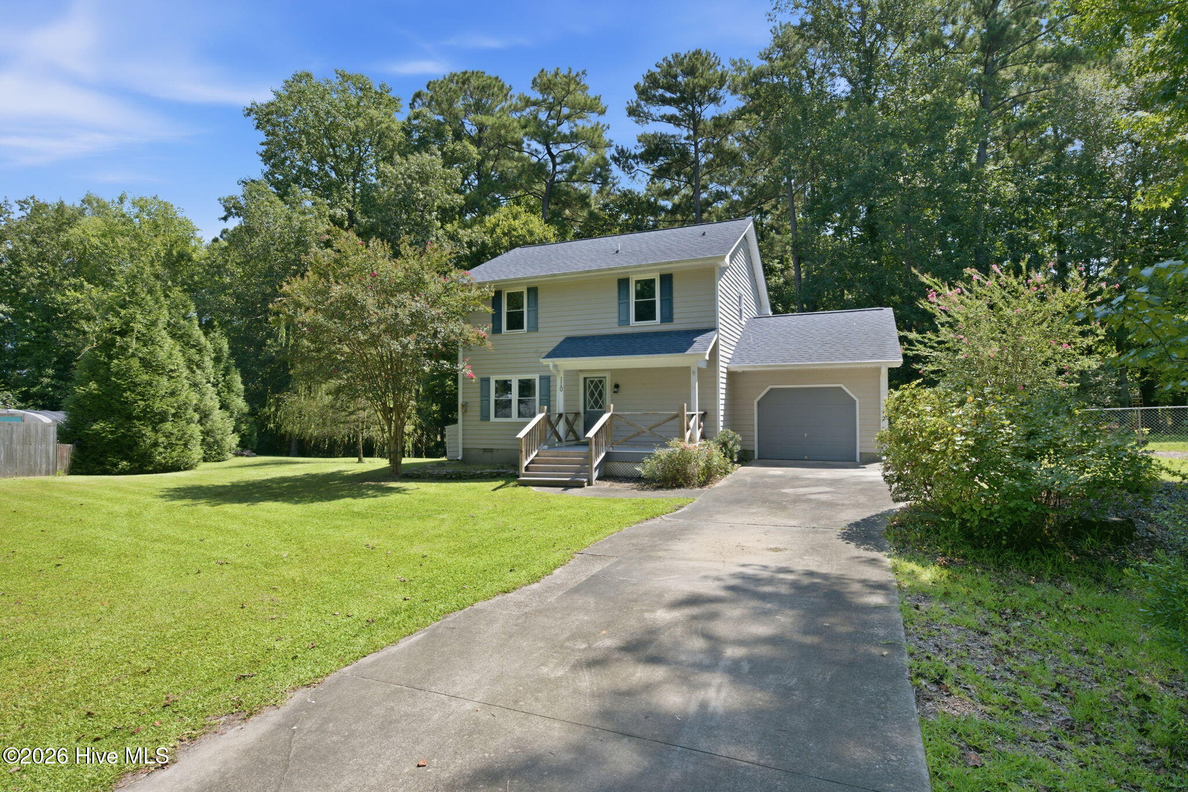
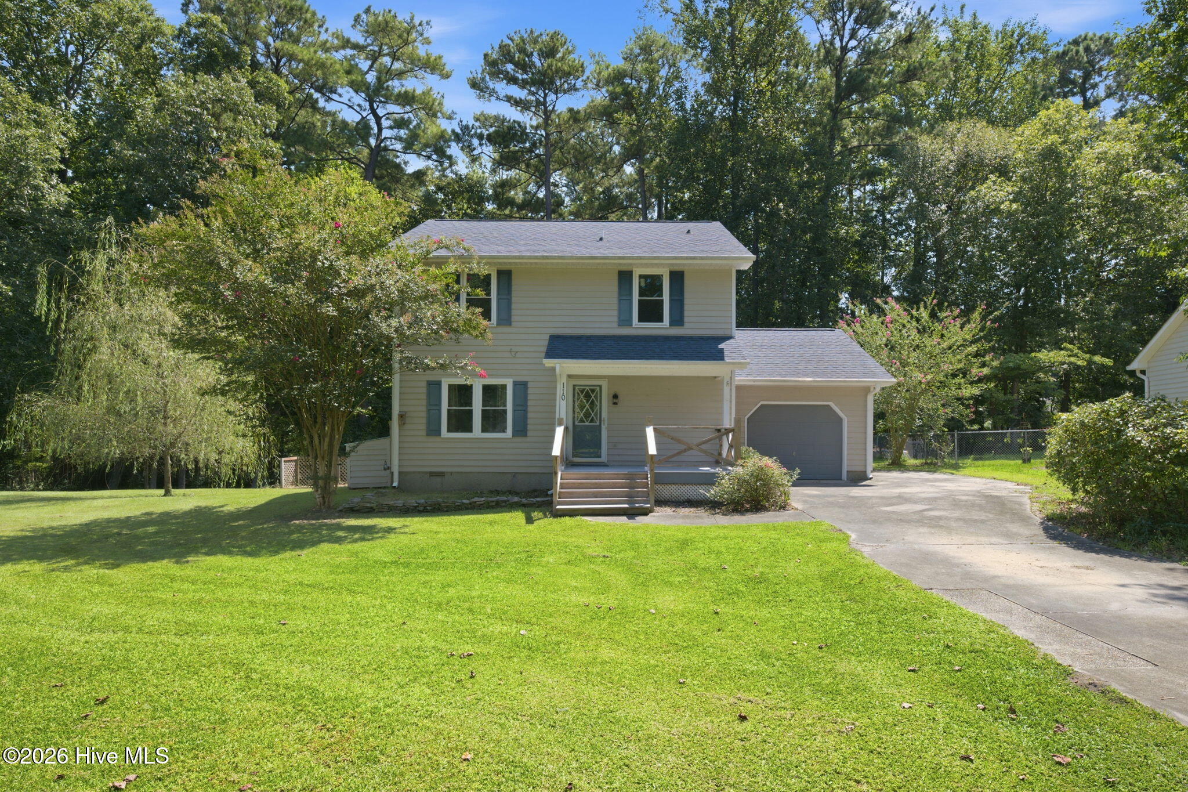
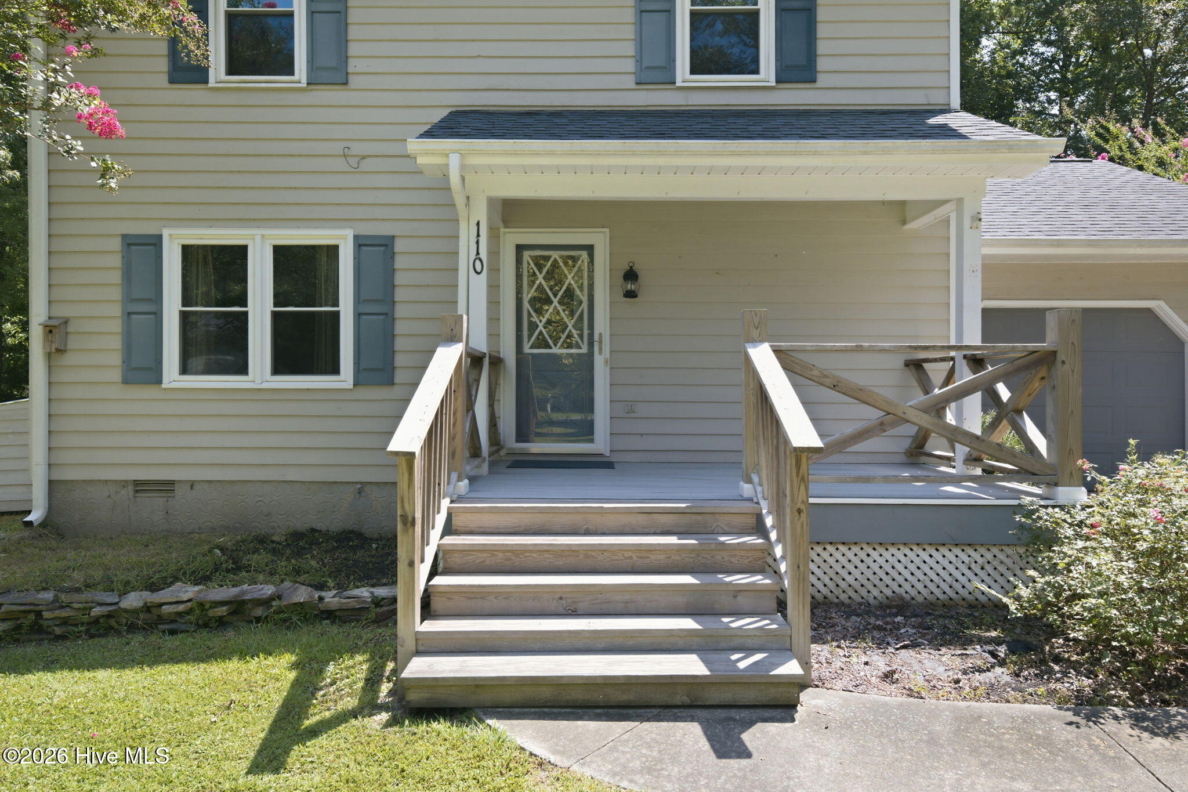
Enter an interest rate to see your estimated monthly payment.Discover the perfect blend of comfort and convenience in this beautifully maintained 3-bedroom, 2.5-bathroom home nestled on a serene cul-de-sac in Havelock, NC. Set on a generous 0.99-acre lot, this property offers ample outdoor space providing an ideal setting for relaxation and recreational activities. Step inside to find a thoughtfully designed interior featuring a spacious living room that invites gatherings and cozy evenings at home. Recent updates include modern LVP flooring and freshly painted walls, enhancing the inviting atmosphere. The kitchen is equipped with essential appliances and flows seamlessly into a dining area, making it perfect for entertaining. A highlight of this home is the screened porch, where you can enjoy morning coffee or the beauty of nature right outside your door. The master suite boasts an en-suite bathroom for added convenience and privacy, while two additional bedrooms offer flexibility for guests, a home office, or hobbies. The 2.5 bathrooms have been tastefully updated, ensuring a serene and functional space for daily routines. Outdoor enthusiasts will love the expansive yard, perfect for gardening, play, or simply enjoying the peaceful surroundings. Situated just minutes from local amenities, schools, and outdoor recreational areas, this home presents an excellent opportunity to experience the best of living in Havelock. Don't miss your chance to make this charming property your new home close to Cherry Point! Home has an assumable loan option.
| 4 weeks ago | Status changed to Active | |
| 4 weeks ago | Listing updated with changes from the MLS® | |
| 4 weeks ago | Listing first seen on site |

The data relating to real estate on this website comes in part from the Internet Data Exchange program of Hive MLS, and is updated as of 2026-09-30 10:50 AM UTC. All information is deemed reliable but not guaranteed and should be independently verified. All properties are subject to prior sale, change, or withdrawal. Neither listing broker(s) shall be responsible for any typographical errors, misinformation, or misprints, and shall be held totally harmless from any damages arising from reliance upon these data. Copyright 2026 Hive MLS
Did you know? You can invite friends and family to your search. They can join your search, rate and discuss listings with you.