
405 Chaps CourtJacksonville, NC 28546
Mortgage Calculator
Monthly Payment (Est.)
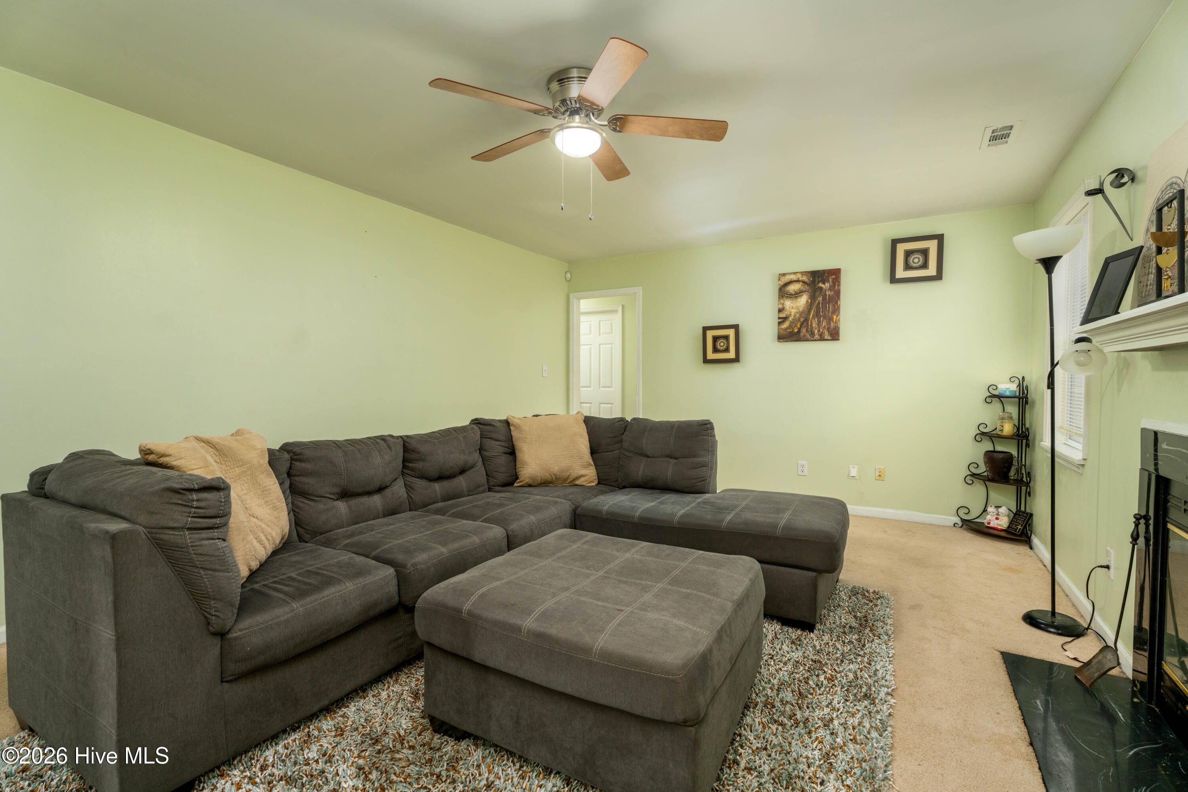
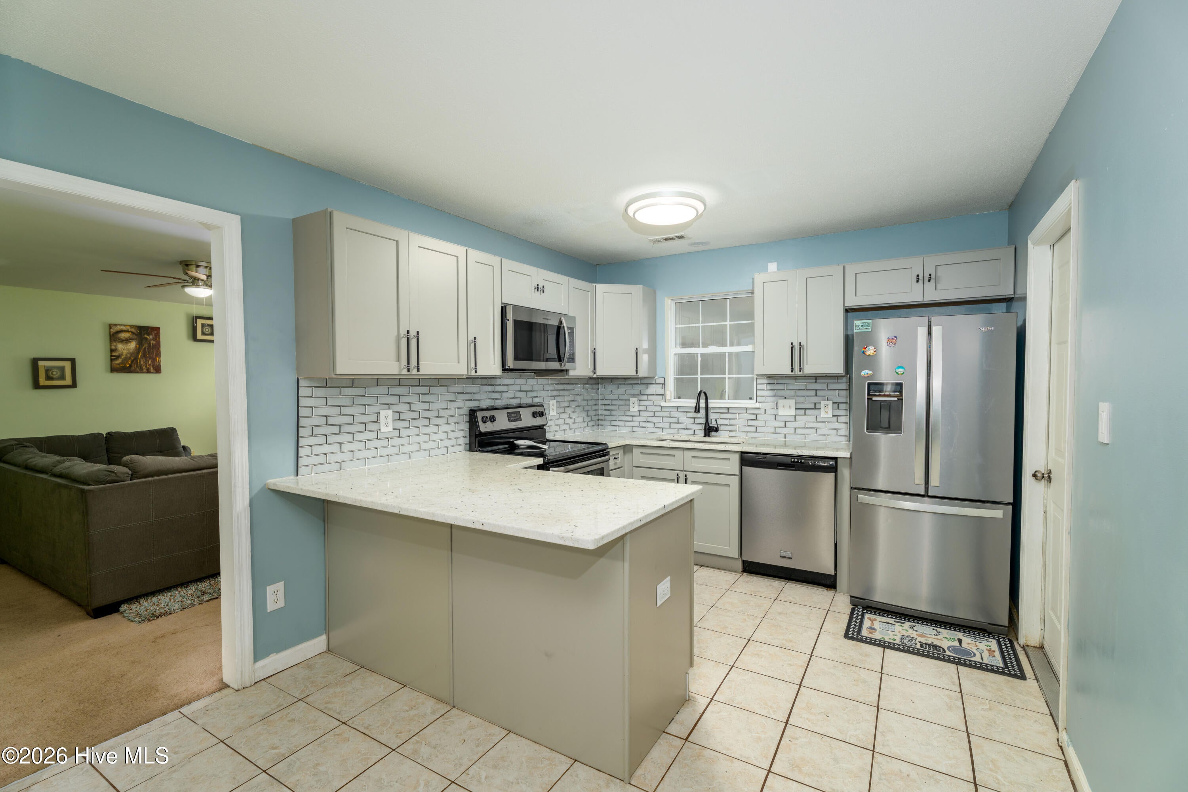
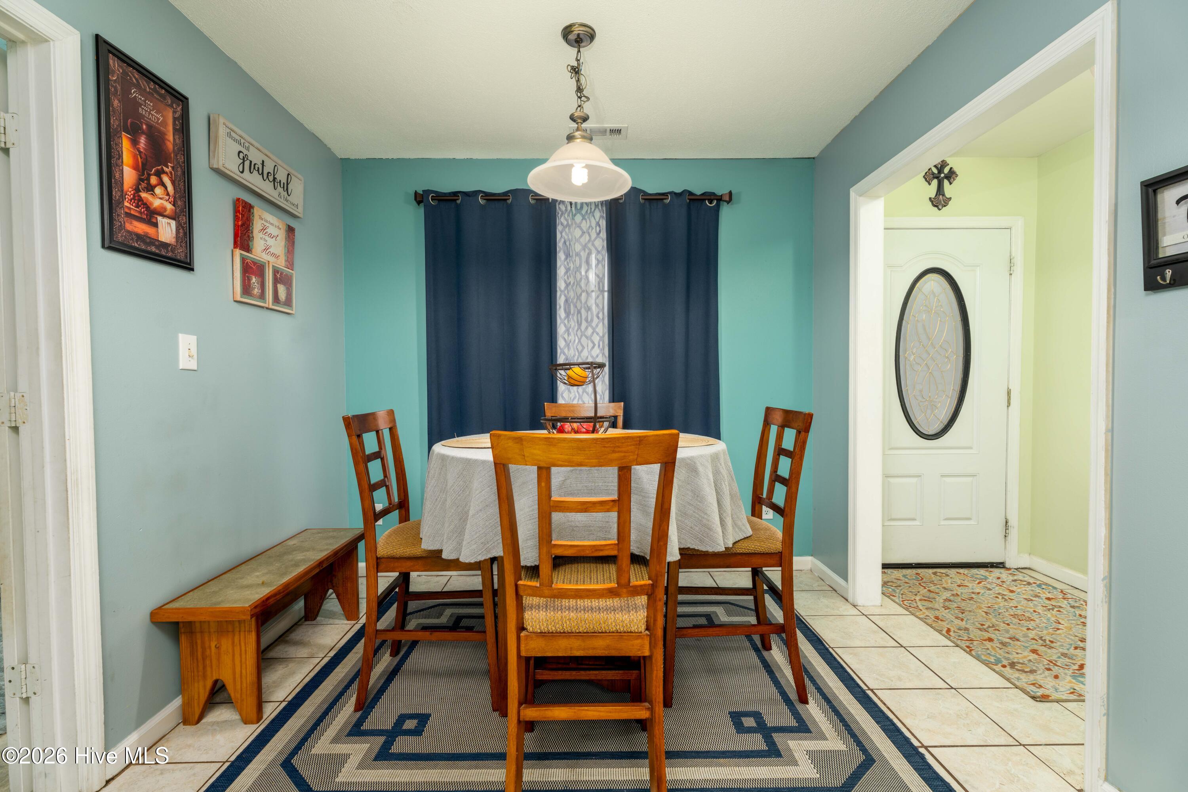
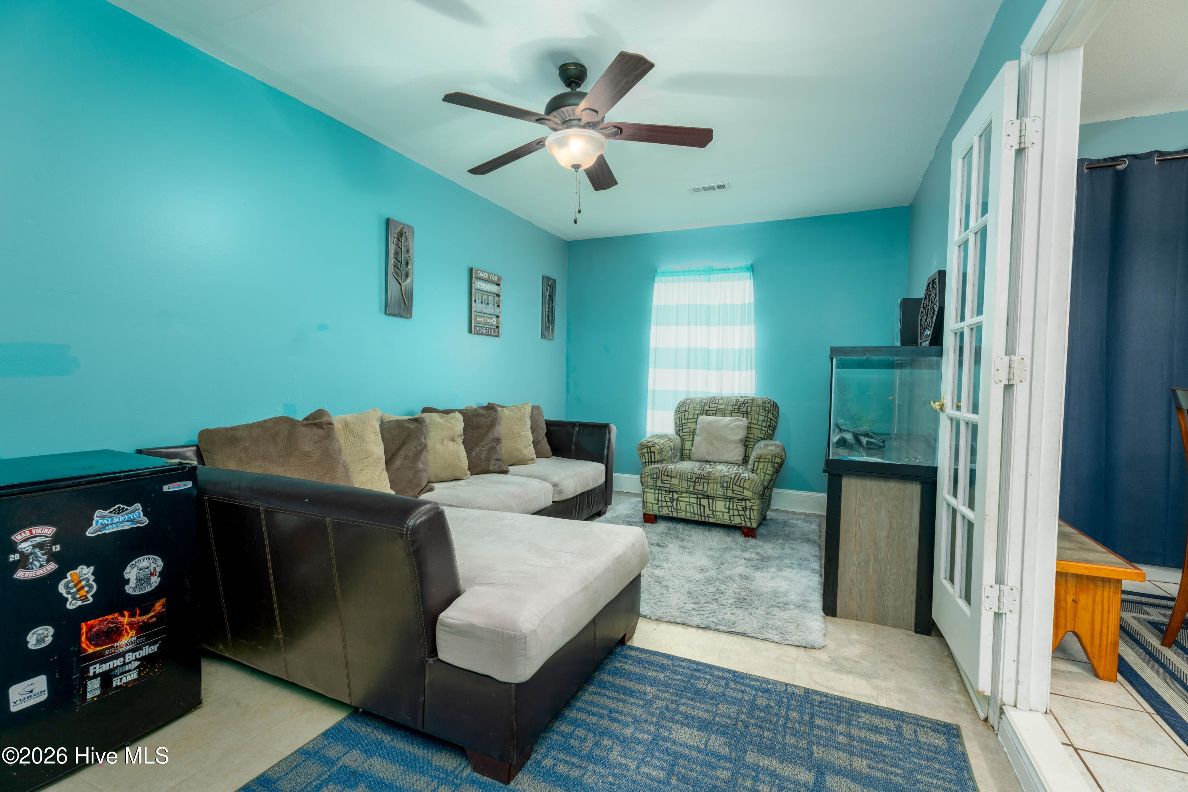
$1,300Welcome to 405 Chaps Court in Jacksonville, NC! Situated on a cul-de-sac, this 4-bedroom, 2-bath home offers ample living space, flexible living areas, inviting outdoor spaces, and beautifully updated features. Step inside to discover a renovated kitchen completed in 2026, featuring updated cabinetry, granite countertops, a stylish backsplash, and a farmhouse-style sink. Both bathrooms were also remodeled in 2026, adding a fresh, updated feel to the home. For added value, the home also comes with a 2-10 Home Buyers Warranty. The floor plan offers plenty of versatility with a separate living room and den/flex room, providing options for whatever you choose home office, playroom, hobby space, workout area, or additional entertainment space. Outdoor living is another highlight. Enjoy your morning coffee on the covered front porch or head out back to the covered patio featuring two ceiling fans, a comfortable spot for relaxing, grilling, and entertaining. The fenced backyard provides even more space to enjoy the outdoors. Conveniently located near local schools, shopping, dining, Camp Lejeune, MCAS New River, and beaches, this makes commuting and enjoying coastal Carolina living a breeze. For information about our preferred lender and the incentives you may qualify for, please ask your agent to review the agent's comments for additional details. Don't miss your opportunity for 405 Chaps Court offers an appealing combination of updated interiors, flexible living spaces, and comfortable indoor-outdoor living. Schedule your private showing today!
| 4 hours ago | Listing first seen on site | |
| 4 hours ago | Listing updated with changes from the MLS® |

The data relating to real estate on this website comes in part from the Internet Data Exchange program of Hive MLS, and is updated as of 2026-09-03 12:00 AM UTC. All information is deemed reliable but not guaranteed and should be independently verified. All properties are subject to prior sale, change, or withdrawal. Neither listing broker(s) shall be responsible for any typographical errors, misinformation, or misprints, and shall be held totally harmless from any damages arising from reliance upon these data. Copyright 2026 Hive MLS
Did you know? You can invite friends and family to your search. They can join your search, rate and discuss listings with you.