
318 Englewood DriveWilmington, NC 28409
Mortgage Calculator
Monthly Payment (Est.)
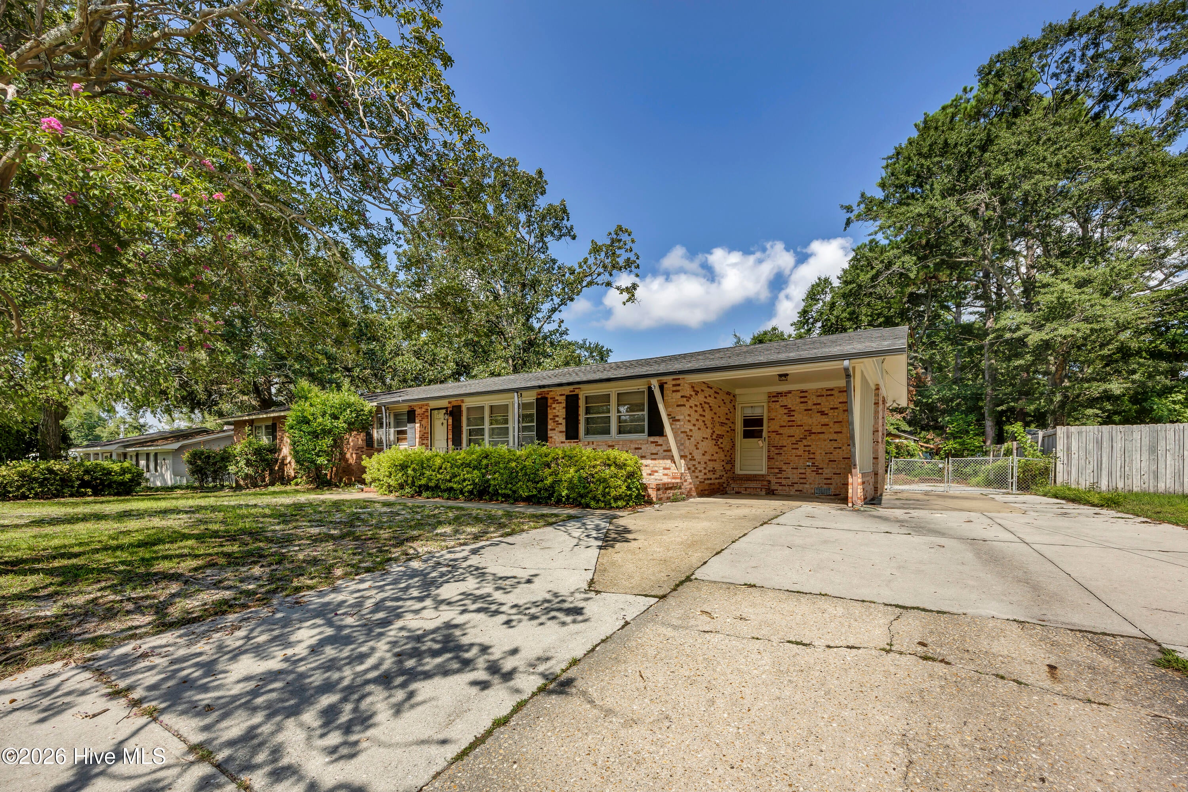
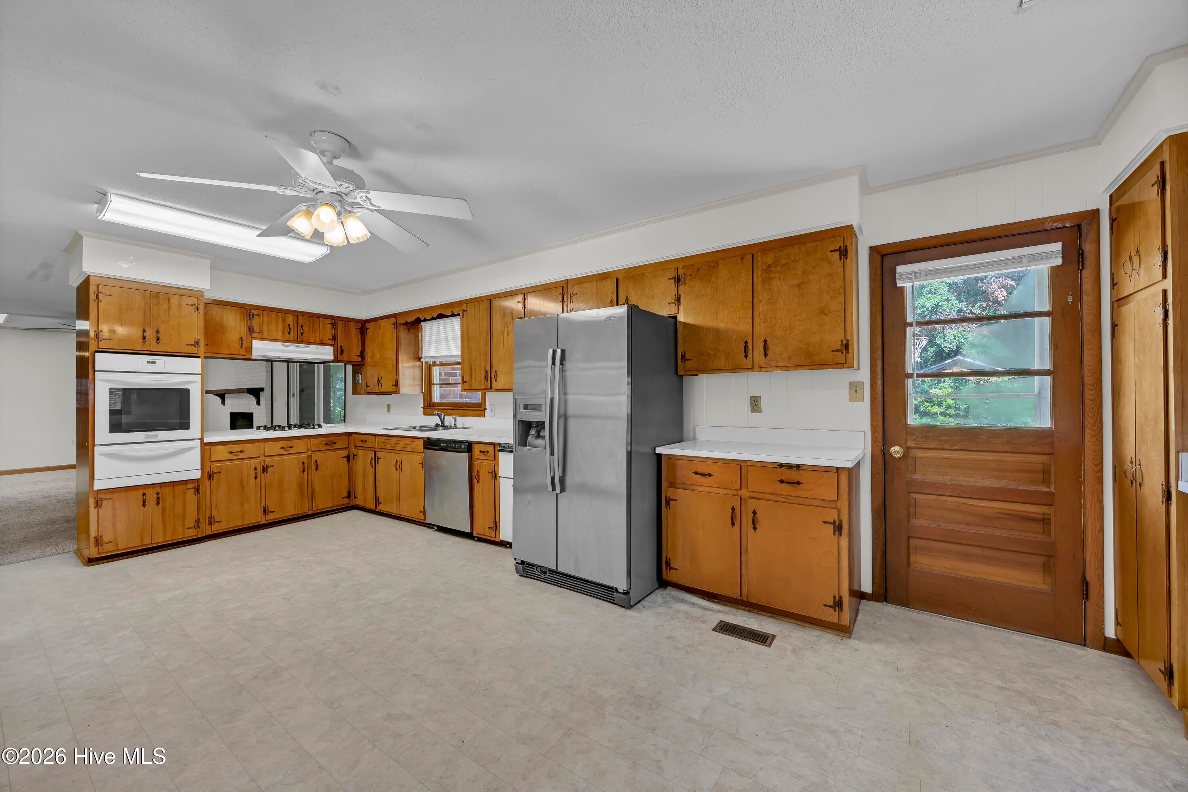
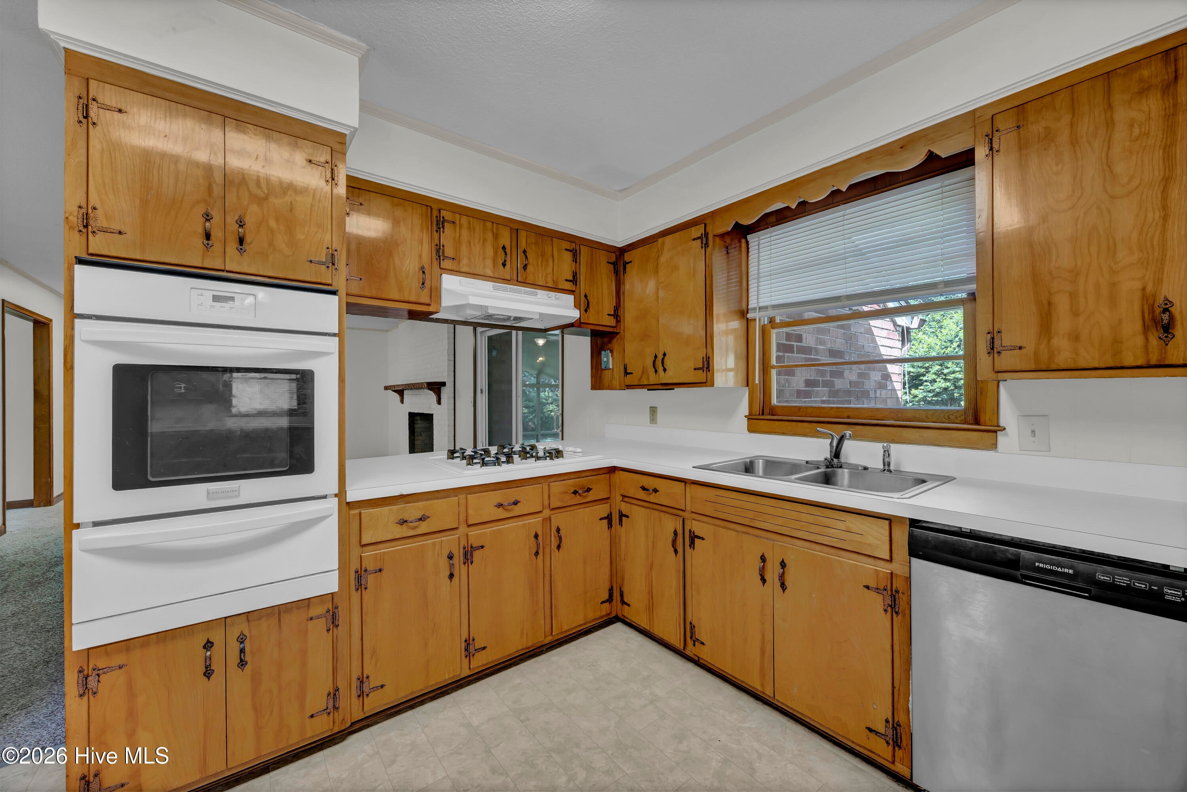
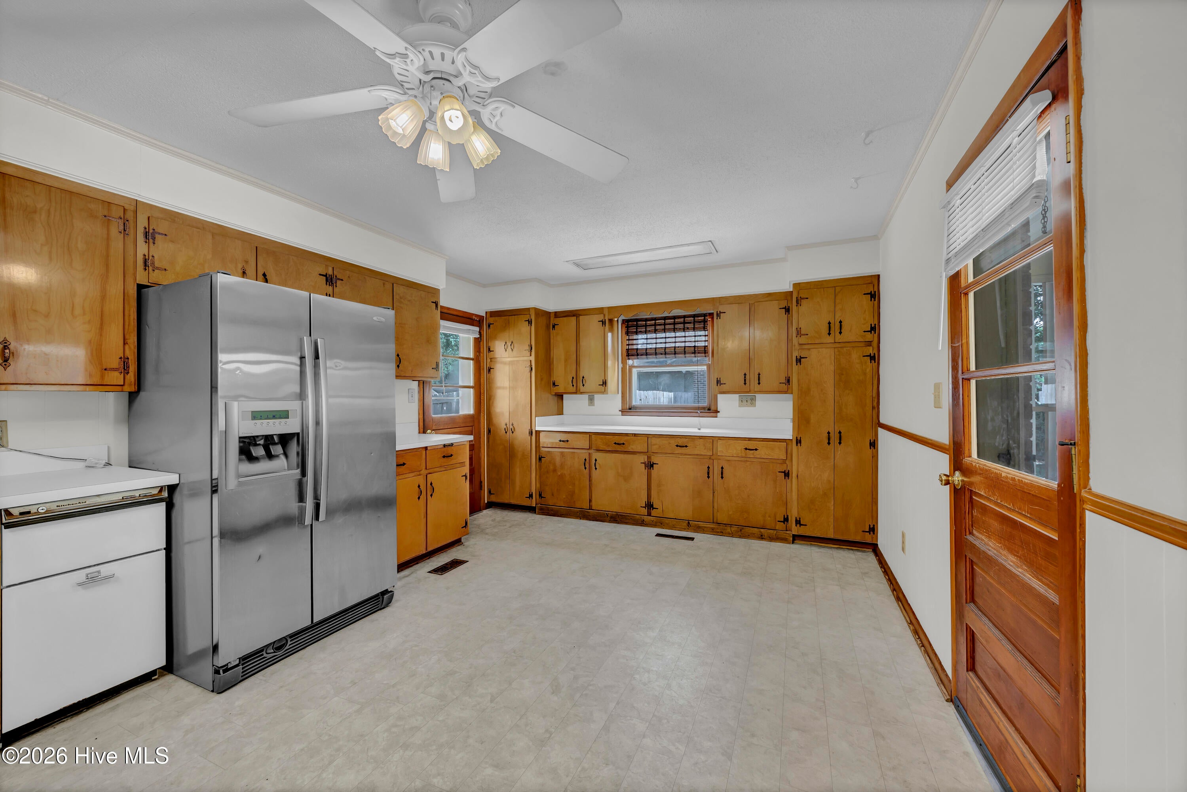
$1,893Welcome to 318 Englewood Drive, a classic brick ranch offering timeless character, a functional floor plan, and an exceptional Wilmington location conveniently situated between Greenville Loop Road and Oleander Drive. Measuring 2,166 square feet, this 4BR/2.5BA home offers generous living space and a versatile layout. The spacious living room features a cozy brick fireplace and skylight, while sliders open directly to a screened porch, creating a comfortable extension of the living area. A separate family room and dining room offer plenty of space to spread out, entertain, or gather with friends. The primary suite includes a private bath, kitchenette potential, and direct exterior access, creating an opportunity for an internal ADU, in-law suite, or private guest quarters. Three secondary bedrooms provide flexibility for family, visitors, or a home office. Outside, the generous yard offers ample room for pets, play, gardening, or simply enjoying the Carolina outdoors, while the covered carport provides convenient sheltered parking. Situated on an elevated lot in an established residential neighborhood, 318 Englewood is approximately 10 minutes from Wrightsville Beach, Mayfaire, and many of Wilmington's most popular shopping, dining, and entertainment destinations. The home is also located within the highly desirable Hoggard school district. Whether enjoyed as a primary residence, multigenerational home, or investment opportunity, 318 Englewood combines classic character, flexible living, and a highly convenient location into one great Wilmington opportunity.
| 3 hours ago | Listing first seen on site | |
| 3 hours ago | Listing updated with changes from the MLS® |

The data relating to real estate on this website comes in part from the Internet Data Exchange program of Hive MLS, and is updated as of 2026-09-03 12:05 AM UTC. All information is deemed reliable but not guaranteed and should be independently verified. All properties are subject to prior sale, change, or withdrawal. Neither listing broker(s) shall be responsible for any typographical errors, misinformation, or misprints, and shall be held totally harmless from any damages arising from reliance upon these data. Copyright 2026 Hive MLS
Did you know? You can invite friends and family to your search. They can join your search, rate and discuss listings with you.