Save
Ask
Tour
Hide
Share
$449,000
New Listing

5005 Villa Place W
Wilmington, NC 28409

For Sale|Townhouse|Active
3
Beds
3
Total Baths
3
Full Baths
2,006
SqFt
$224
/SqFt
1984
Built
Subdivision:
Sun Court Villas
County:
New Hanover
Call Now: (910) 941-8541
Is this the listing for you? We can help make it yours.
(910) 941-8541
5005 Villa Place W5005 Villa Place W5005 Villa Place W5005 Villa Place W
Save
Ask
Tour
Hide
Share

Mortgage Calculator

Monthly Payment (Est.)

$2,049
Calculator powered by Showcase IDX, a Constellation1 Company. Copyright ©2026 Information is deemed reliable but not guaranteed.

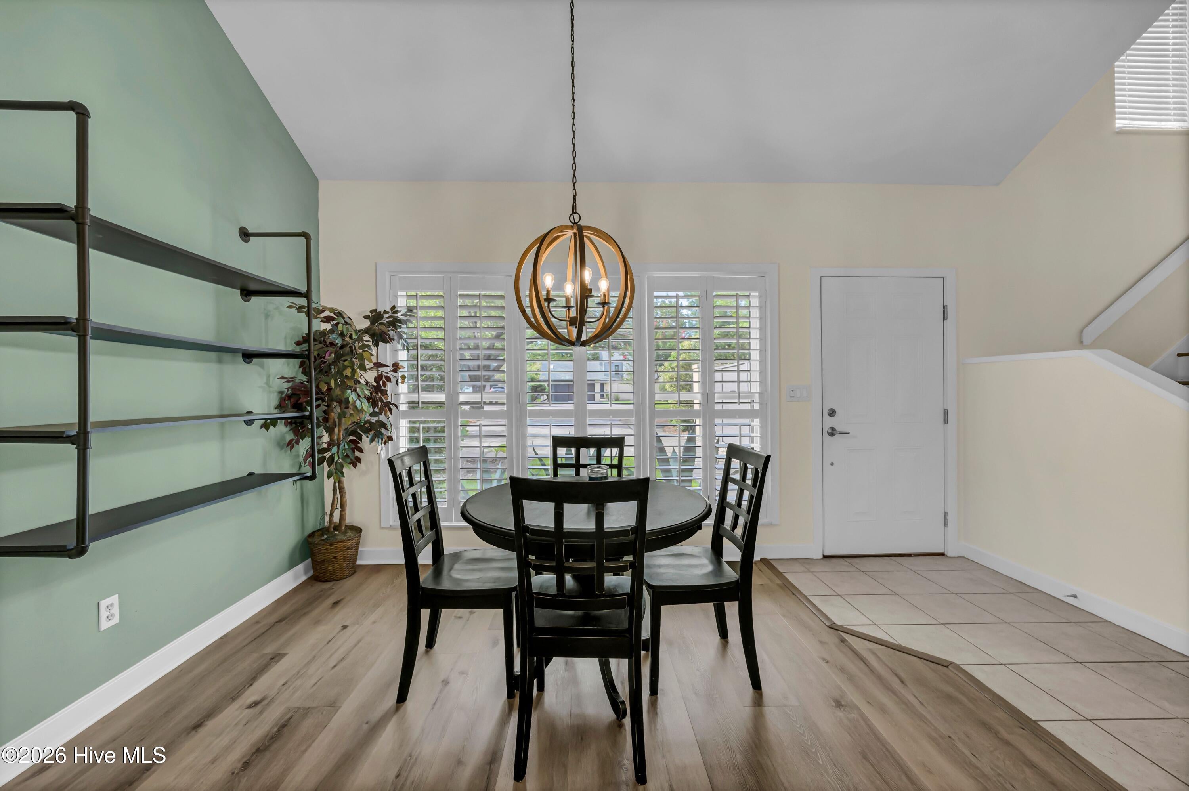
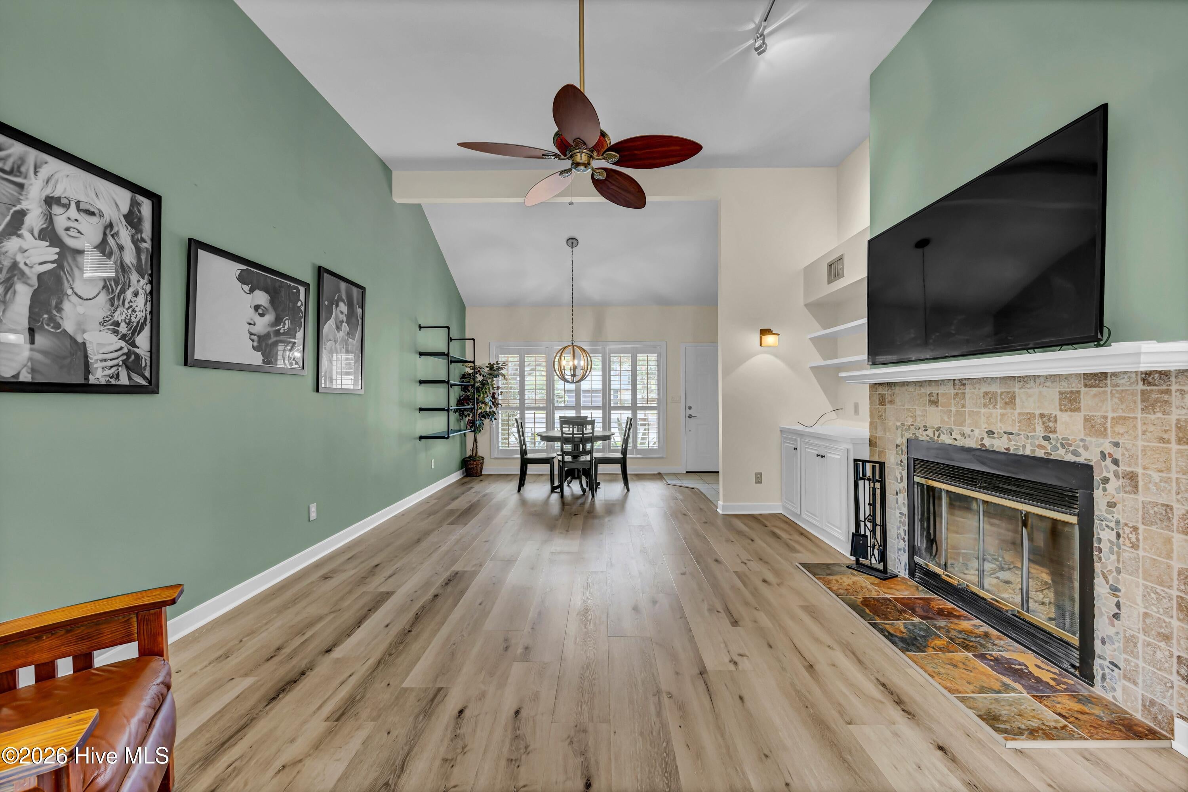
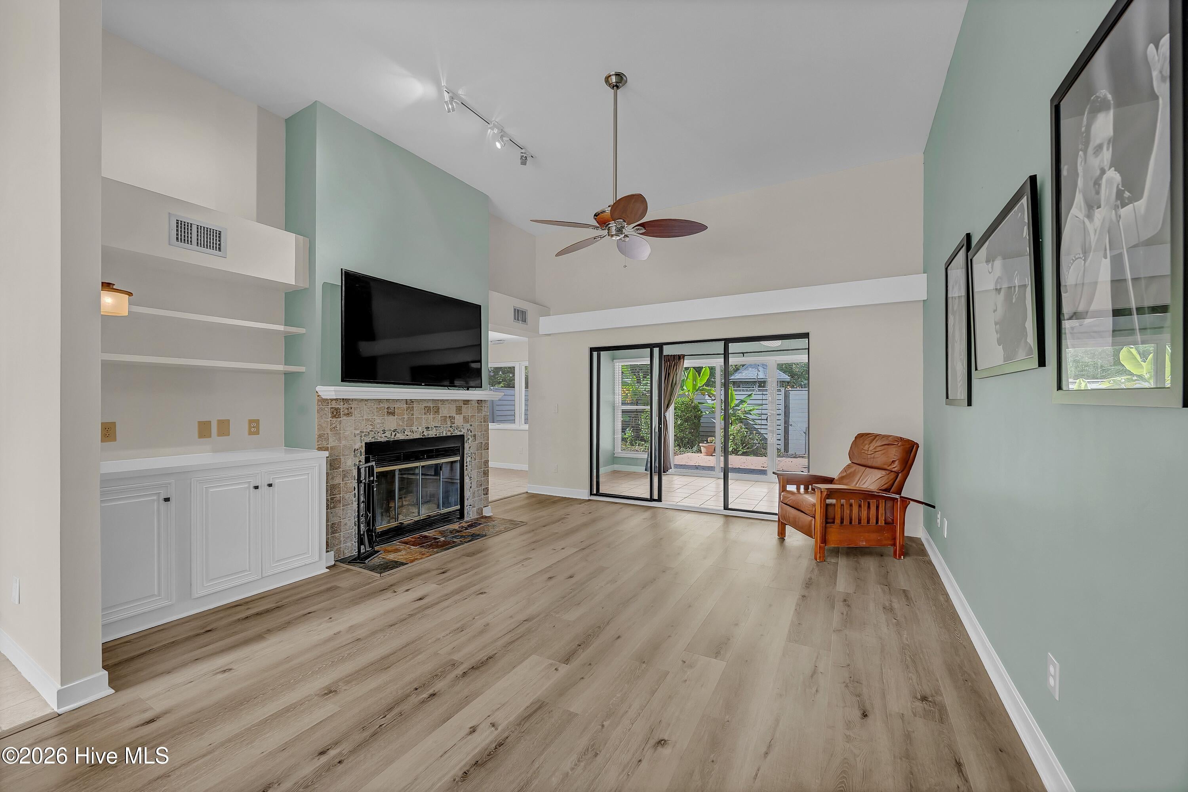
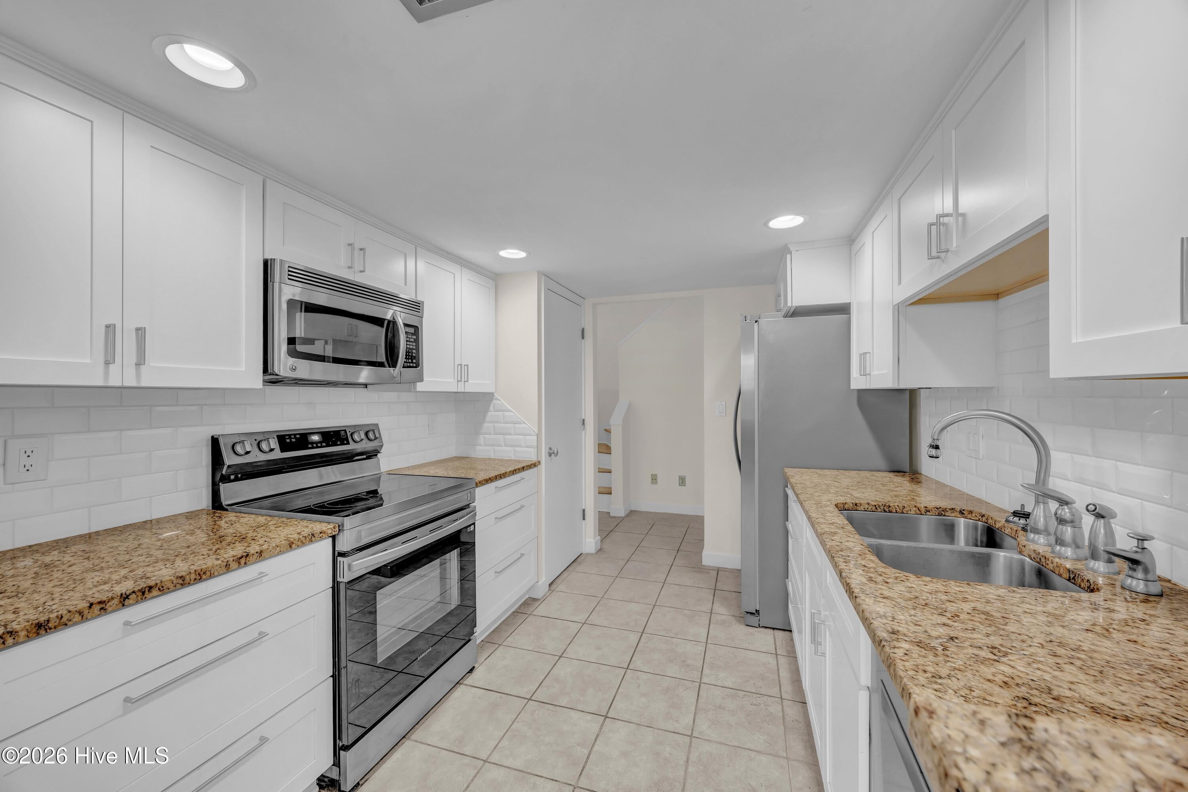
A rare offering in Sun Court Villas. This one and a half story townhome has been thoughtfully maintained and updated with LVP flooring throughout, with three bedrooms and three full baths arranged for easy, single level living. Enter through a graceful dining space that opens to a living room anchored by a wood burning fireplace and vaulted ceilings. The kitchen was built for both daily ease and effortless entertaining, with granite counters, stainless double ovens, soft-close cabinetry, LED undercabinet lighting, and a sunlit breakfast nook. A tiled sunroom extends the living space outdoors, leading to a private patio and fenced backyard with a fire pit, ideal for quiet evenings or football weekends. Pella windows, a Nest thermostat, and a new HVAC system round out a home that is as efficient as it is refined. The first floor primary suite is a true retreat, with generous closet storage, a walk-in shower, and a private enclosed patio featuring a covered Catalina hot tub. A second bedroom with an attached bath completes the main floor. Upstairs, a third bedroom with skylights offers a quiet escape, complete with its own bath. The HOA maintains the yard, new pickleball courts, and community pool, so the lifestyle here is as low maintenance as it is elevated. Set in a coveted pocket of Wilmington, this home is minutes from shopping, dining, and the beach. Production crews for the ABC series RJ Decker have recently been filming nearby, a quiet nod to how sought-after this address has become. 5005 Villa Place W is not simply move-in ready. It is ready to be enjoyed.

Save
Ask
Tour
Hide
Share
Listing Snapshot
Price 
$449,000
Days On Site 
0 Days
Bedrooms 
3
Inside Area (SqFt) 
2,006 sqft
Total Baths 
3
Full Baths 
3
Partial Baths 
N/A
Lot Size 
0.11 Acres
Year Built 
1984
MLS® Number 
100600886
Status 
Active
Property Tax 
$2,663.56
HOA/Condo/Coop Fees 
$400 monthly
Sq Ft Source 
N/A
Friends & Family
Recent Activity
3 hours agoListing first seen on site
3 hours agoListing updated with changes from the MLS®
General Features
Acres 
0.11
Foundation 
Slab
Levels 
One and One Half
Number Of Stories 
1
Parking 
ConcreteOff StreetPaved
Parking Spaces 
2
Property Sub Type 
Townhouse
Security 
Smoke Detector(s)
Special Circumstances 
Standard
SqFt Total 
2006
Style 
Patio
Utilities 
Sewer AvailableWater Available
Water Source 
Public
Zoning 
R-15
Interior Features
Appliances 
Electric CooktopDisposalDishwasherMicrowaveElectric Water Heater
Cooling 
Central AirCeiling Fan(s)Heat Pump
Fireplace 
Yes
Flooring 
TileWood
Heating 
Heat PumpElectricForced Air
Interior 
Master DownstairsWalk-In Closet(s)Vaulted Ceiling(s)Ceiling Fan(s)
Laundry Features 
Laundry Closet
Spa 
Yes
Window Features 
Skylight(s)Window Coverings
Bedroom 2 
Dimensions - 13.0x13.0Level - FirstDescription - Bath
Bedroom 3 
Dimensions - 17.0x13.0Level - SecondDescription - Bath & WIC
Breakfast Nook 
Dimensions - 11.0x10.0Level - First
Kitchen 
Dimensions - 11.0x9.0Level - First
Living Room 
Dimensions - 15.0x15.0Level - First
Master Bedroom 
Dimensions - 13.0x13.0Level - FirstDescription - Courtyard off master
Sunroom 
Dimensions - 18.0x8.0Level - First
Save
Ask
Tour
Hide
Share
Exterior Features
Construction Details 
StuccoWood SidingSee RemarksFrame
Fencing 
Back YardWood
Frontage 
See Remarks
Patio And Porch 
CoveredDeckEnclosedPorch
Road Frontage 
Private Road
Roof 
Shingle
Spa 
Yes
View 
See Remarks
Waterview 
See Remarks
Windows/Doors 
Skylight(s)Window Coverings
Community Features
Accessibility Features 
Accessible Full Bath
Association Amenities 
Maintenance GroundsMaintenance StructureManagementTennis Court(s)TrashSport Court
Association Dues 
4800
Community Features 
PoolStreet Lights
Financing Terms Available 
CashConventional
HOA Fee Frequency 
Annually
School District 
New Hanover
Schools
School District
New Hanover
Elementary School
Masonboro Elementary
Middle School
Roland Grise
High School
Hoggard
Listing courtesy of Amy Jo Bright of Intracoastal Realty Corporation


The data relating to real estate on this website comes in part from the Internet Data Exchange program of Hive MLS, and is updated as of 2026-09-03 12:05 AM UTC. All information is deemed reliable but not guaranteed and should be independently verified. All properties are subject to prior sale, change, or withdrawal. Neither listing broker(s) shall be responsible for any typographical errors, misinformation, or misprints, and shall be held totally harmless from any damages arising from reliance upon these data. Copyright 2026 Hive MLS

Neighborhood & Commute
Source: Walkscore
Disclosure: Community information and market data powered by Constellation Data Labs. Information is deemed reliable but not guaranteed.
Save
Ask
Tour
Hide
Share