
4353 Jonathan CourtWilmington, NC 28412

Mortgage Calculator
Monthly Payment (Est.)
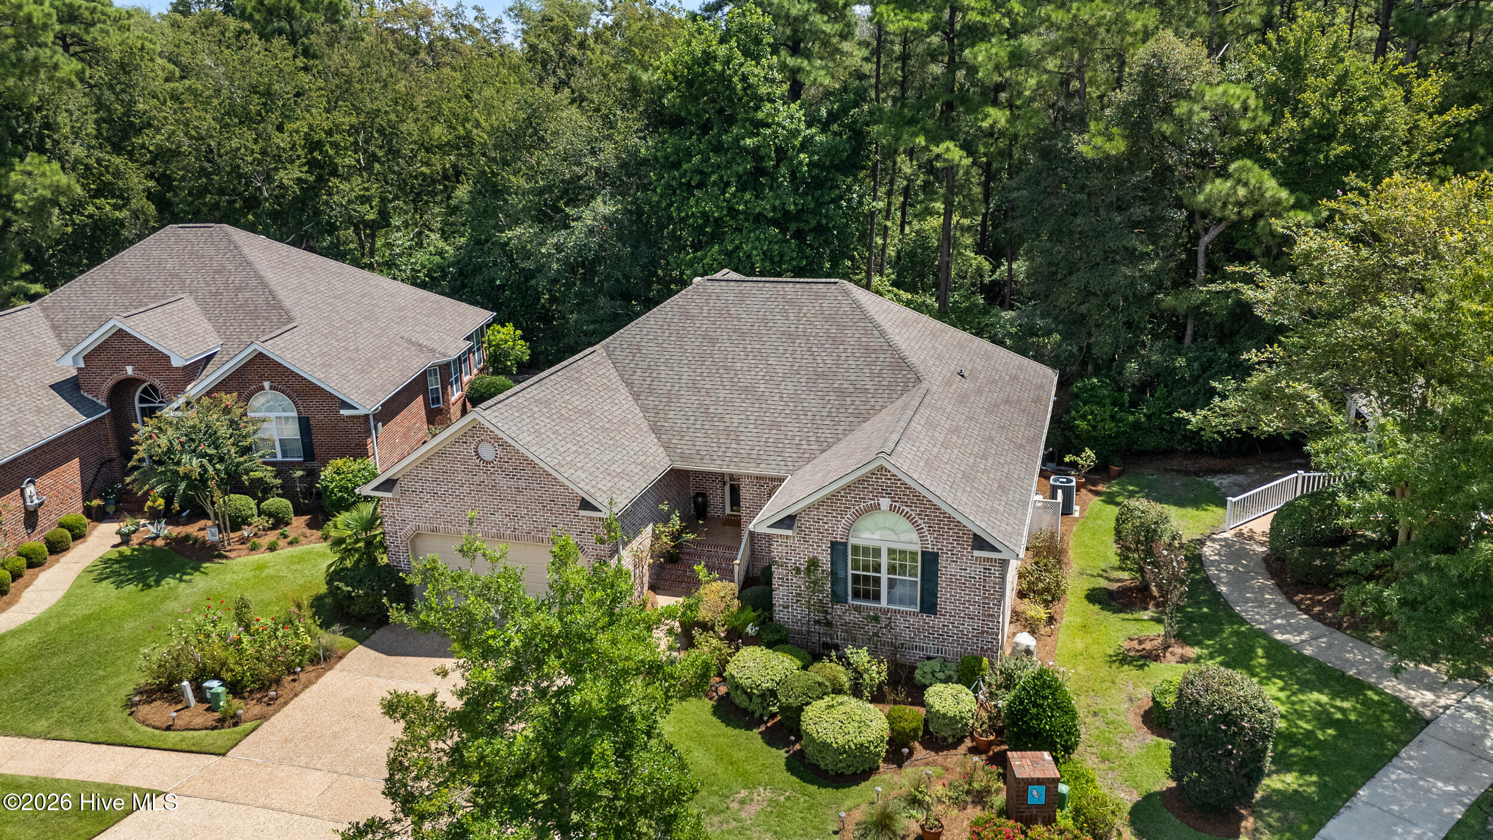
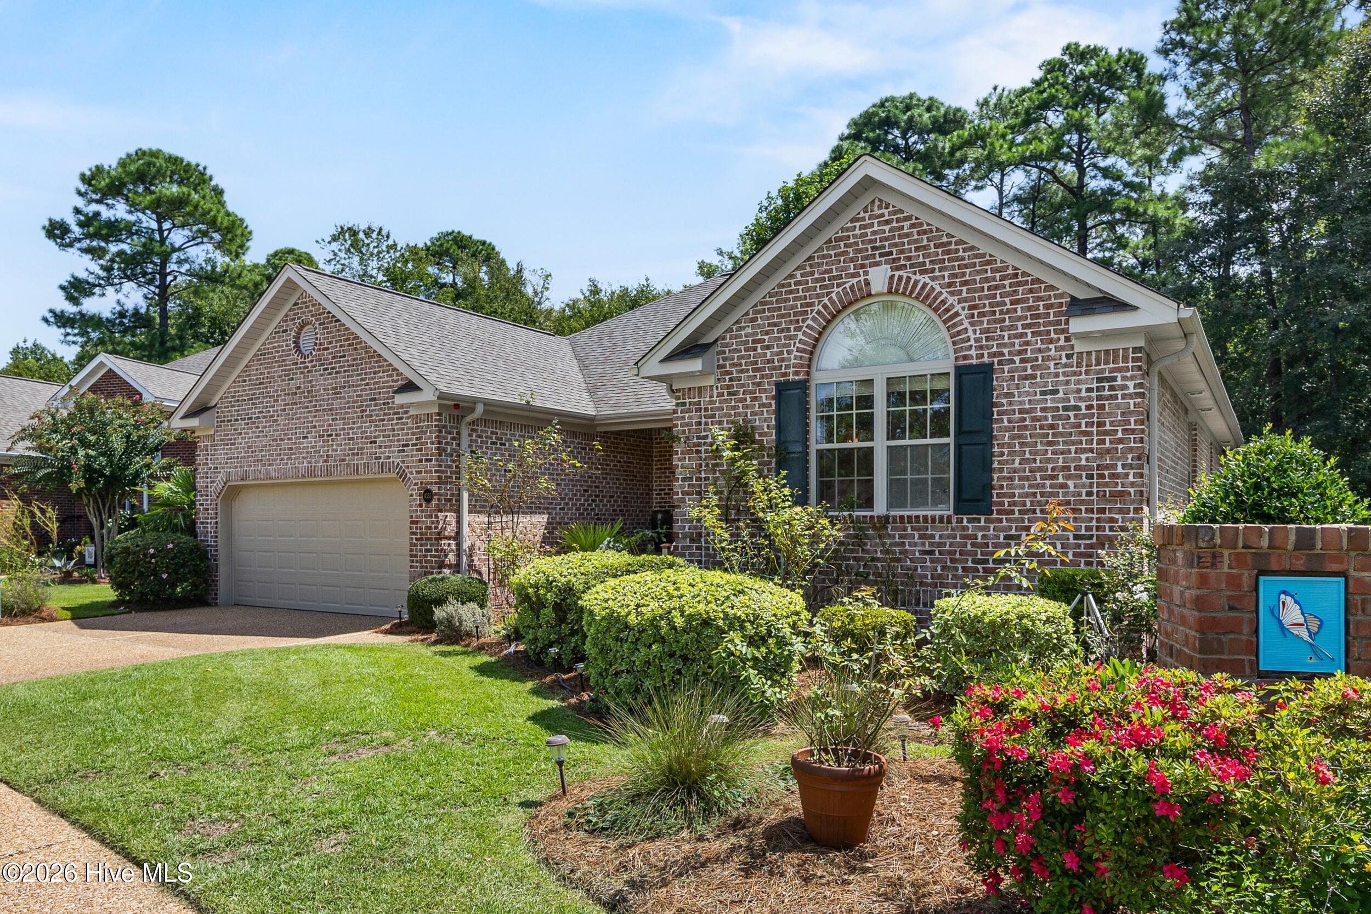
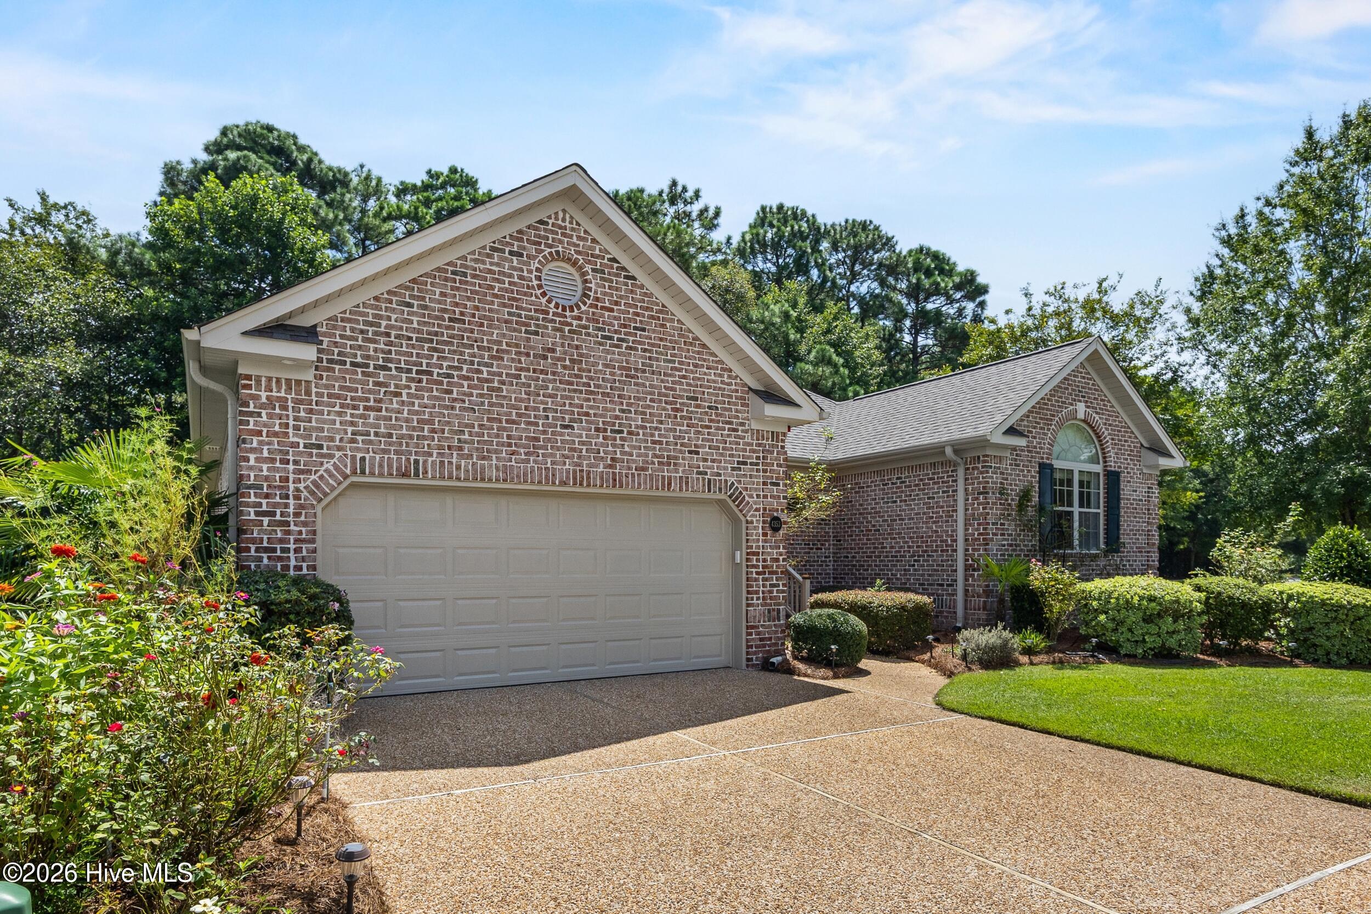
$2,258Thoughtfully updated inside and out, 4353 Jonathan Court offers a wonderful combination of low-maintenance living, privacy, quality improvements, and an inviting open-concept floor plan in the desirable Fairfield Park community. The classic brick exterior provides timeless curb appeal and easy upkeep, while the home's protected wooded backdrop offers added privacy with no future development directly behind the property. Inside, soaring 14-foot cathedral ceilings in the living room enhance the home's bright, open feel, while a gas-log fireplace creates a warm focal point. The dining area features a tray ceiling with recessed and indirect lighting, adding architectural interest to the open living spaces. Beautiful ¾-inch solid Bruce hardwood flooring extends throughout all three bedrooms and closets, closely matching the original hardwoods in the main living areas. The updated kitchen features quartz countertops, a Thermador gas cooktop, exterior-vented range hood, KitchenAid wall oven, and Samsung refrigerator installed in 2024. Its open connection to the living and dining areas makes the layout equally comfortable for everyday living and entertaining. The spacious primary suite is a retreat of its own, featuring a tray ceiling with indirect lighting, a private sitting area, walk-in closets, and an ensuite bath with a Jacuzzi tub and dual vanity. The second full bathroom has been completely renovated with tile, a glass-enclosed shower, and pedestal sink, while the half bath has also been beautifully refreshed. One of the home's standout features is the large screened-in porch, extending the living space outdoors and providing the perfect setting for morning coffee, dining, or simply relaxing while enjoying the wooded surroundings. Extensive tree and brush removal has enhanced the backyard, which also features a pergola, two-tone stone pathway, and paver patio with a surrounding wall. Major improvements provide added peace of mind, including a new water heater in 2021, new HVAC system in 2021, and new 30-year CertainTeed roof installed in 2022. The HVAC also includes a 10-year full replacement warranty that may be transferred to the new owner within 60 days of closing, offering an additional layer of confidence for the next homeowner. A commercial-grade Speed Queen washer and dryer, vented to the exterior, complete the laundry area. Fairfield Park residents enjoy community-maintained grounds, a pool, clubhouse, tennis and pickleball courts, sidewalks, and scenic walking areas. Ideally positioned in the heart of Midtown Wilmington, the community offers convenient access to Novant Health New Hanover Regional Medical Center, shopping and dining, The Pointe at Barclay, Cameron Art Museum, downtown Wilmington, and area beaches. With its open and airy layout, private wooded setting, low-maintenance brick exterior, extensive updates, spacious screened porch, and exceptionally convenient Midtown location, 4353 Jonathan Court has been beautifully maintained and is truly move-in ready.
| 6 hours ago | Listing first seen on site | |
| 6 hours ago | Listing updated with changes from the MLS® |

The data relating to real estate on this website comes in part from the Internet Data Exchange program of Hive MLS, and is updated as of 2026-09-03 04:50 PM UTC. All information is deemed reliable but not guaranteed and should be independently verified. All properties are subject to prior sale, change, or withdrawal. Neither listing broker(s) shall be responsible for any typographical errors, misinformation, or misprints, and shall be held totally harmless from any damages arising from reliance upon these data. Copyright 2026 Hive MLS
Did you know? You can invite friends and family to your search. They can join your search, rate and discuss listings with you.