Save
Ask
Tour
Hide
Share
$875,000
New Listing

110 E Conolly Court
Hampstead, NC 28443

Single Family Residence|Coming Soon
4
Beds
5
Total Baths
4
Full Baths
1
Partial Bath
4,016
SqFt
$218
/SqFt
2015
Built
Subdivision:
Hampstead Landing
County:
Pender
Call Now: (910) 941-8541
Is this the listing for you? We can help make it yours.
(910) 941-8541
Upcoming Open Houses
Sat, Sep 5, 11:00 AM - 1:00 PM
110 E Conolly Court110 E Conolly Court110 E Conolly Court110 E Conolly Court
Save
Ask
Tour
Hide
Share

Mortgage Calculator

Monthly Payment (Est.)

$3,992
Calculator powered by Showcase IDX, a Constellation1 Company. Copyright ©2026 Information is deemed reliable but not guaranteed.

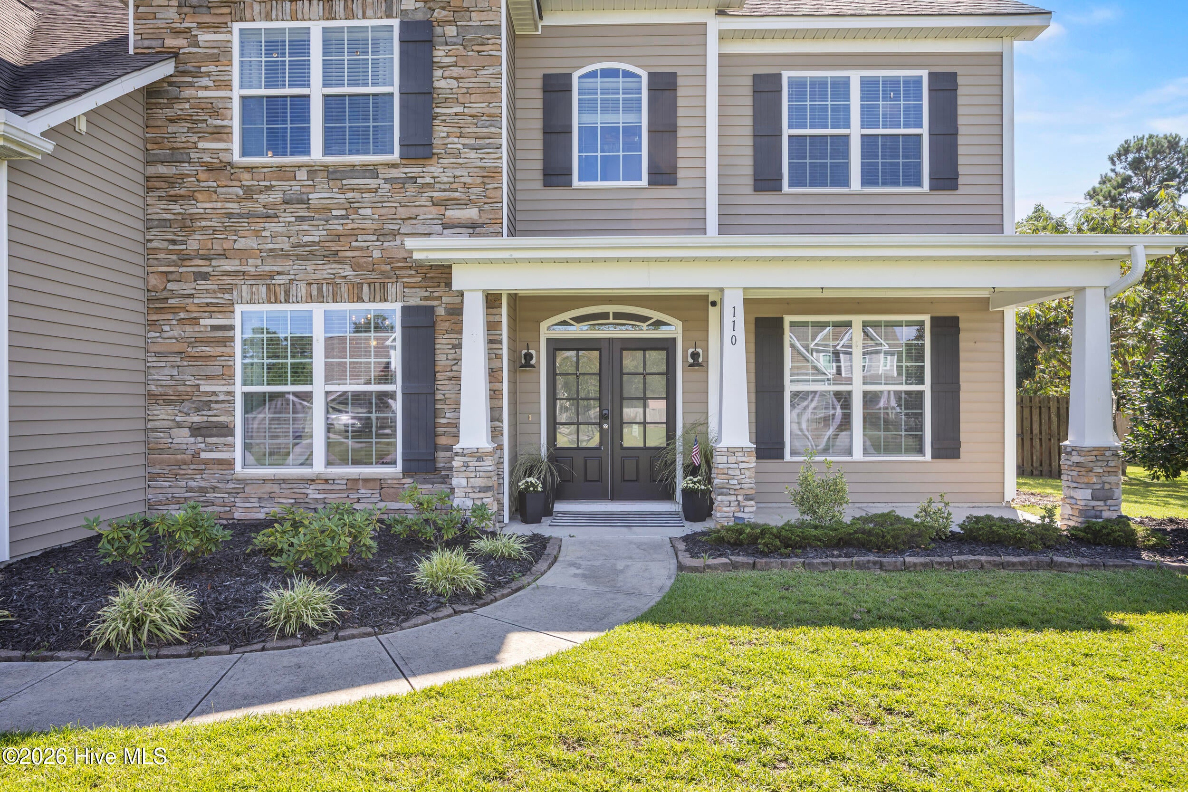
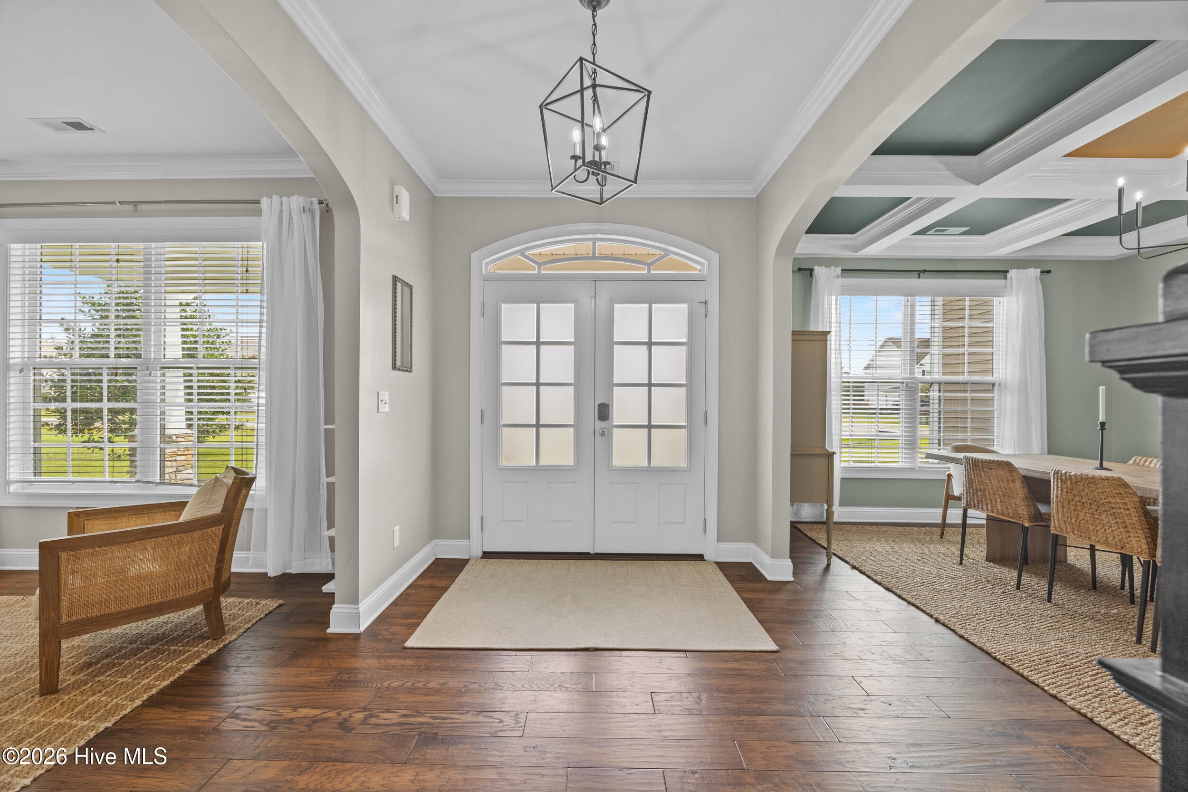
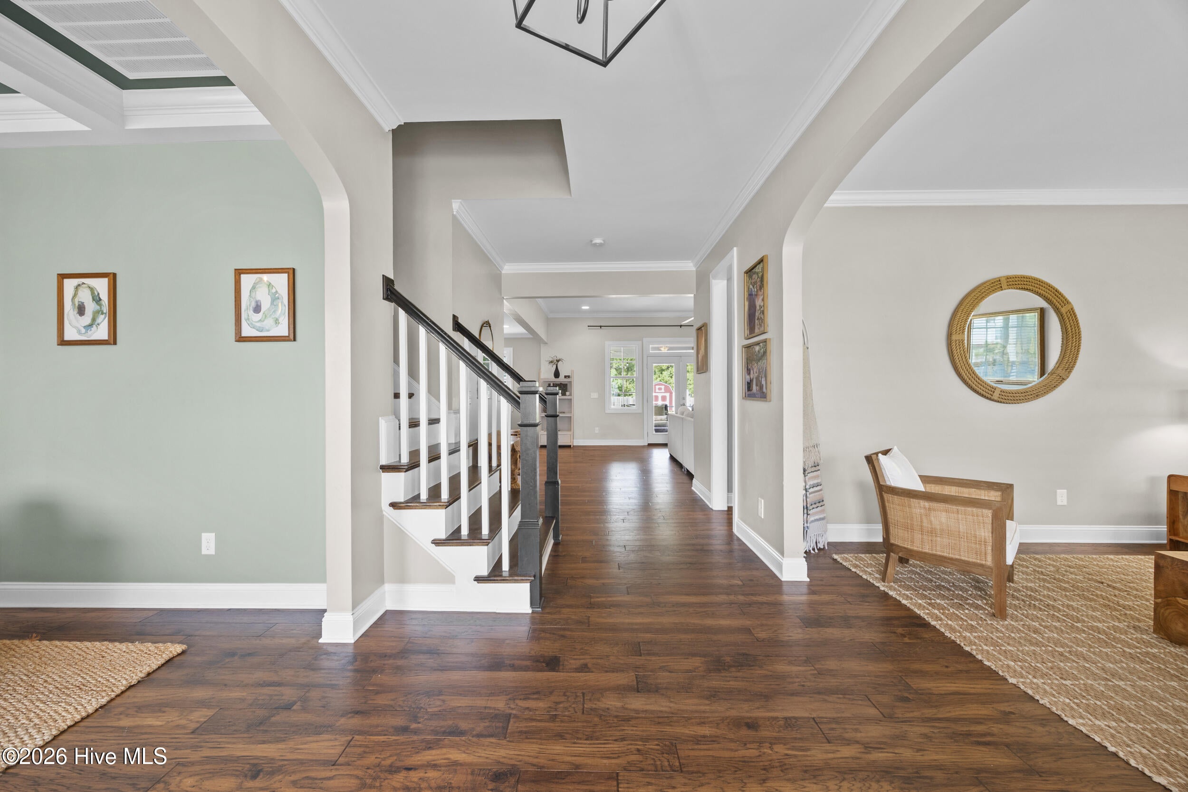
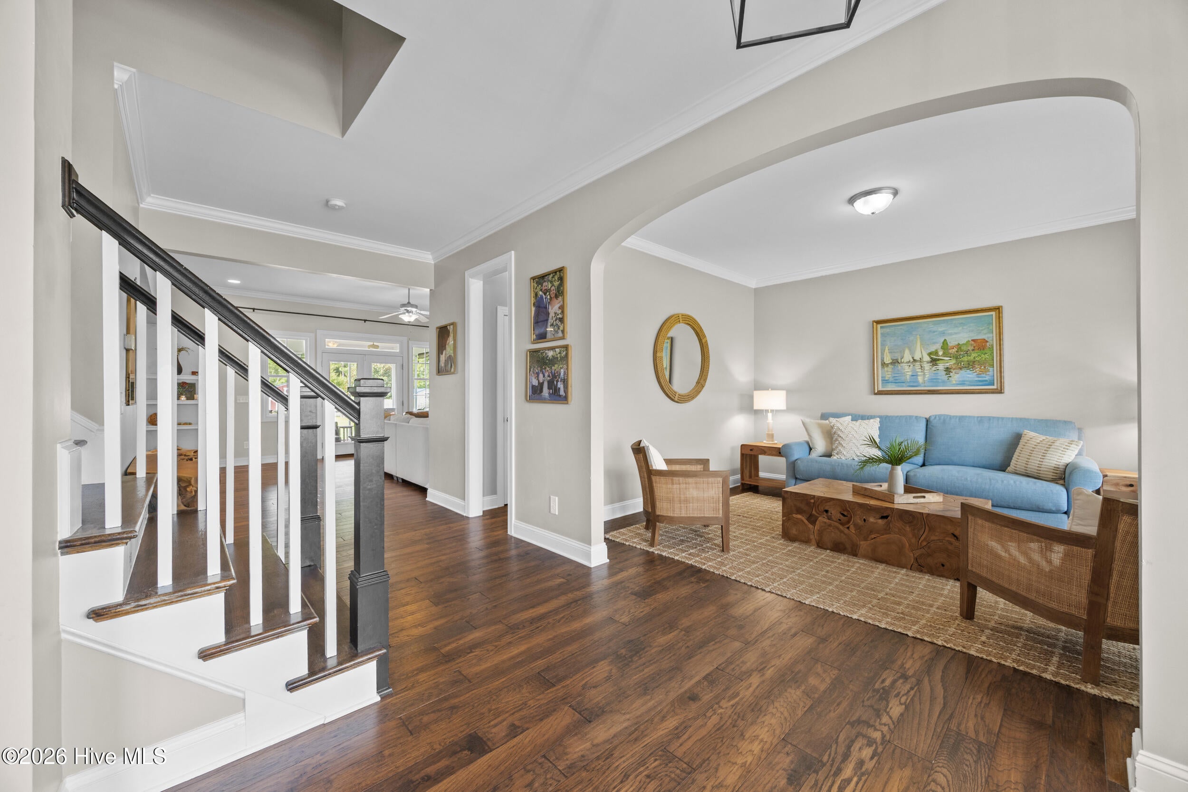
Set on a large 0.80-acre lot in Hampstead Landing, this expansive home offers the space, updates, and outdoor living that are increasingly hard to find. With more than 4,000 square feet, 4bedrooms, 3.5 bathrooms, multiple bonus spaces, and a three-car garage, there is room here for everyday life, entertaining, working from home, and everything in between. Inside, the home makes an immediate impression with a welcoming foyer, rich hardwood flooring throughout both levels, and an open floor plan. Formal spaces flank the entry, including a dining room accented by a coffered ceiling and a private office. The dining room flows into the kitchen through a butler's pantry, adding storage, while additional space beneath the stairs provides even more room to tuck things away. The kitchen was made for entertaining. Custom white cabinetry, granite countertops, soft-close drawers and cabinets, a center island with seating, double ovens, a gas cooktop, and a reverse osmosis water system. The breakfast nook and kitchen overlook the spacious family room, where 10-foot ceilings, a fireplace framed by built-in window seats, and extensive crown molding are sure to impress.A main-level guest bedroom and full bathroom offer privacy for visitors or a convenient option for multigenerational living. A dedicated mudroom provides the practical drop zone from the 3-car garage that every busy household needs. Upstairs, the primary suite features a generous sitting area, tray ceiling, and a spacious ensuite with dual vanities, garden tub, separate shower, and an expansive two-sided walk-in closet. Two additional bedrooms share a Jack-and-Jill bathroom, while a large bonus room provides the flexibility to serve as a fifth bedroom, media room, playroom, or home gym. Another bonus space, a full bathroom, and a sizable laundry room finish the second floor. The backyard is built for enjoying the Carolina outdoors, with a privacy fence, patio, fire pit, storage shed, and an oversized screened porch. Hampstead Landing offers a convenient location near the front of Hampstead, allowing easy access to Wilmington while avoiding much of the traffic farther into Hampstead.

Save
Ask
Tour
Hide
Share
Listing Snapshot
Price 
$875,000
Days On Site 
0 Days
Bedrooms 
4
Inside Area (SqFt) 
4,016 sqft
Total Baths 
5
Full Baths 
4
Partial Baths 
1
Lot Size 
0.8 Acres
Year Built 
2015
MLS® Number 
100600978
Status 
Coming Soon
Property Tax 
N/A
HOA/Condo/Coop Fees 
$22.58 monthly
Sq Ft Source 
N/A
Friends & Family
Recent Activity
5 hours agoListing first seen on site
5 hours agoListing updated with changes from the MLS®
General Features
Acres 
0.8
Attached Garage 
Yes
Foundation 
Slab
Garage 
Yes
Garage Spaces 
3
Levels 
Two
Number Of Stories 
2
Parking 
Garage Faces SideGarage Door OpenerOff StreetPaved
Parking Spaces 
3
Property Sub Type 
Single Family Residence
Sewer 
Septic Tank
Special Circumstances 
Standard
SqFt Total 
4016
Utilities 
Water Connected
Water Source 
Public
Zoning 
RP
Interior Features
Appliances 
Gas CooktopWasherRefrigeratorDryerDouble OvenDishwasherMicrowaveElectric Water Heater
Cooling 
Central Air
Fireplace 
Yes
Fireplace Features 
Gas Log
Flooring 
TileWood
Heating 
PropaneFireplace(s)ElectricForced AirHeat Pump
Interior 
Walk-In Closet(s)Tray Ceiling(s)High CeilingsEntrance FoyerKitchen IslandCeiling Fan(s)Pantry
Laundry Features 
Laundry Room
Window Features 
Window Coverings
Bedroom 2 
Dimensions - 13.0x13.0Level - First
Bedroom 3 
Dimensions - 15.0x12.0Level - Second
Bedroom 4 
Dimensions - 14.0x12.0Level - Second
Bonus Room 
Dimensions - 13.0x12.0Level - Second
Breakfast Nook 
Dimensions - 12.0x11.0Level - First
Dining Room 
Dimensions - 14.0x12.0Level - First
Family Room 
Dimensions - 20.0x16.0Level - Second
Kitchen 
Dimensions - 15.0x14.0Level - First
Laundry 
Dimensions - 10.0x6.0Level - Second
Living Room 
Dimensions - 20.0x16.0Level - First
Master Bedroom 
Dimensions - 23.0x20.0Level - Second
Office 
Dimensions - 13.0x12.0Level - First
Save
Ask
Tour
Hide
Share
Exterior Features
Construction Details 
Vinyl SidingStone VeneerFrame
Fencing 
Back YardWood
Frontage 
See Remarks
Other Structures 
Shed(s)
Patio And Porch 
CoveredEnclosedPatioPorchScreened
Road Frontage 
Private Road
Roof 
Shingle
View 
See Remarks
Waterview 
See Remarks
Windows/Doors 
Window Coverings
Community Features
Association Amenities 
Management
Association Dues 
271
Financing Terms Available 
CashConventionalFHAVA Loan
HOA Fee Frequency 
Annually
Schools
School District
Unknown
Elementary School
South Topsail
Middle School
Topsail
High School
Topsail
Listing courtesy of Merritt Anderson Crawley of Nest Realty


The data relating to real estate on this website comes in part from the Internet Data Exchange program of Hive MLS, and is updated as of 2026-09-03 04:50 PM UTC. All information is deemed reliable but not guaranteed and should be independently verified. All properties are subject to prior sale, change, or withdrawal. Neither listing broker(s) shall be responsible for any typographical errors, misinformation, or misprints, and shall be held totally harmless from any damages arising from reliance upon these data. Copyright 2026 Hive MLS

Neighborhood & Commute
Source: Walkscore
Disclosure: Community information and market data powered by Constellation Data Labs. Information is deemed reliable but not guaranteed.
Save
Ask
Tour
Hide
Share