Save
Ask
Tour
Hide
Share
$744,900
New Listing

153 Betties Place
Castle Hayne, NC 28429

Townhouse|Coming Soon
3
Beds
4
Total Baths
3
Full Baths
1
Partial Bath
2,806
SqFt
$265
/SqFt
2022
Built
Subdivision:
River Bluffs
County:
New Hanover
Call Now: (910) 941-8541
Is this the listing for you? We can help make it yours.
(910) 941-8541
153 Betties Place153 Betties Place153 Betties Place153 Betties Place
Save
Ask
Tour
Hide
Share

Mortgage Calculator

Monthly Payment (Est.)

$3,399
Calculator powered by Showcase IDX, a Constellation1 Company. Copyright ©2026 Information is deemed reliable but not guaranteed.

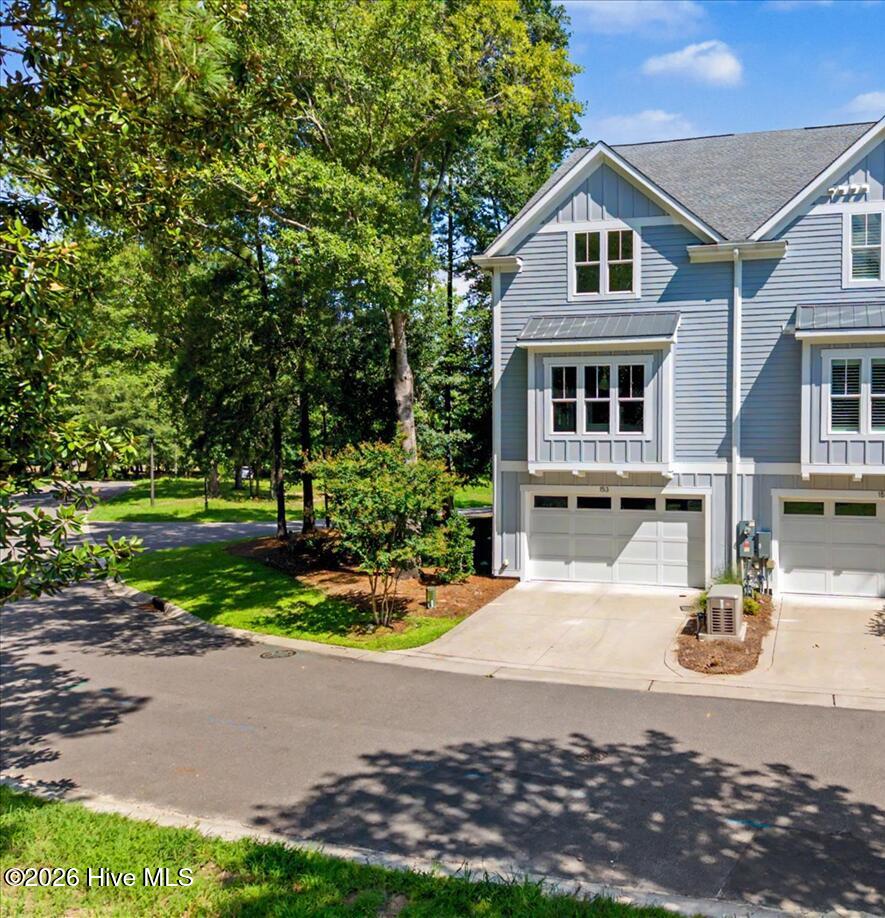
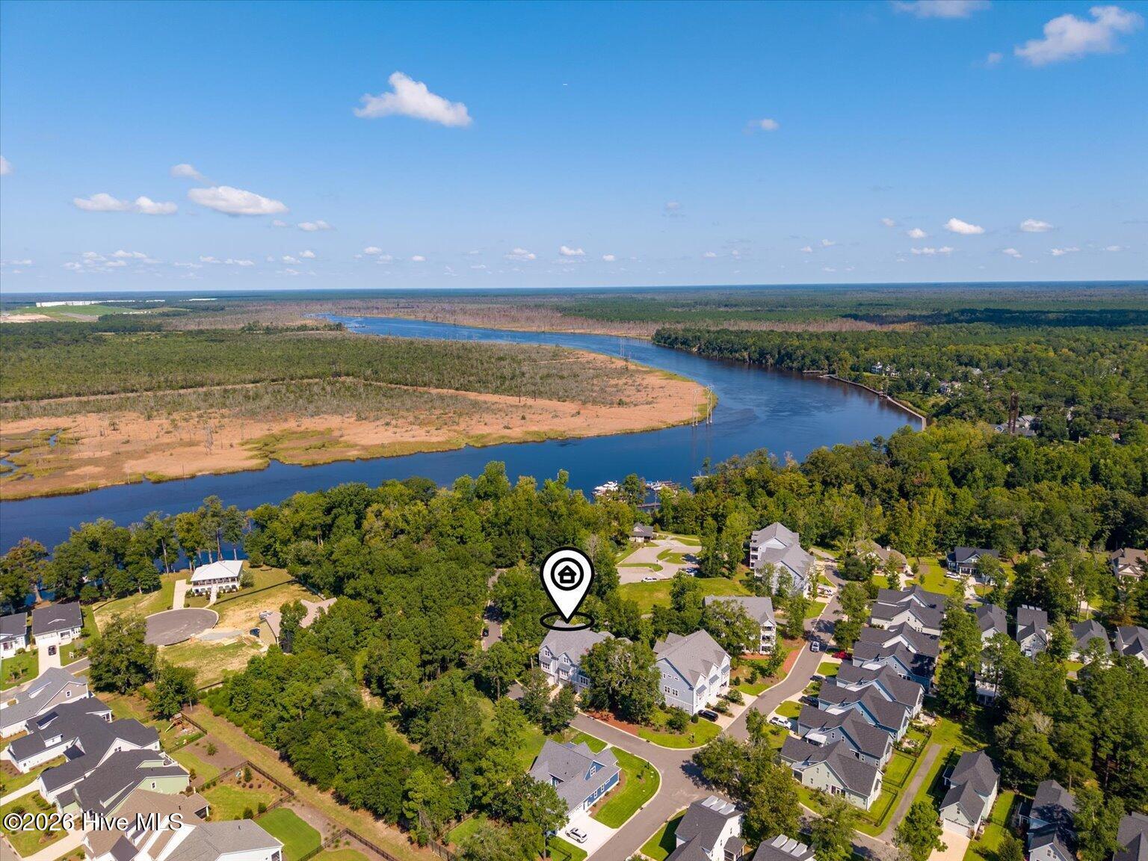
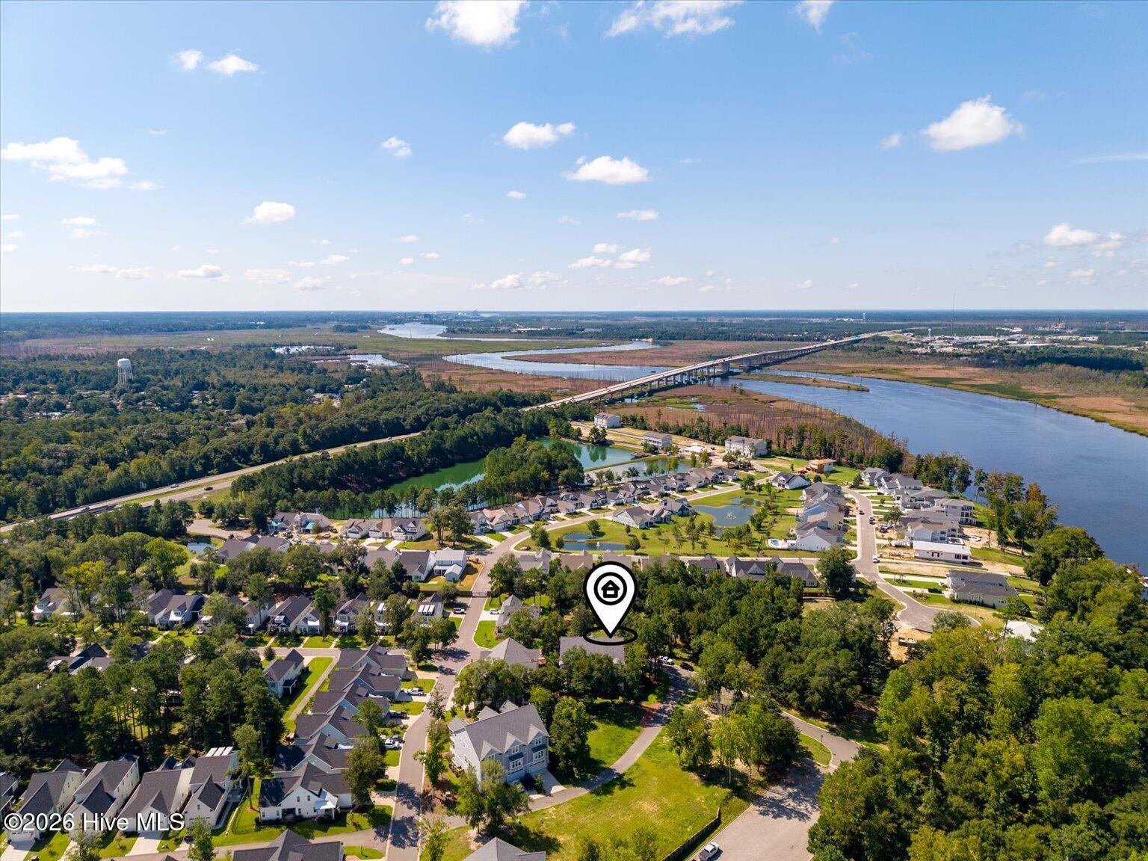
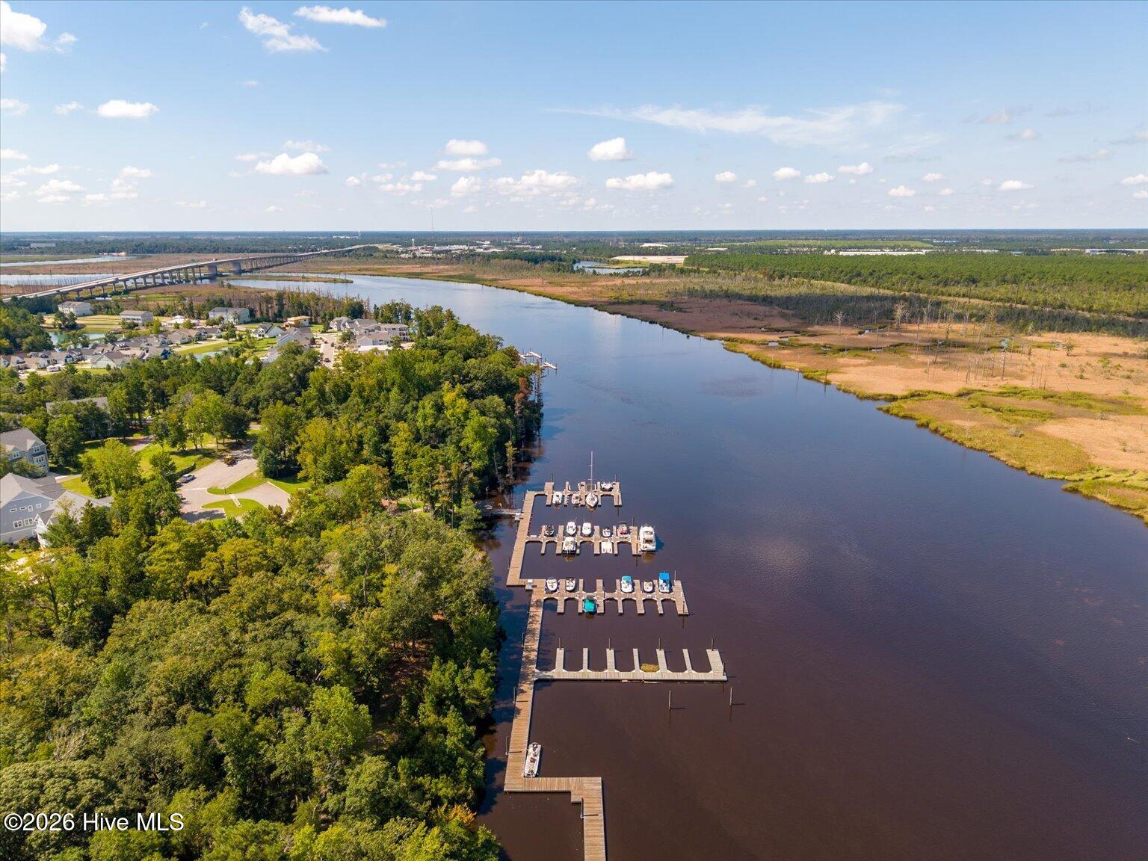
Coming soon in River Bluffs--discover elevated, low-maintenance living at 153 Betties Place. Built by Vahue Custom Homes, this impressive end-unit townhome offers 3 bedrooms, 3.5 baths, elevator and thoughtful upgrades throughout. Beautifully maintained and completely move-in ready, the home combines quality craftsmanship with the added privacy and natural light of an end-unit setting. Surrounded by mature trees, the property feels peaceful and tucked away, with inviting outdoor spaces and peekaboo views of the Northeast Cape Fear River. The spacious three-level design provides plenty of room for everyday living, entertaining and overnight guests, making it an ideal full-time residence or easy lock-and-leave retreat. River Bluffs is a gated, amenity-rich waterfront community where life extends well beyond the front door. Residents enjoy resort-style pools, fitness centers, tennis and pickleball courts, miles of walking and nature trails, a community farm, marina, boat and kayak launches, riverfront gathering spaces and the community's signature 2,700-foot Riverwalk. On-site dining and a convenient location near Wilmington complete the lifestyle. 153 Betties Place offers a rare combination of custom-home quality, generous living space, natural surroundings and resort-style amenities--all without the wait or uncertainty of new construction.

Save
Ask
Tour
Hide
Share
Listing Snapshot
Price 
$744,900
Days On Site 
0 Days
Bedrooms 
3
Inside Area (SqFt) 
2,806 sqft
Total Baths 
4
Full Baths 
3
Partial Baths 
1
Lot Size 
0.04 Acres
Year Built 
2022
MLS® Number 
100600989
Status 
Coming Soon
Property Tax 
$2,823.61
HOA/Condo/Coop Fees 
$409 monthly
Sq Ft Source 
N/A
Friends & Family
Recent Activity
4 hours agoListing first seen on site
4 hours agoListing updated with changes from the MLS®
General Features
Acres 
0.04
Attached Garage 
Yes
Foundation 
Slab
Garage 
Yes
Garage Spaces 
2
Home Warranty 
Yes
Levels 
Three Or More
Number Of Stories 
3
Parking 
On Site
Parking Spaces 
2
Property Sub Type 
Townhouse
Security 
Smoke Detector(s)
Special Circumstances 
Standard
SqFt Total 
2806
Utilities 
Sewer AvailableWater Available
Water Source 
Public
Zoning 
PD
Interior Features
Appliances 
Gas CooktopDisposalDishwasherGas Water HeaterTankless Water Heater
Cooling 
Central Air
Fireplace 
Yes
Fireplace Features 
Gas Log
Flooring 
CarpetTileWood
Heating 
ElectricForced Air
Interior 
Walk-In Closet(s)High CeilingsEntrance FoyerElevatorCeiling Fan(s)Pantry
Laundry Features 
Washer Hookup
Bedroom 1 
Dimensions - 13.0x15.0
Bedroom 2 
Dimensions - 11.0x13.0Level - Second
Dining Room 
Dimensions - 15.0x15.0Level - First
Kitchen 
Dimensions - 13.0x15.0Level - First
Living Room 
Dimensions - 17.0x19.0Level - First
Master Bedroom 
Dimensions - 17.0x15.0Level - Second
Save
Ask
Tour
Hide
Share
Exterior Features
Construction Details 
Fiber CementFrame
Exterior 
Balcony
Fencing 
None
Patio And Porch 
PatioPorch
Road Frontage 
Private Road
Roof 
Shingle
View 
RiverWater
Waterview 
RiverWater
Community Features
Accessibility Features 
Accessible Elevator InstalledAccessible Full Bath
Association Amenities 
Basketball CourtBoat DockFitness CenterGatedMaintenance GroundsMaintenance StructureManagementSecurityTaxesTennis Court(s)Trash
Association Dues 
4908
Community Features 
PoolStreet Lights
Financing Terms Available 
CashConventionalFHAVA Loan
HOA Fee Frequency 
Annually
School District 
New Hanover
Schools
School District
New Hanover
Elementary School
Castle Hayne
Middle School
Holly Shelter
High School
Laney
Listing courtesy of Megan P Fuchs of Coldwell Banker Sea Coast Advantage


The data relating to real estate on this website comes in part from the Internet Data Exchange program of Hive MLS, and is updated as of 2026-09-03 04:55 PM UTC. All information is deemed reliable but not guaranteed and should be independently verified. All properties are subject to prior sale, change, or withdrawal. Neither listing broker(s) shall be responsible for any typographical errors, misinformation, or misprints, and shall be held totally harmless from any damages arising from reliance upon these data. Copyright 2026 Hive MLS

Neighborhood & Commute
Source: Walkscore
Disclosure: Community information and market data powered by Constellation Data Labs. Information is deemed reliable but not guaranteed.
Save
Ask
Tour
Hide
Share