Save
Ask
Tour
Hide
Share
$479,000
New Listing

25 S Beatrice Drive
Rocky Point, NC 28457

Single Family Residence|Coming Soon
4
Beds
2
Total Baths
2
Full Baths
2,243
SqFt
$214
/SqFt
2023
Built
Subdivision:
Oak Ridge At Grand Oaks
County:
Pender
Call Now: (910) 941-8541
Is this the listing for you? We can help make it yours.
(910) 941-8541
Upcoming Open Houses
Mon, Sep 7, 11:00 AM - 3:00 PM
25 S Beatrice Drive25 S Beatrice Drive25 S Beatrice Drive25 S Beatrice Drive
Save
Ask
Tour
Hide
Share

Mortgage Calculator

Monthly Payment (Est.)

$2,185
Calculator powered by Showcase IDX, a Constellation1 Company. Copyright ©2026 Information is deemed reliable but not guaranteed.

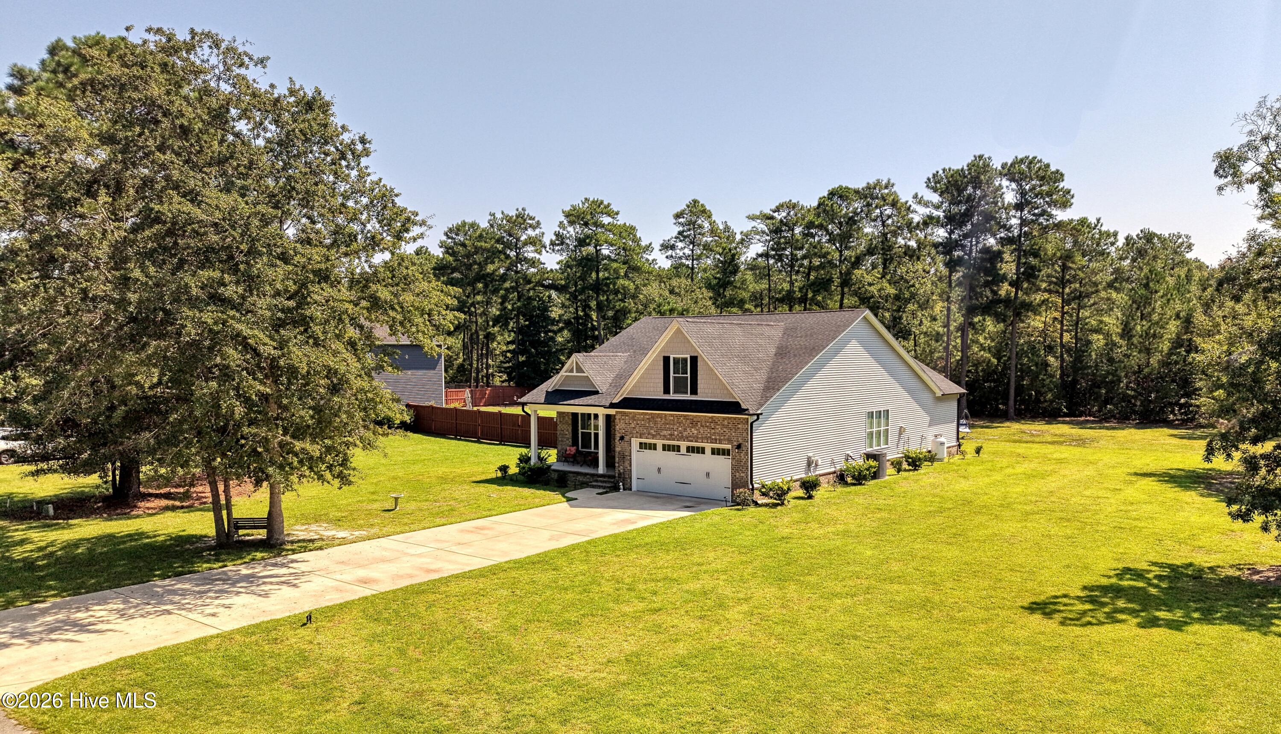
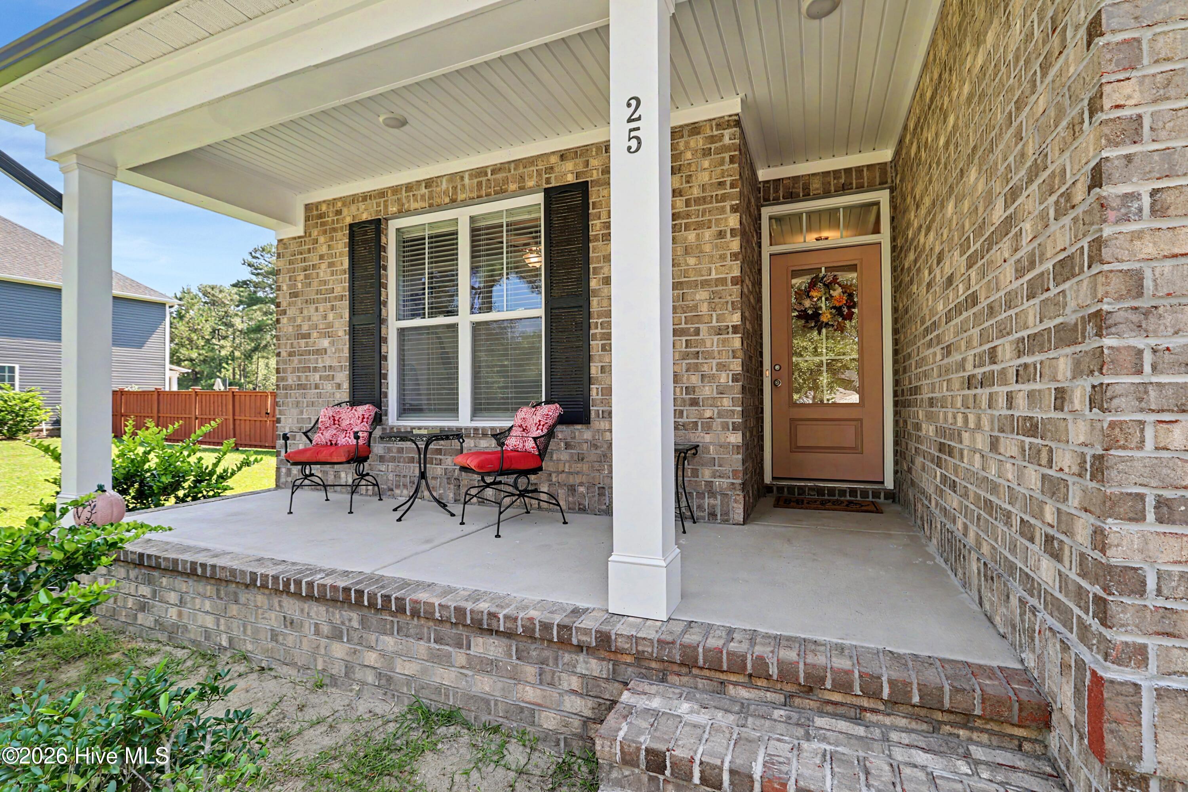
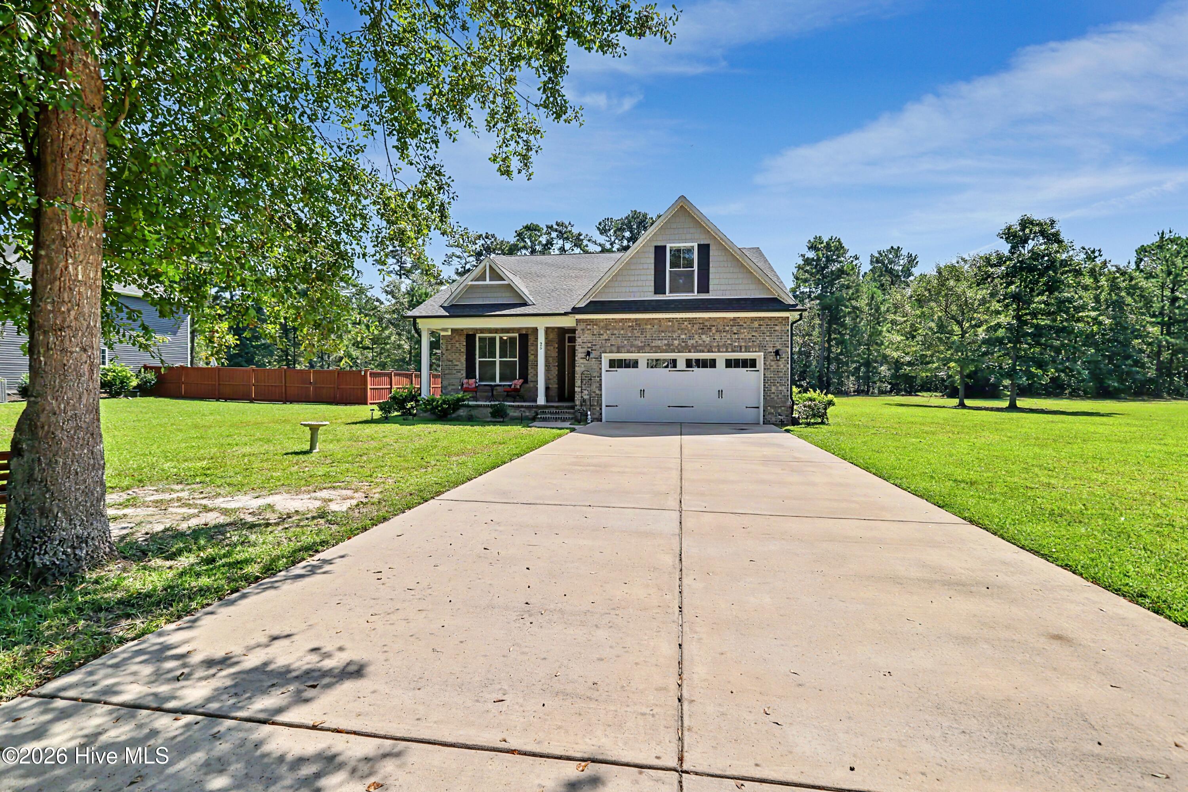
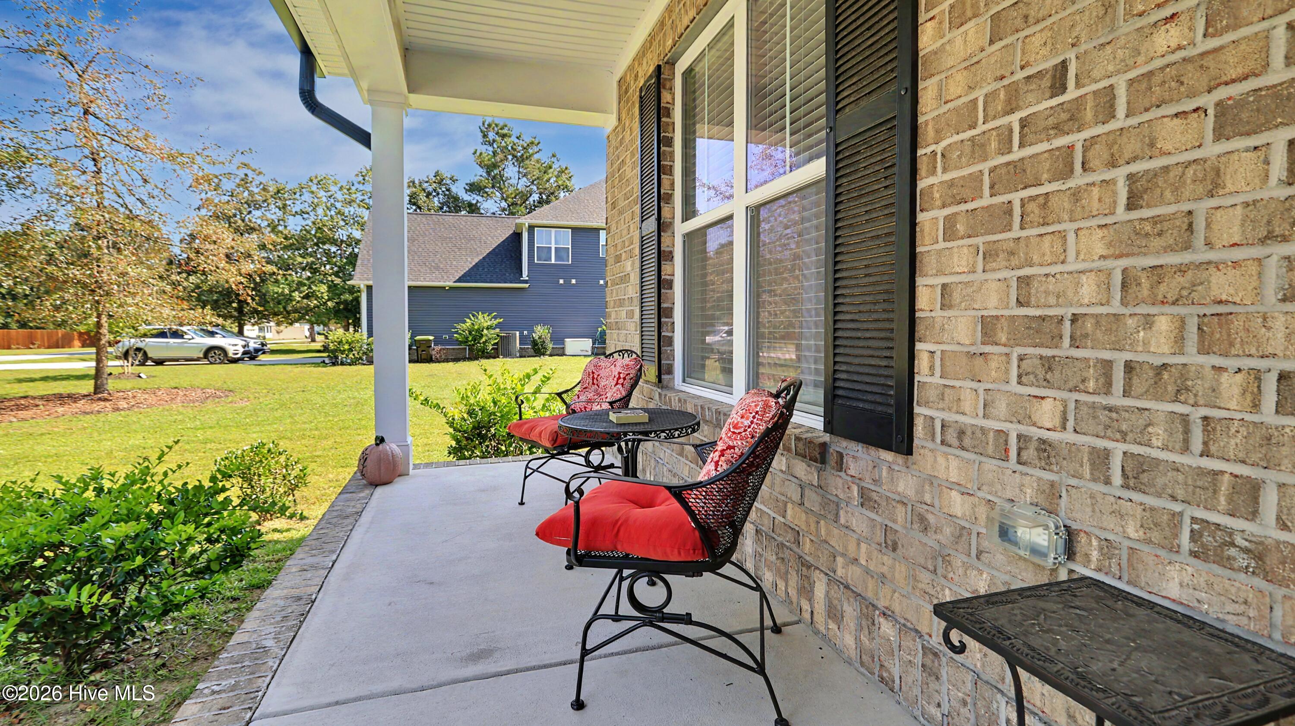
Escape the hustle and bustle of city life and discover a place where things slow down at 25 S. Beatrice Dr. in Rocky Point, NC. Located in Oak Ridge at Grand Oaks, this quiet community, has spacious lots that offer the perfect blend of comfortable living and peaceful surroundings. With 2,243 square feet, this open floor plan home features 4 bedrooms, 2 bathrooms, and a versatile room over the two-car garage that offers endless possibilities for a bonus room, home office, media room, or playroom. The entrance hallway, great room and kitchen have gorgeous LVP flooring and stylish trim throughout. The primary bedroom is downstairs and with a walk in closet and a gorgeous shower area. The kitchen is both stylish and functional, featuring beautiful granite countertops and stainless steel appliances. With plenty of space for everyday living and entertaining, this home is ready to accommodate a variety of lifestyles. Situated on over a half-acre, you'll have room to spread out and enjoy the beauty of nature. Deer and wild turkeys are often seen throughout the area, adding to the peaceful setting and making this property feel like your own private retreat. If you're looking to escape city life and enjoy a quieter pace where things slow down, this home offers the space, comfort, and natural surroundings you've been searching for. Come experience the peaceful lifestyle waiting for you in Rocky Point!

Save
Ask
Tour
Hide
Share
Listing Snapshot
Price 
$479,000
Days On Site 
0 Days
Bedrooms 
4
Inside Area (SqFt) 
2,243 sqft
Total Baths 
2
Full Baths 
2
Partial Baths 
N/A
Lot Size 
0.64 Acres
Year Built 
2023
MLS® Number 
100601015
Status 
Coming Soon
Property Tax 
$2,558.51
HOA/Condo/Coop Fees 
$26.08 monthly
Sq Ft Source 
N/A
Friends & Family
Recent Activity
5 hours agoListing first seen on site
5 hours agoListing updated with changes from the MLS®
General Features
Acres 
0.64
Attached Garage 
Yes
Foundation 
RaisedSlab
Garage 
Yes
Garage Spaces 
2
Green Energy Efficient 
Lighting
Levels 
One
Number Of Stories 
2
Parking 
AttachedGarage Door OpenerPaved
Parking Spaces 
2
Property Sub Type 
Single Family Residence
Security 
Security LightsSmoke Detector(s)
Sewer 
Septic Tank
Special Circumstances 
Standard
SqFt Total 
2243
Utilities 
Water Available
Water Source 
Public
Zoning 
RP
Interior Features
Appliances 
Electric OvenSelf Cleaning OvenDisposalDishwasherConvection OvenENERGY STAR Qualified AppliancesMicrowaveElectric Water Heater
Basement 
None
Cooling 
Central Air
Fireplace 
Yes
Fireplace Features 
Gas Log
Furnished 
Unfurnished
Heating 
ElectricForced Air
Interior 
Master DownstairsWalk-In Closet(s)Vaulted Ceiling(s)Tray Ceiling(s)High CeilingsCeiling Fan(s)Pantry
Laundry Features 
Laundry Room
Window Features 
Insulated Windows
Bedroom 2 
Dimensions - 11.0x11.0Level - FirstDescription - 11x11 Level: Down- 1st Floor
Bedroom 3 
Dimensions - 11.0x11.0Level - FirstDescription - 11x11 Level: Down- 1st Floor
Bedroom 4 
Dimensions - 17.0x11.0Level - Second
Dining Room 
Dimensions - 14.0x11.0Level - FirstDescription - 14x11 Level: Down- 1st Floor
Kitchen 
Dimensions - 14.0x11.0Level - FirstDescription - 14x11 Level: Down- 1st Floor
Living Room 
Dimensions - 20.0x20.0Level - FirstDescription - 20x20 Level: Down- 1st Floor
Master Bedroom 
Dimensions - 14.0x15.0Level - FirstDescription - 14x15 Level: Down- 1st Floor
Save
Ask
Tour
Hide
Share
Exterior Features
Construction Details 
Brick VeneerVinyl SidingFrame
Fencing 
None
Frontage 
See Remarks
Lot Features 
Interior LotLevel
Patio And Porch 
CoveredPatioPorch
Roof 
Shingle
View 
See Remarks
Waterview 
See Remarks
Windows/Doors 
Insulated Windows
Community Features
Accessibility Features 
Accessible Full Bath
Association Amenities 
Management
Association Dues 
313
Financing Terms Available 
CashConventionalFHAVA Loan
HOA Fee Frequency 
Annually
Roads 
Paved
Schools
School District
Unknown
Elementary School
Cape Fear
Middle School
Cape Fear
High School
Heide Trask
Listing courtesy of Dee G Vick of Landmark Sotheby's International Realty


The data relating to real estate on this website comes in part from the Internet Data Exchange program of Hive MLS, and is updated as of 2026-09-03 07:30 PM UTC. All information is deemed reliable but not guaranteed and should be independently verified. All properties are subject to prior sale, change, or withdrawal. Neither listing broker(s) shall be responsible for any typographical errors, misinformation, or misprints, and shall be held totally harmless from any damages arising from reliance upon these data. Copyright 2026 Hive MLS

Neighborhood & Commute
Source: Walkscore
Disclosure: Community information and market data powered by Constellation Data Labs. Information is deemed reliable but not guaranteed.
Save
Ask
Tour
Hide
Share