Save
Ask
Tour
Hide
Share
$9,999,000
New Listing

1120 Harborway Place
Wilmington, NC 28405

Single Family Residence|Coming Soon
10
Beds
8
Total Baths
8
Full Baths
11,262
SqFt
$888
/SqFt
2006
Built
Subdivision:
Landfall
County:
New Hanover
Call Now: (910) 941-8541
Is this the listing for you? We can help make it yours.
(910) 941-8541
1120 Harborway Place1120 Harborway Place1120 Harborway Place1120 Harborway Place
Save
Ask
Tour
Hide
Share

Mortgage Calculator

Monthly Payment (Est.)

$45,620
Calculator powered by Showcase IDX, a Constellation1 Company. Copyright ©2026 Information is deemed reliable but not guaranteed.

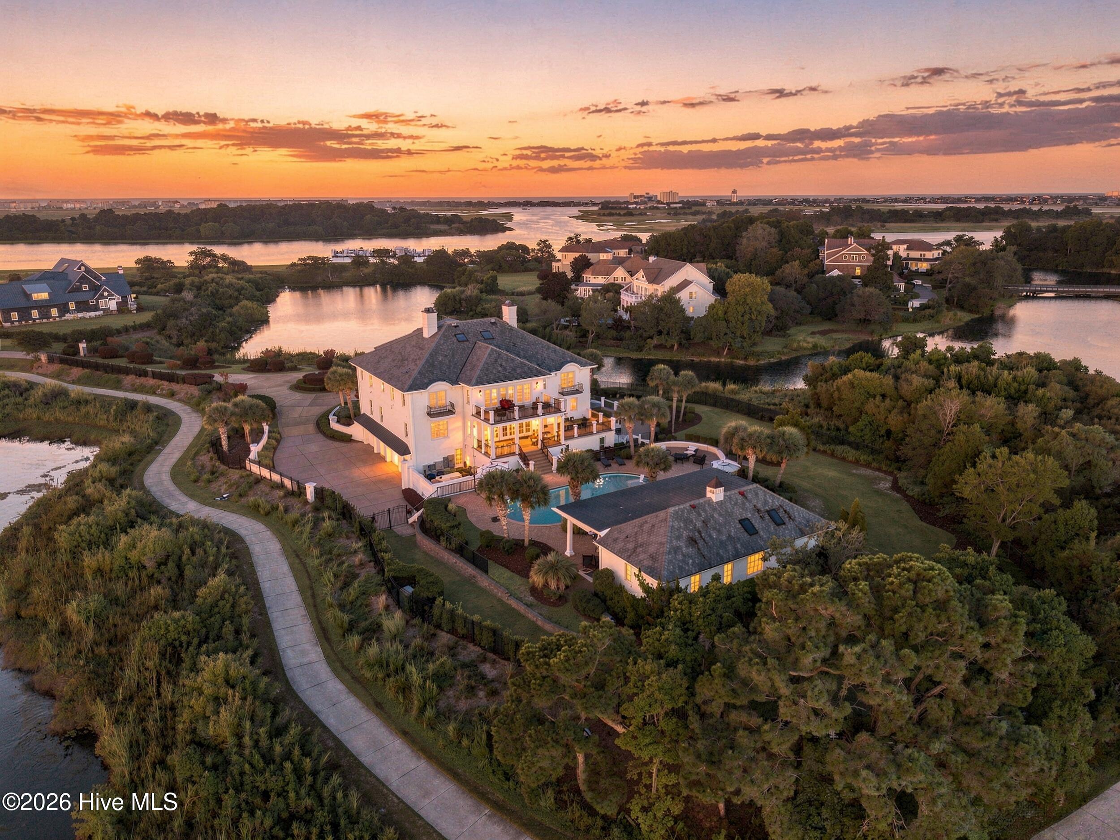
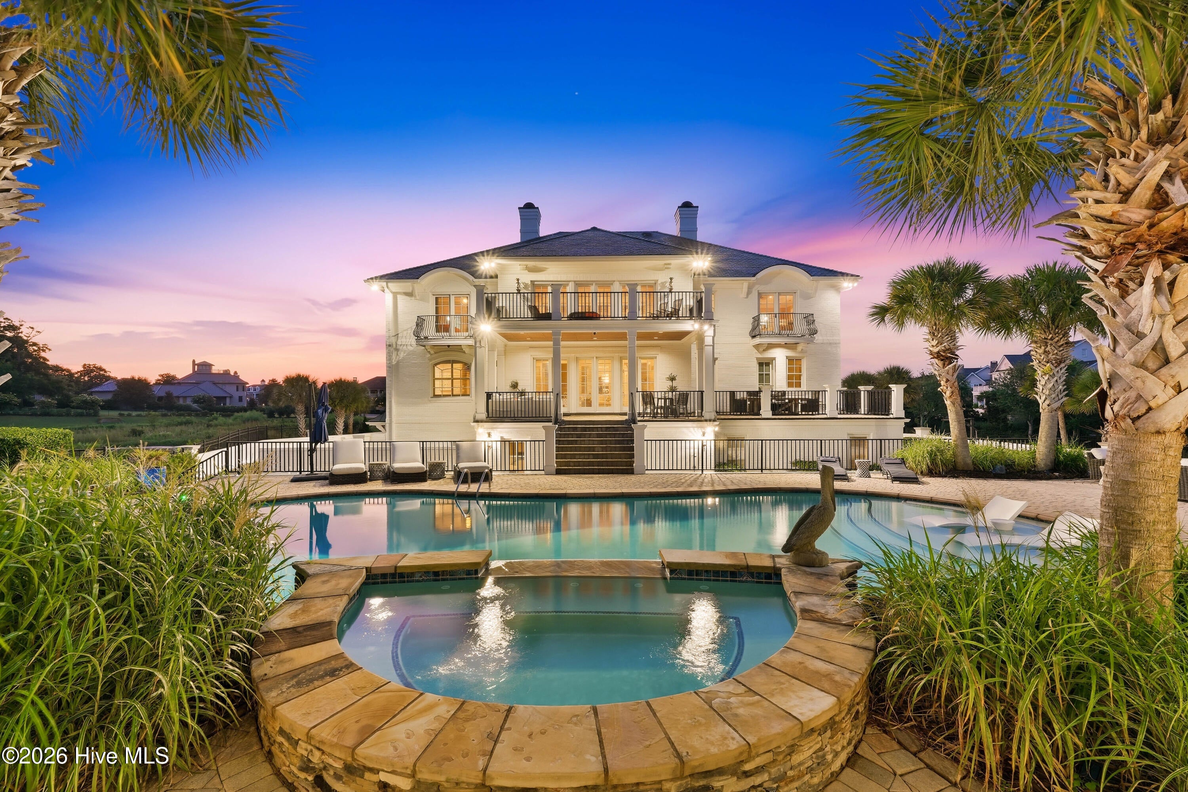
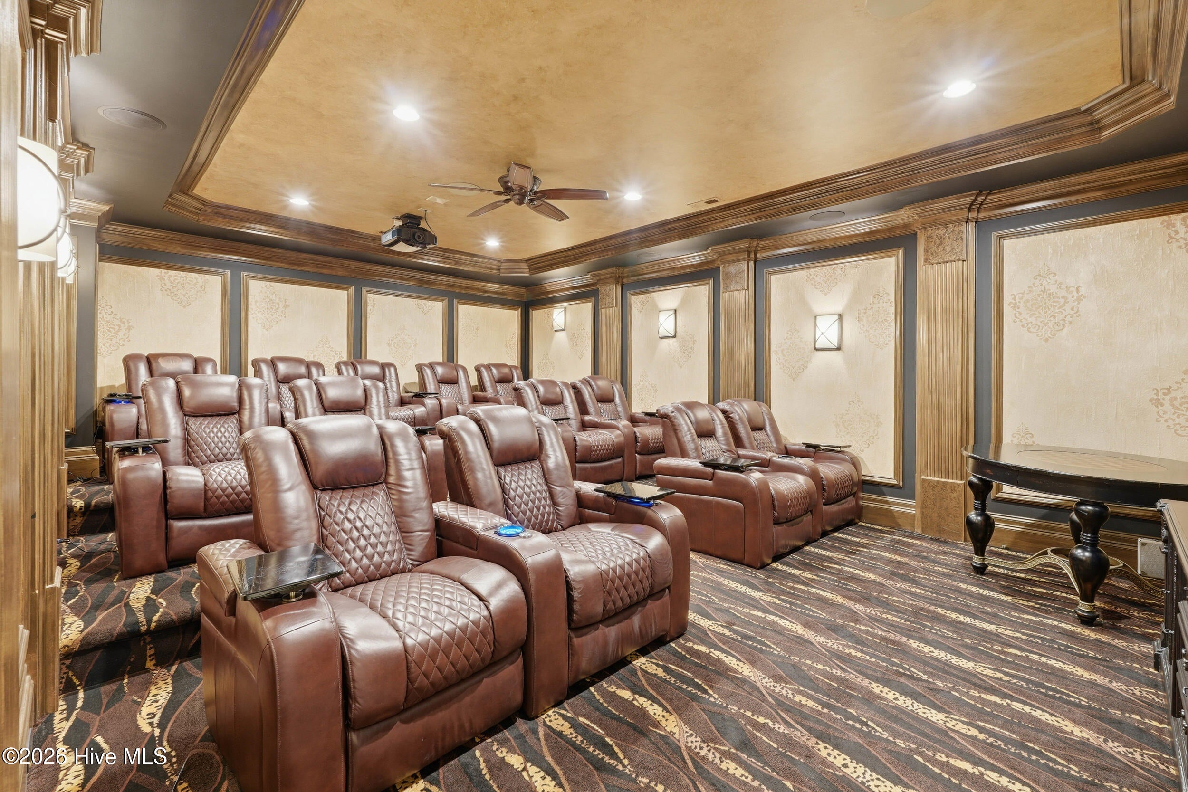
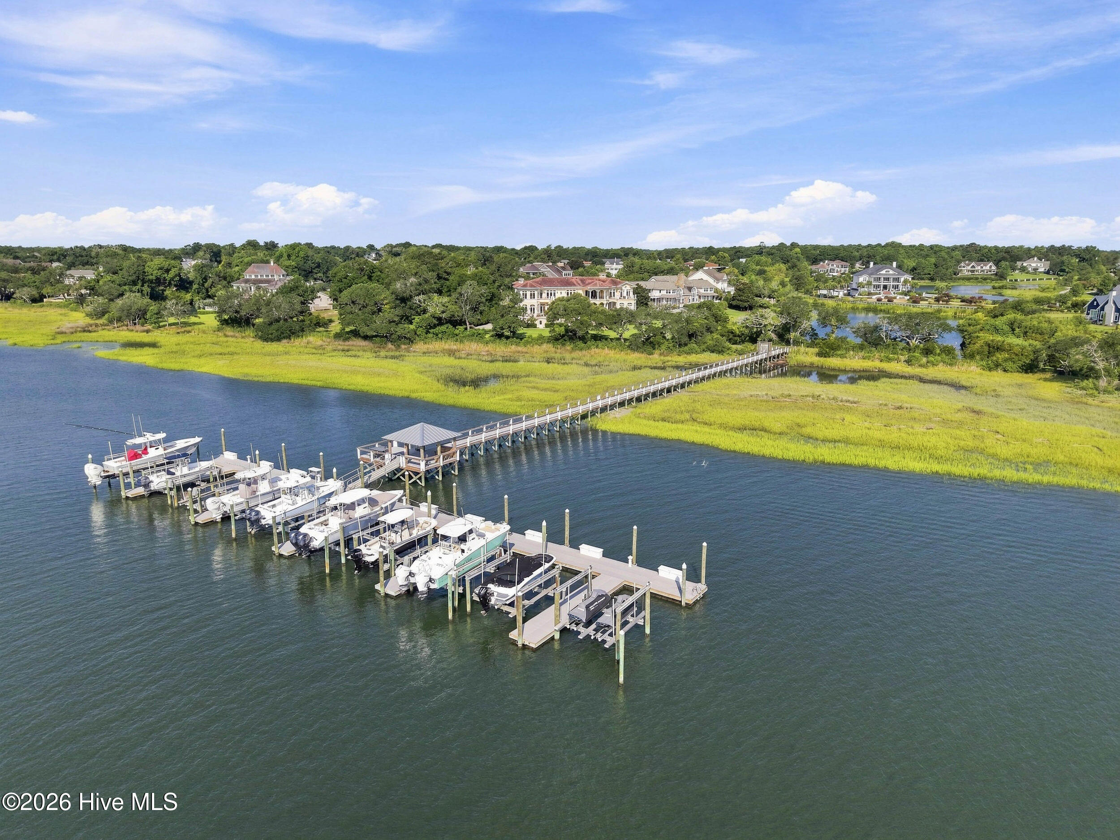
Positioned on one of the most extraordinary waterfront settings in all of Landfall, this gated estate is gracefully positioned at the point, where panoramic views stretch across the Intracoastal Waterway and the surrounding waters create a setting of remarkable beauty and privacy. From the moment you pass through the private entrance, the world slows. Perhaps the estate's rarest distinction is one that can never be replicated. Included is one of only ten privately owned boat slips within all of Landfall--an opportunity so uncommon it is seldom available. With direct access to the Intracoastal Waterway, this extraordinary amenity transforms an already exceptional residence into one of the most coveted waterfront offerings on the East Coast. Every arrival is defined by sweeping water vistas, coastal breezes, and a sense of tranquility that is simply unmatched. Encompassing more than 11,000 square feet, the residence was thoughtfully designed to embrace its exceptional surroundings. Floor-to-ceiling windows invite natural light into every room while framing breathtaking water views from nearly every vantage point. Expansive living spaces balance grand-scale entertaining with the warmth and comfort of everyday living, creating a home that feels both impressive and inviting. The main residence offers ten bedrooms and eight bathrooms, each thoughtfully appointed to provide comfort, privacy, and timeless elegance. Every detail reflects an unwavering commitment to craftsmanship and quality. The lower level is an exceptional extension of the home, designed with entertainment, wellness, and effortless hospitality in mind. A second full kitchen, spectacular 13-seat theater, dedicated fitness room, bedroom and a full bath create a space equally suited for unforgettable gatherings, extended stays, or everyday enjoyment. Just beyond the resort-style pool, the beautifully appointed guest house offers a private retreat complete with its own bedroom, full bath, and full kitchen, providing luxurious accommodations for family and guests. For the automotive enthusiast, the property features seven garage bays, offering abundant space for an exceptional vehicle collection, golf carts, recreational equipment, or watercraft. 1120 Harbor Way is more than a home--it is a landmark waterfront estate. A residence defined by timeless architecture, unrivaled privacy, extraordinary scale, and one of the rarest boating opportunities in Landfall. For those seeking an irreplaceable coastal legacy, there is simply nothing else like it.

Save
Ask
Tour
Hide
Share
Listing Snapshot
Price 
$9,999,000
Days On Site 
0 Days
Bedrooms 
10
Inside Area (SqFt) 
11,262 sqft
Total Baths 
8
Full Baths 
8
Partial Baths 
N/A
Lot Size 
2.69 Acres
Year Built 
2006
MLS® Number 
100601031
Status 
Coming Soon
Property Tax 
$25,759.24
HOA/Condo/Coop Fees 
$357 monthly
Sq Ft Source 
N/A
Friends & Family
Recent Activity
5 hours agoListing first seen on site
5 hours agoListing updated with changes from the MLS®
General Features
Acres 
2.69
Attached Garage 
Yes
Foundation 
Block
Garage 
Yes
Garage Spaces 
7
Levels 
Three Or More
Number Of Stories 
3
Parking 
SecuredCircular DrivewayLighted
Parking Spaces 
7
Property Sub Type 
Single Family Residence
Security 
Security SystemSmoke Detector(s)
Special Circumstances 
Standard
SqFt Total 
11262
Utilities 
Sewer AvailableWater Available
Water Source 
Public
Zoning 
R-20
Interior Features
Appliances 
Gas OvenGas CooktopDown DraftWasherRefrigeratorDryerDouble OvenDisposalDishwasherConvection OvenMicrowaveTankless Water Heater
Basement 
Finished
Cooling 
Central Air
Electric 
Generator
Fireplace 
Yes
Fireplace Features 
Gas Log
Flooring 
CarpetTerrazzoTileWoodHardwood
Heating 
ElectricHeat Pump
Interior 
Master DownstairsCentral VacuumWalk-In Closet(s)Vaulted Ceiling(s)Tray Ceiling(s)High CeilingsEntrance FoyerKitchen IslandElevatorCeiling Fan(s)PantryWet Bar
Laundry Features 
Laundry Room
Spa 
Yes
Window Features 
Skylight(s)Storm Window(s)ShuttersWindow CoveringsInsulated Windows
Bedroom 1 
Dimensions - 20.0x17.0Level - Second
Bedroom 2 
Dimensions - 18.0x14.0Level - Second
Bedroom 3 
Dimensions - 15.0x14.0Level - Second
Bedroom 4 
Dimensions - 14.0x14.0Level - Second
Bedroom 5 
Dimensions - 17.0x14.0Level - Second
Bedroom 6 
Dimensions - 16.0x14.0Level - Third
Bedroom 7 
Bedroom 8 
Dimensions - 18.0x17.0
Bonus Room 
Dimensions - 24.0x15.0Description - Exercise room
Dining Room 
Dimensions - 17.0x14.0Level - First
Great Room 
Dimensions - 22.0x20.0Level - First
Kitchen 
Dimensions - 16.0x14.0Level - First
Living Room 
Dimensions - 16.0x14.0Level - First
Master Bedroom 
Dimensions - 25.0x18.0Level - First
Media Room 
Dimensions - 24.0x17.0Description - Home Theatre
Office 
Dimensions - 19.0x15.0Level - Second
Other 
Dimensions - 25.0x18.0Description - Game Room
Sunroom 
Dimensions - 25.0x13.0Level - First
Save
Ask
Tour
Hide
Share
Exterior Features
Construction Details 
BrickFrame
Exterior 
Gas GrillDockBoat SlipBalcony
Fencing 
Wrought Iron
Frontage 
Lakefront
Lot Features 
Cul-De-Sac
Other Structures 
Pool House
Patio And Porch 
CoveredPatioPorch
Pool Features 
In Ground
Road Frontage 
Private Road
Roof 
Slate
Spa 
Yes
View 
Lake
Waterfront 
Yes
Waterfront Features 
Waterfront Access
Waterview 
Lake
Windows/Doors 
Skylight(s)Storm Window(s)ShuttersWindow CoveringsInsulated Windows
Community Features
Accessibility Features 
Accessible KitchenAccessible Hallway(s)Accessible Full BathAccessible DoorsAccessible EntranceAccessible Elevator InstalledTherapeutic Whirlpool
Association Amenities 
Boat DockGatedPicnic AreaPlaygroundSecurityTaxesTrail(s)
Association Dues 
4284
Community Features 
SidewalksStreet Lights
Financing Terms Available 
CashConventionalVA Loan
HOA Fee Frequency 
Annually
Roads 
Paved
School District 
New Hanover
Schools
School District
New Hanover
Elementary School
Wrightsville Beach
Middle School
Noble
High School
New Hanover
Listing courtesy of Brett Blizzard of Destination Realty Corporation, LLC


The data relating to real estate on this website comes in part from the Internet Data Exchange program of Hive MLS, and is updated as of 2026-09-03 07:35 PM UTC. All information is deemed reliable but not guaranteed and should be independently verified. All properties are subject to prior sale, change, or withdrawal. Neither listing broker(s) shall be responsible for any typographical errors, misinformation, or misprints, and shall be held totally harmless from any damages arising from reliance upon these data. Copyright 2026 Hive MLS

Neighborhood & Commute
Source: Walkscore
Disclosure: Community information and market data powered by Constellation Data Labs. Information is deemed reliable but not guaranteed.
Save
Ask
Tour
Hide
Share