Save
Ask
Tour
Hide
Share
$699,900
New Listing

305 Grovediere Lane
Hampstead, NC 28443

For Sale|Single Family Residence|Active
4
Beds
3
Total Baths
2
Full Baths
1
Partial Bath
3,398
SqFt
$206
/SqFt
1985
Built
Subdivision:
Forest Sound
County:
Pender
Call Now: (910) 941-8541
Is this the listing for you? We can help make it yours.
(910) 941-8541
305 Grovediere Lane305 Grovediere Lane305 Grovediere Lane305 Grovediere Lane
Save
Ask
Tour
Hide
Share

Mortgage Calculator

Monthly Payment (Est.)

$3,193
Calculator powered by Showcase IDX, a Constellation1 Company. Copyright ©2026 Information is deemed reliable but not guaranteed.

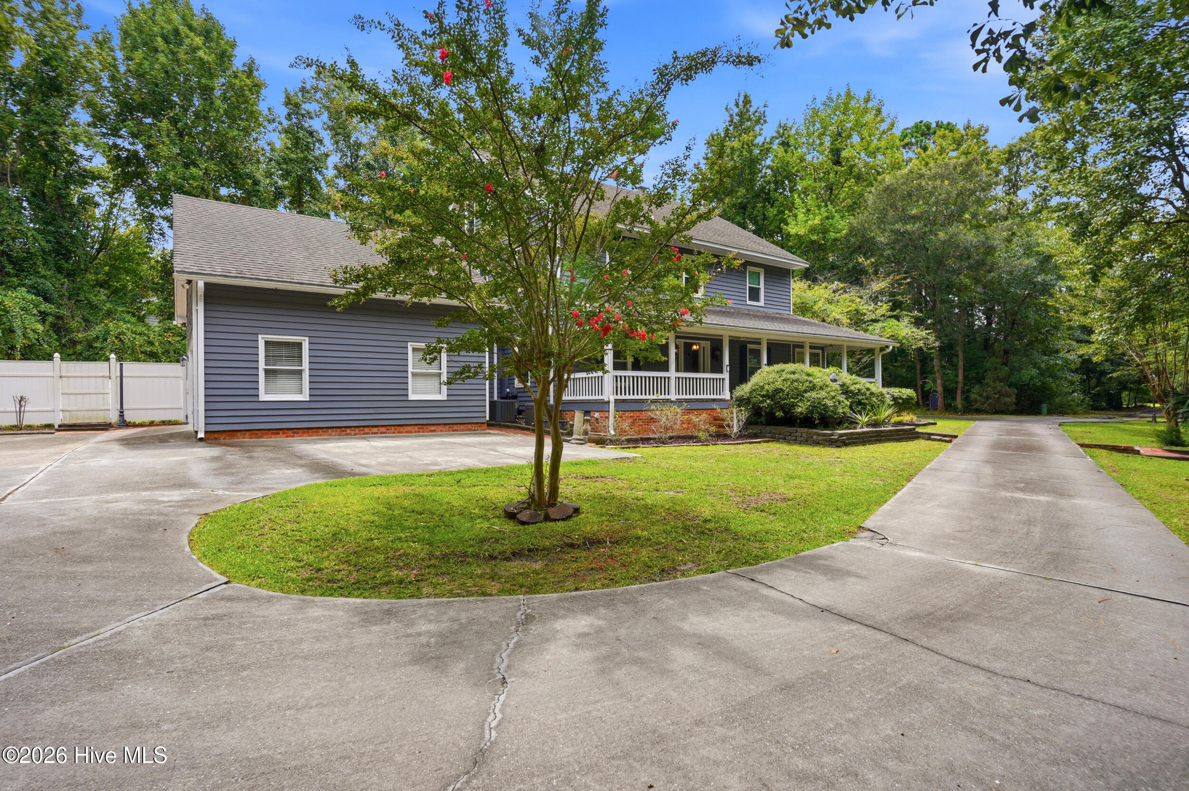
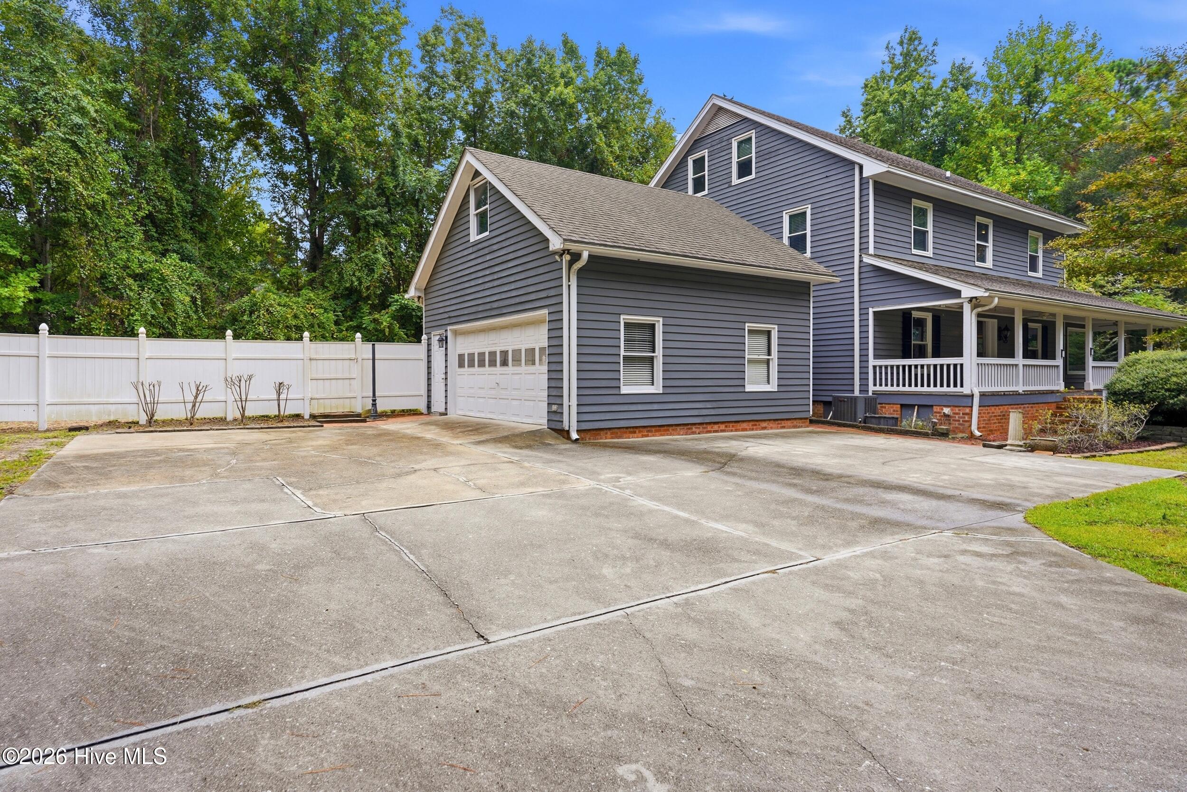
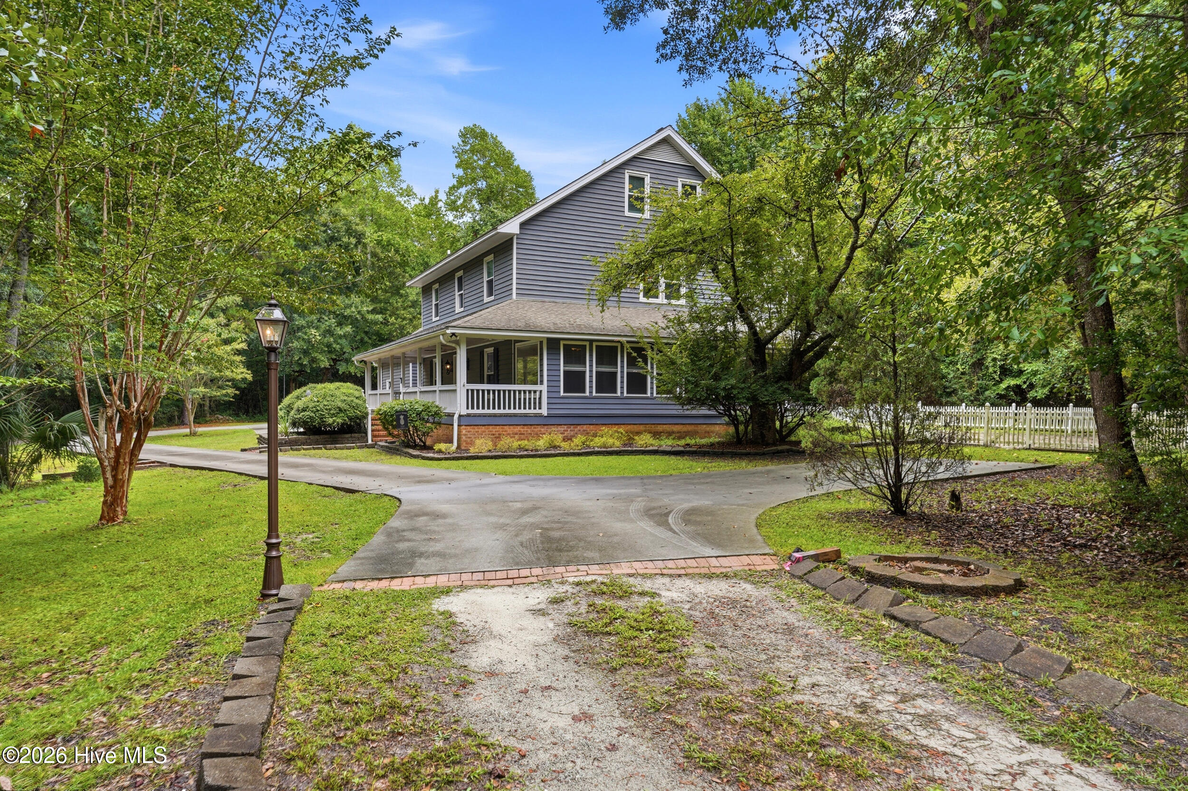
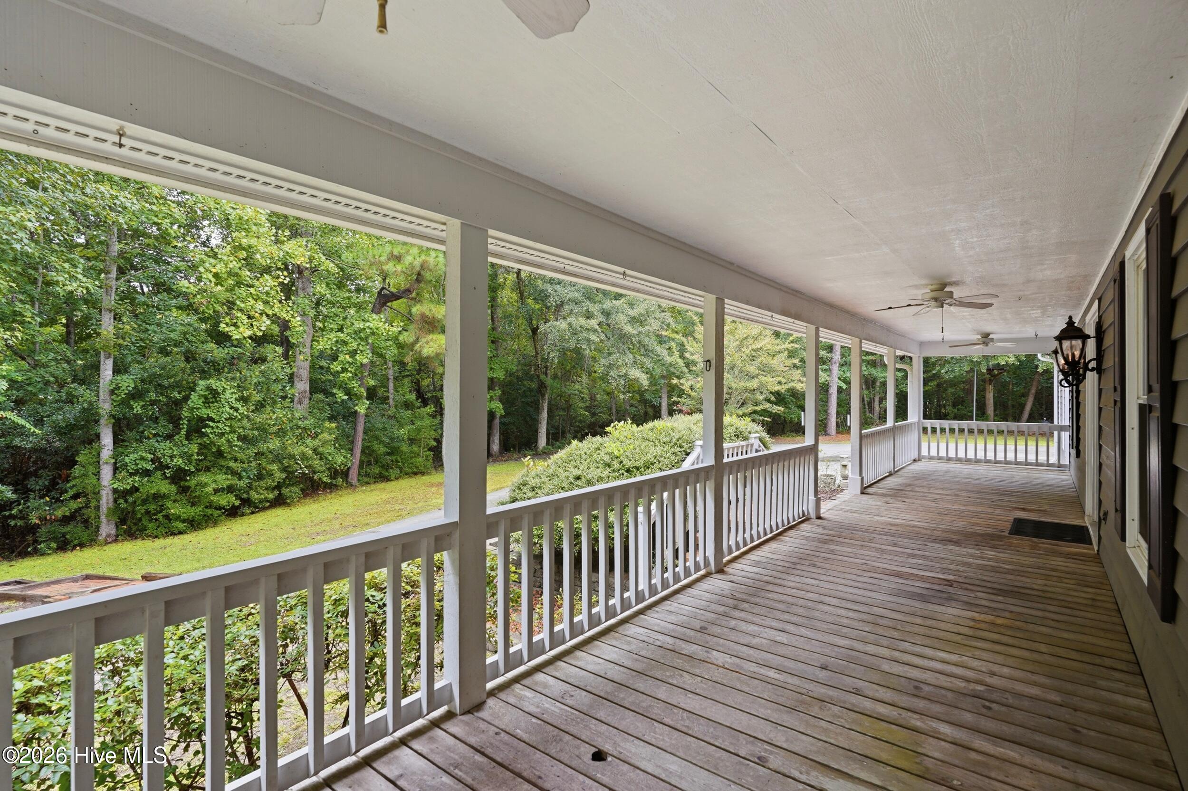
There's a certain kind of house that makes you slow down the second you pull up -- 305 Grovediere Lane is one of them. The front porch alone could host every neighbor you'll ever meet. Inside, the character keeps going: brick floors underfoot in the kitchen, a living room and separate den for however you like to spread out, and a sunroom that's going to become someone's favorite room in the house. Upstairs, three large bedrooms and a flex room give you real flexibility -- office, gym, nursery, guest space, you decide. The primary suite's whirlpool tub is the kind of detail buyers remember. Head up one more level and there's a 3rd floor bonus room with attic storage most homes simply don't have. Out back, the deck connects to the detached garage through a covered pass-through -- small touch, huge daily convenience. And this isn't just any neighborhood: it's one of the few true water access communities around, with an affordable HOA, and deer and wildlife that make every evening walk feel like it's somewhere else entirely. Septic junction boxes and all lines were just replaced, and a pre-home inspection is available for serious buyers -- this one's ready to go. Schedule your private tour of 305 Grovediere Lane today.

Save
Ask
Tour
Hide
Share
Listing Snapshot
Price 
$699,900
Days On Site 
0 Days
Bedrooms 
4
Inside Area (SqFt) 
3,398 sqft
Total Baths 
3
Full Baths 
2
Partial Baths 
1
Lot Size 
1.76 Acres
Year Built 
1985
MLS® Number 
100601041
Status 
Active
Property Tax 
$3,986.24
HOA/Condo/Coop Fees 
$72.58 monthly
Sq Ft Source 
N/A
Friends & Family
Recent Activity
4 hours agoListing first seen on site
4 hours agoListing updated with changes from the MLS®
General Features
Acres 
1.76
Garage 
Yes
Garage Spaces 
2
Levels 
Three Or More
Number Of Stories 
3
Parking 
Garage Faces SideDetachedAdditional ParkingConcreteGarage Door OpenerPavedGarage
Parking Spaces 
2
Property Sub Type 
Single Family Residence
Sewer 
Septic Tank
Special Circumstances 
Standard
SqFt Total 
3398
Utilities 
Water Connected
Water Source 
Public
Zoning 
RP
Interior Features
Appliances 
RefrigeratorDisposalDishwasherMicrowaveElectric Water Heater
Basement 
NoneCrawl Space
Cooling 
Central Air
Fireplace 
Yes
Fireplace Features 
Gas Log
Flooring 
BrickCarpetWood
Heating 
ElectricForced Air
Interior 
Ceiling Fan(s)
Window Features 
Window CoveringsInsulated Windows
Bedroom 1 
Dimensions - 12.0x11.0Level - SecondDescription - 12x11 Level: Up- 2nd Floor
Bedroom 2 
Dimensions - 11.0x11.0Level - SecondDescription - 11x11 Level: Up- 2nd Floor
Bonus Room 
Dimensions - 37.0x16.0Level - ThirdDescription - 37x16 Level: 3rd Floor
Dining Room 
Dimensions - 12.0x11.0Level - FirstDescription - 12x11 Level: Down- 1st Floor
Kitchen 
Dimensions - 11.0x11.0Level - FirstDescription - 11x11 Level: Down- 1st Floor
Living Room 
Dimensions - 22.0x14.0Level - FirstDescription - 22x14 Level: Down- 1st Floor
Master Bedroom 
Dimensions - 15.0x14.0Level - SecondDescription - 15x14 Level: Up- 2nd Floor
Office 
Dimensions - 14.0x9.0Level - SecondDescription - 14x9 Level: Up- 2nd Floor
Other 
Dimensions - 11.0x10.0Level - FirstDescription - 11x10 Level: Down- 1st Floor
Sunroom 
Dimensions - 25.0x9.0Level - FirstDescription - 25x9 Level: Down- 1st Floor
Save
Ask
Tour
Hide
Share
Exterior Features
Construction Details 
Wood SidingFrame
Exterior 
Boat Slip
Fencing 
Back YardVinyl
Frontage 
See Remarks
Patio And Porch 
DeckPatioPorch
Pool Features 
None
Road Frontage 
Private Road
Roof 
Shingle
View 
See Remarks
Waterview 
See Remarks
Windows/Doors 
Window CoveringsInsulated Windows
Community Features
Accessibility Features 
Therapeutic Whirlpool
Association Amenities 
Boat DockPicnic Area
Association Dues 
871
Financing Terms Available 
CashConventionalFHAVA Loan
HOA Fee Frequency 
Annually
Roads 
Paved
Schools
School District
Unknown
Elementary School
Topsail
Middle School
Topsail
High School
Topsail
Listing courtesy of Harpo Properties of Harpo Properties LLC


The data relating to real estate on this website comes in part from the Internet Data Exchange program of Hive MLS, and is updated as of 2026-09-03 07:30 PM UTC. All information is deemed reliable but not guaranteed and should be independently verified. All properties are subject to prior sale, change, or withdrawal. Neither listing broker(s) shall be responsible for any typographical errors, misinformation, or misprints, and shall be held totally harmless from any damages arising from reliance upon these data. Copyright 2026 Hive MLS

Neighborhood & Commute
Source: Walkscore
Disclosure: Community information and market data powered by Constellation Data Labs. Information is deemed reliable but not guaranteed.
Save
Ask
Tour
Hide
Share