
126 Joans Haven DriveNewport, NC 28570
Mortgage Calculator
Monthly Payment (Est.)
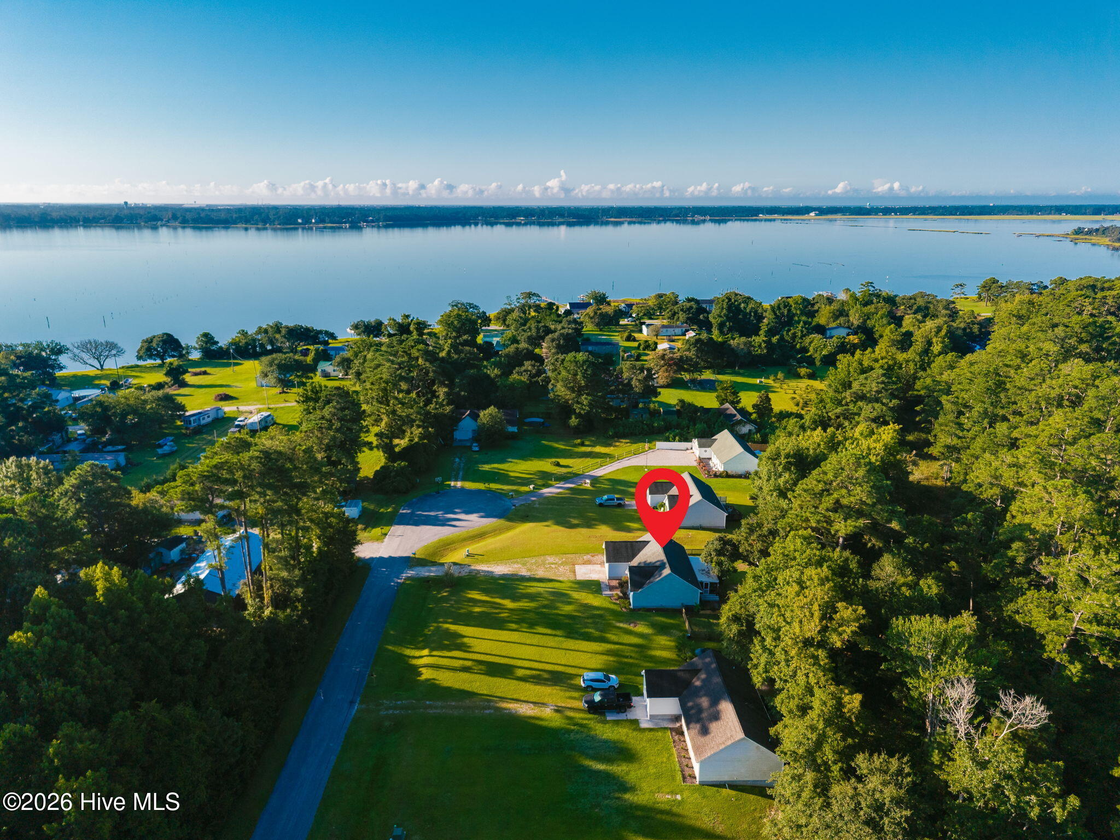
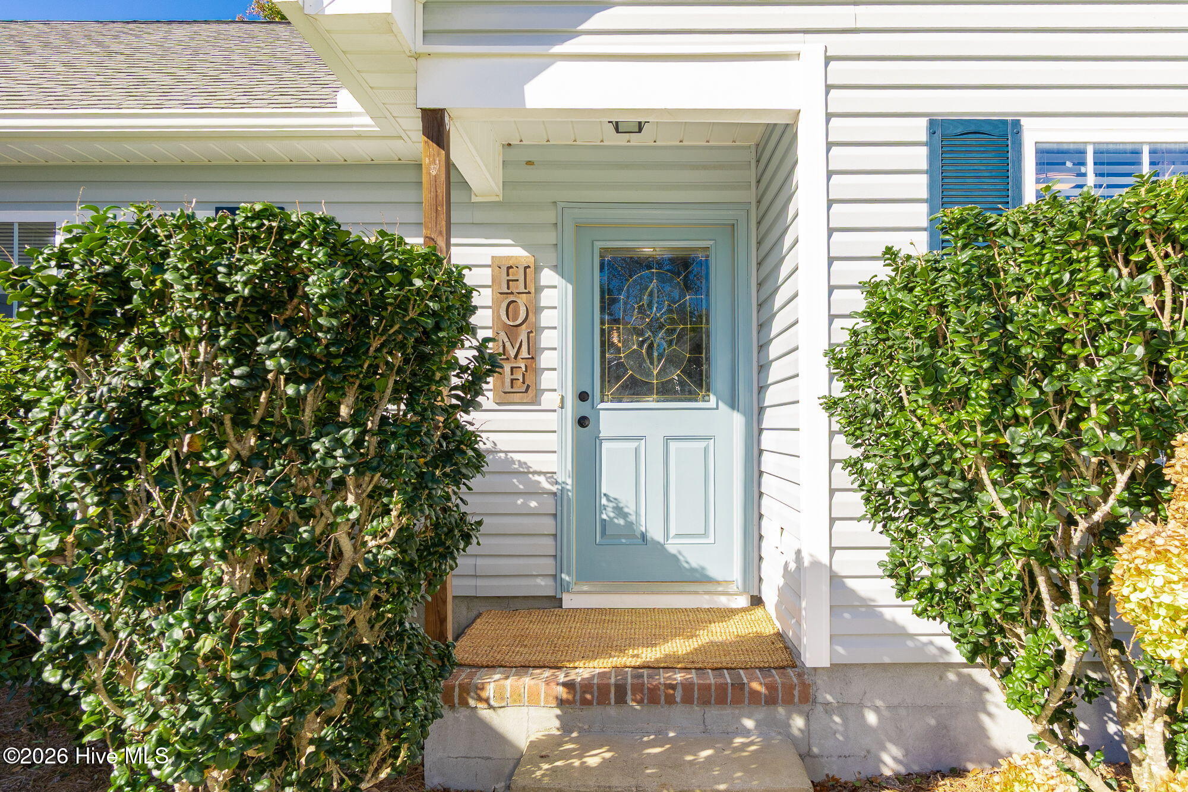
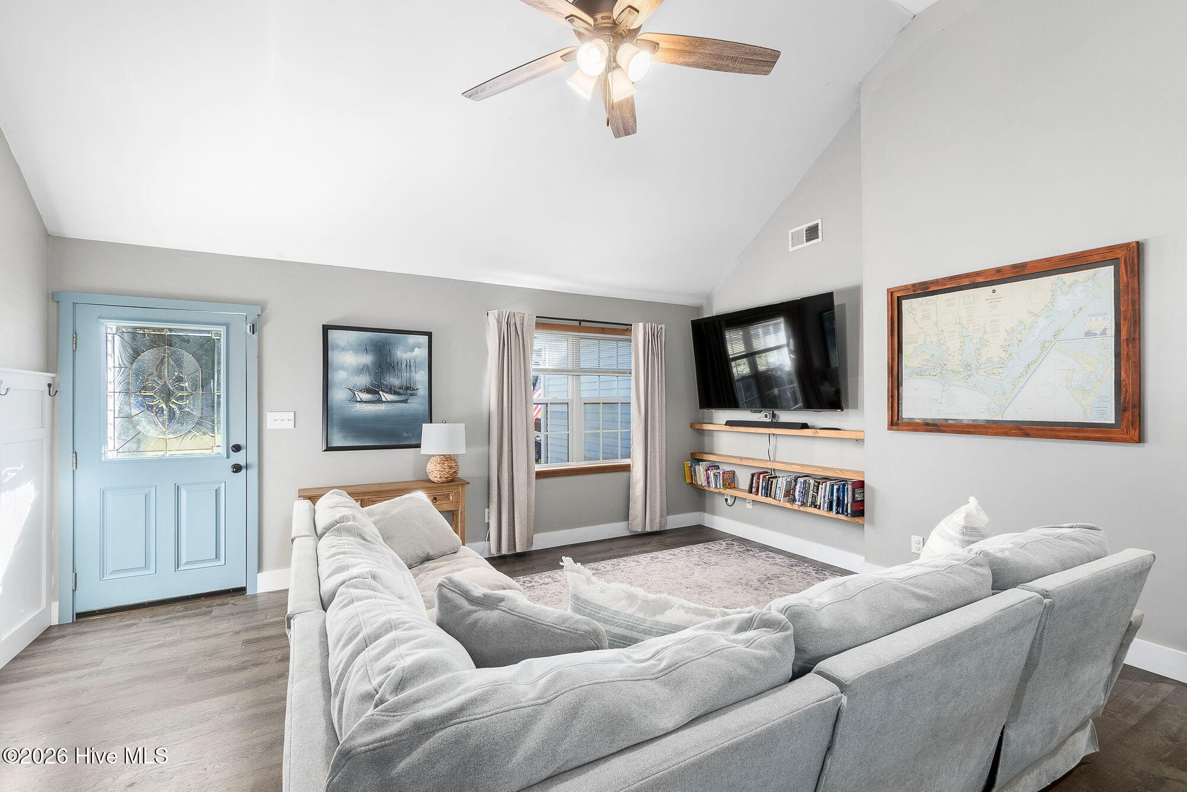
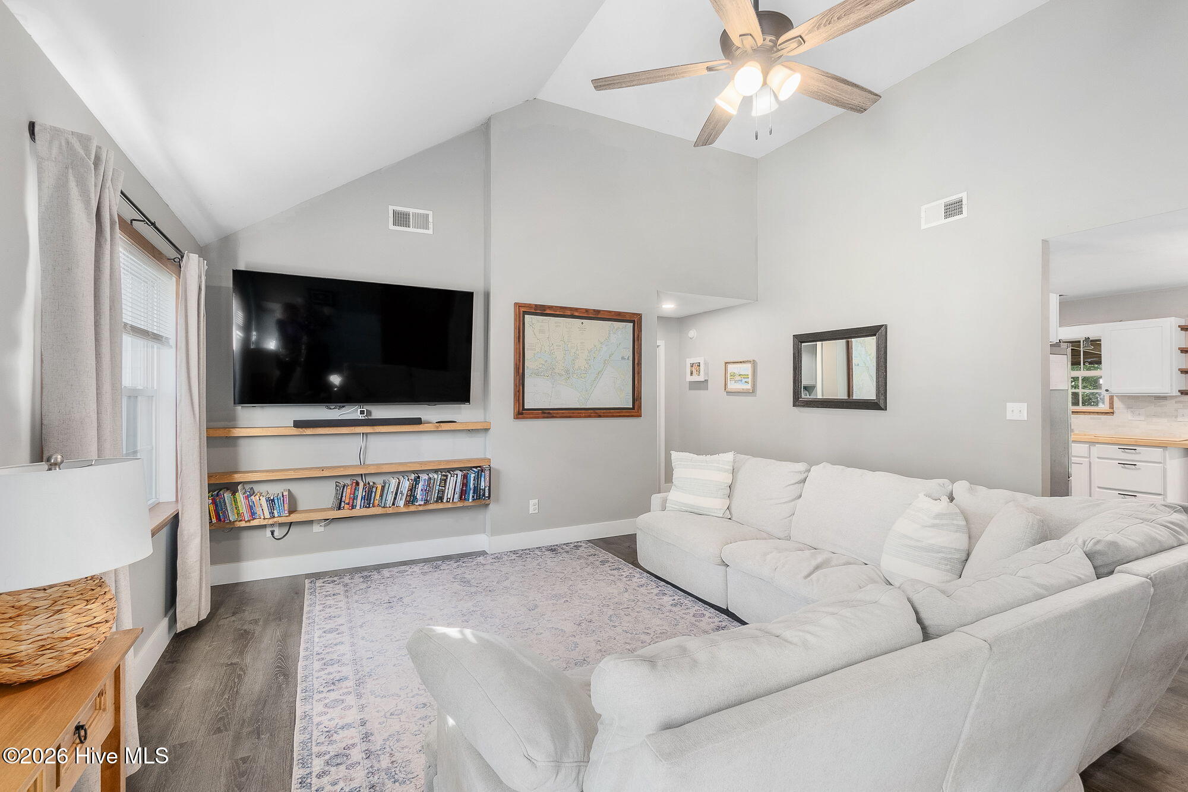
$1,364Peaceful Newport setting with a large backyard and plenty of outdoor living space! This thoughtfully updated 3-bedroom home offers coastal-inspired style, comfortable living, and a backyard designed to be enjoyed. The bright living room features vaulted ceilings, updated flooring, coastal accents, custom trim, and a sliding barn door. The kitchen offers white cabinetry, butcher block countertops, tile backsplash, stainless appliances, open shelving, and direct access to the screened porch. The primary bedroom features NEW barn doors, adding a unique touch of character. The second bedroom remains a whimsical girls' room with a fun built-in feature, while the third bedroom is currently styled as a sweet nursery. Updated bathrooms add to the appeal. The spacious, fenced backyard is a standout feature, with mature trees, a wooded natural backdrop, patio, screened porch, storage building, and plenty of room for play, gardening, entertaining, or relaxing. A NEW treehouse fort provides a fun backyard retreat, and the designated gravel area is ready for your future fire pit. An existing chicken coop offers the opportunity for backyard chickens, and the chickens can convey at buyer's request. Conveniently located in a peaceful area of Newport, this home offers a unique combination of updated interiors, character-filled spaces, and exceptional outdoor living.
| 4 hours ago | Listing first seen on site | |
| 4 hours ago | Listing updated with changes from the MLS® |

The data relating to real estate on this website comes in part from the Internet Data Exchange program of Hive MLS, and is updated as of 2026-09-03 07:35 PM UTC. All information is deemed reliable but not guaranteed and should be independently verified. All properties are subject to prior sale, change, or withdrawal. Neither listing broker(s) shall be responsible for any typographical errors, misinformation, or misprints, and shall be held totally harmless from any damages arising from reliance upon these data. Copyright 2026 Hive MLS
Did you know? You can invite friends and family to your search. They can join your search, rate and discuss listings with you.