
110 Boulder LaneJacksonville, NC 28540
Mortgage Calculator
Monthly Payment (Est.)
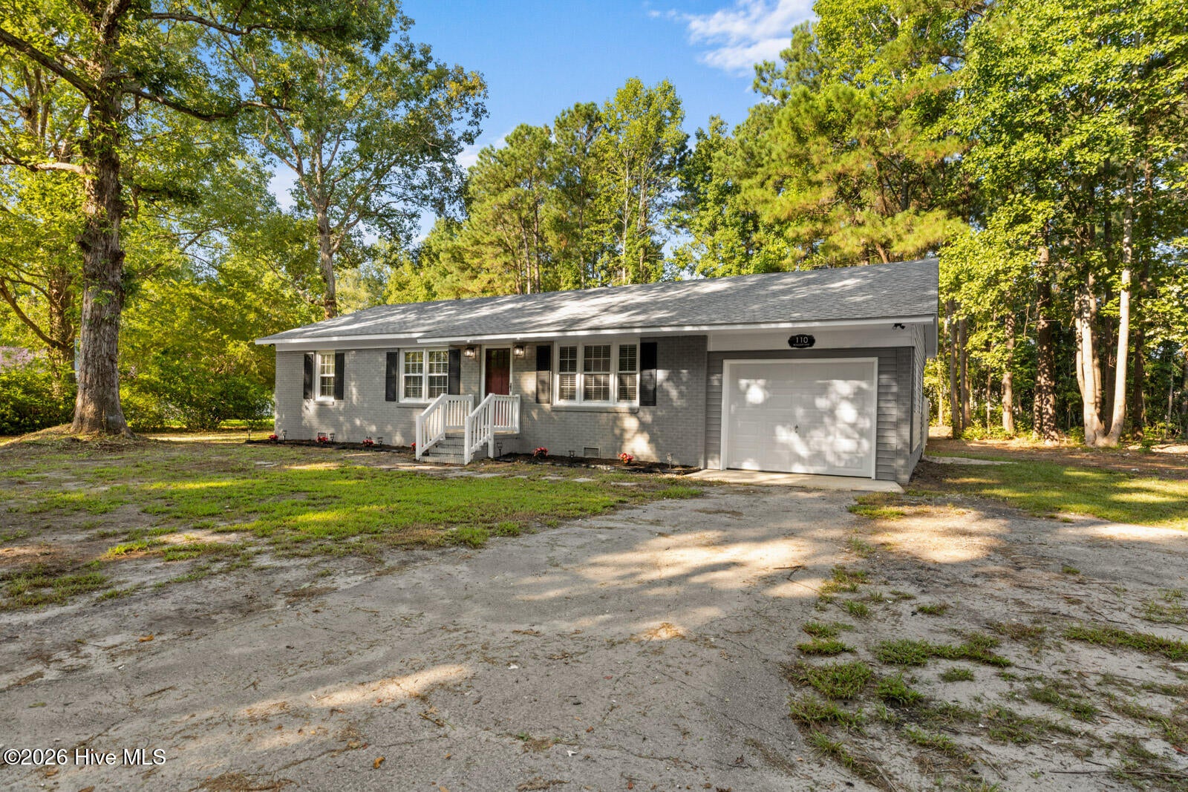
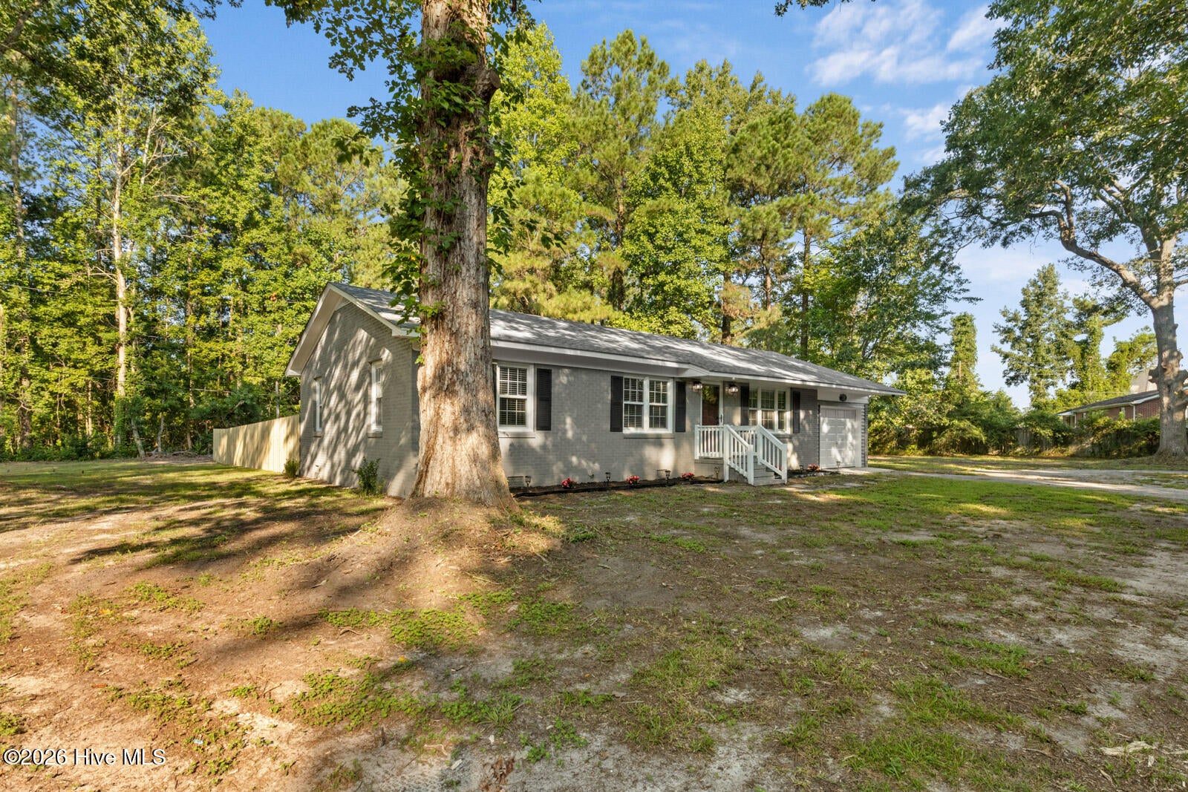
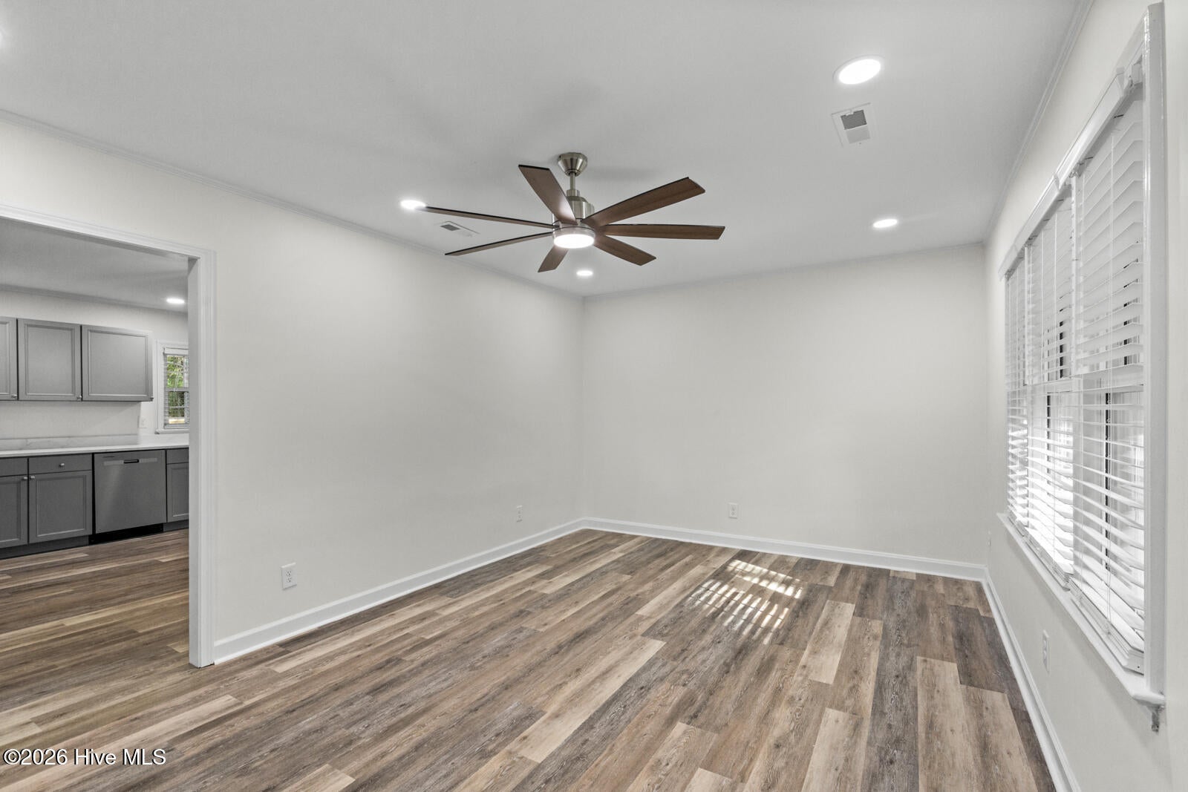
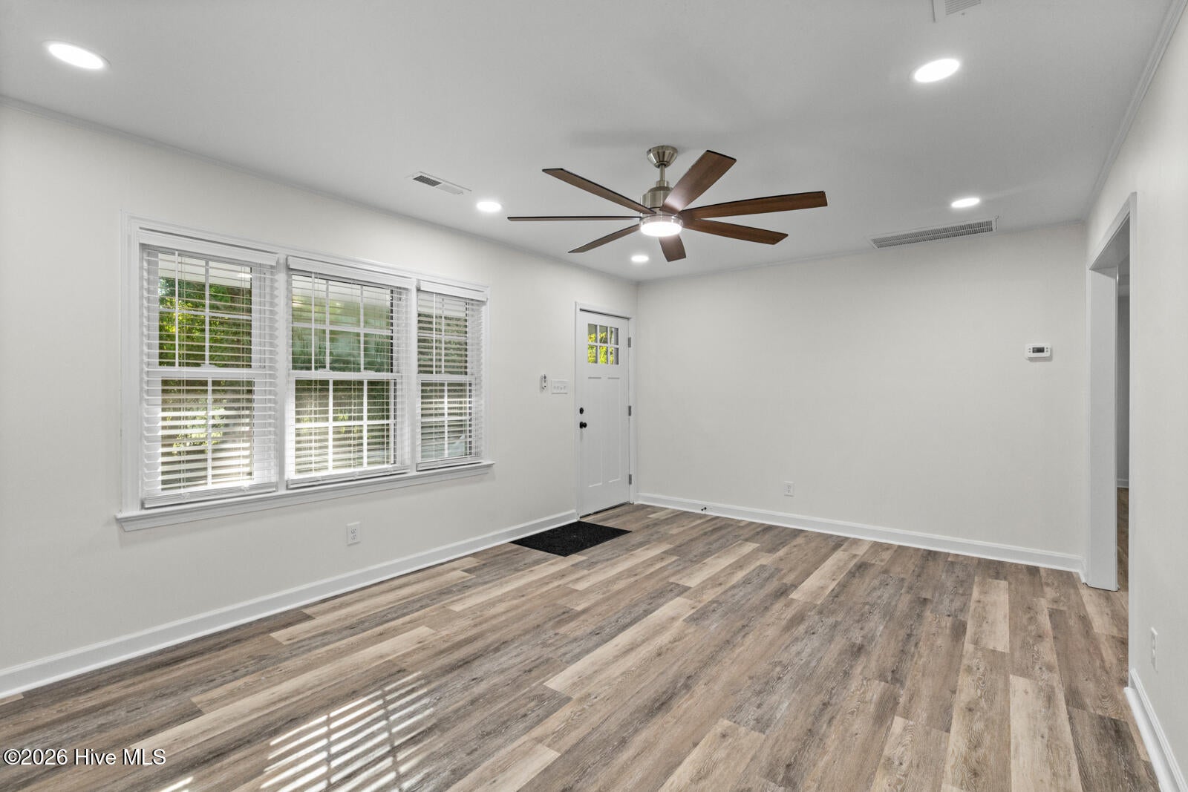
$1,231Welcome home to this beautifully renovated 3-bedroom, 2-bath residence tucked away just off Gum Branch Road. Situated in a small setting and positioned behind a natural tree line from the main road, this property offers a wonderful sense of privacy while remaining conveniently located to shopping, dining, schools, and area amenities. Step inside from the front porch to a spacious living room where LVP flooring installed in 2026 begins a seamless flow throughout the entire home with no carpet to maintain. Continue into the kitchen area with a combination dining area featuring cabinets, countertops, appliances, and fixtures all installed as part of the 2026 renovations. Just beyond the kitchen, the laundry area provides convenient access to the attached one car garage complete with a garage door and opener also installed during the renovation! Down the hallway you'll find three comfortable bedrooms and two full bathrooms. The second full bathroom was added to the home in 2026. The primary bedroom includes its own private bathroom with a walk-in shower and vanity! The home features updated light fixtures and ceiling fans throughout to complement the refreshed interior. The improvements extend well beyond the finishes you can see. Major work completed in 2026 includes installation of the HVAC system and ductwork, replacement of all plumbing, electrical updates, and crawlspace work. Renovations completed in 2026 were permitted with permits on file while septic repairs were completed in 2025! Step outside to enjoy a spacious backyard surrounded by a privacy fence installed in 2026. A firepit area with chairs was also added as part of the improvements creating an inviting spot to gather, relax, and enjoy the wooded surroundings. With extensive renovations, an attached garage, no carpet, a private backyard, and a tucked-away setting just off Gum Branch Road, this home is ready to welcome its next owner! Call for your showing today!!
| 3 hours ago | Listing first seen on site | |
| 3 hours ago | Listing updated with changes from the MLS® |

The data relating to real estate on this website comes in part from the Internet Data Exchange program of Hive MLS, and is updated as of 2026-09-03 07:30 PM UTC. All information is deemed reliable but not guaranteed and should be independently verified. All properties are subject to prior sale, change, or withdrawal. Neither listing broker(s) shall be responsible for any typographical errors, misinformation, or misprints, and shall be held totally harmless from any damages arising from reliance upon these data. Copyright 2026 Hive MLS
Did you know? You can invite friends and family to your search. They can join your search, rate and discuss listings with you.