Save
Ask
Tour
Hide
Share
$1,150,000
New Listing

310 Bretonshire Road
Wilmington, NC 28405

Single Family Residence|Coming Soon
4
Beds
4
Total Baths
3
Full Baths
1
Partial Bath
2,906
SqFt
$396
/SqFt
1979
Built
Subdivision:
Windemere
County:
New Hanover
Call Now: (910) 941-8541
Is this the listing for you? We can help make it yours.
(910) 941-8541
310 Bretonshire Road310 Bretonshire Road310 Bretonshire Road310 Bretonshire Road
Save
Ask
Tour
Hide
Share

Mortgage Calculator

Monthly Payment (Est.)

$5,247
Calculator powered by Showcase IDX, a Constellation1 Company. Copyright ©2026 Information is deemed reliable but not guaranteed.

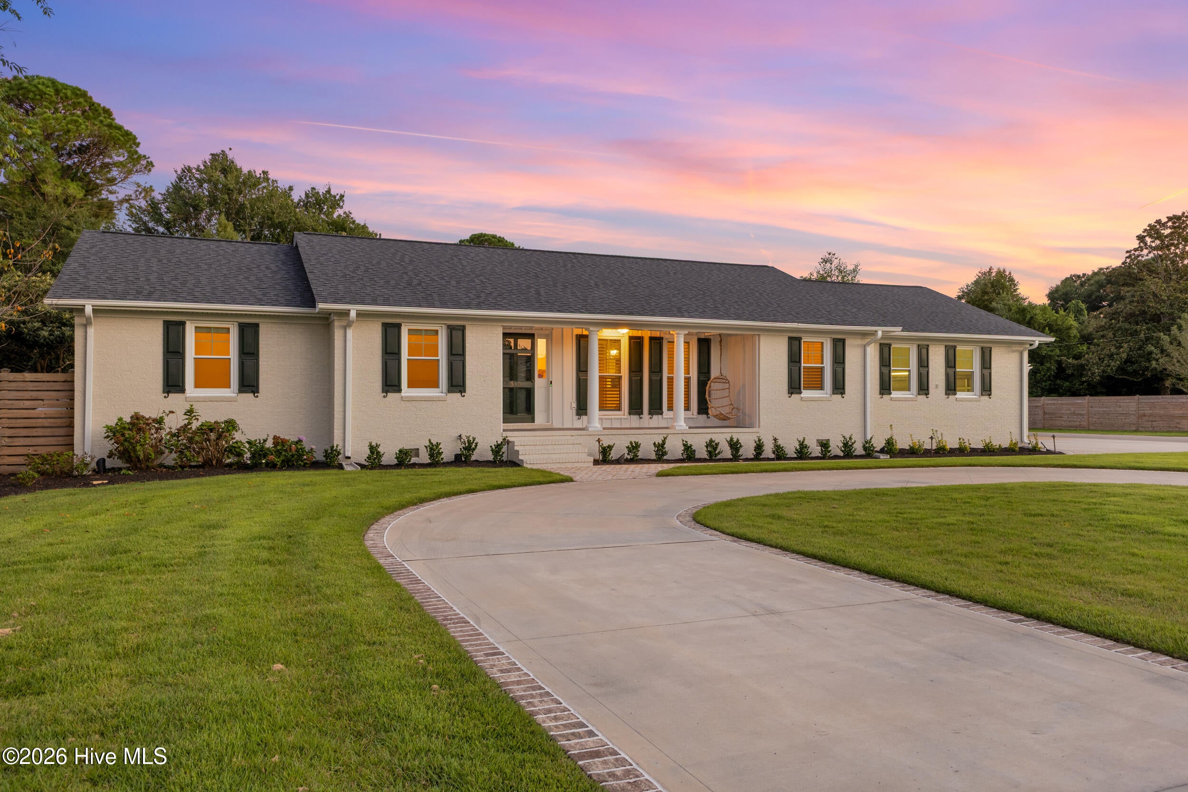
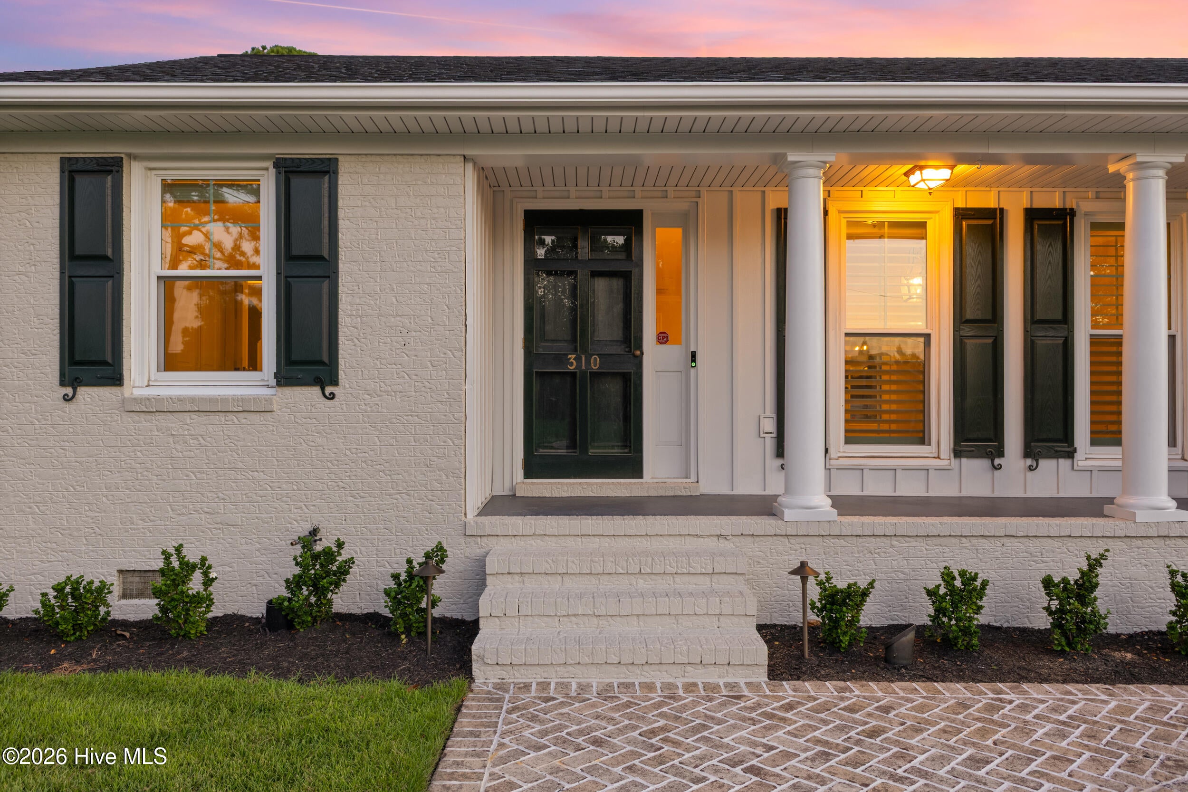
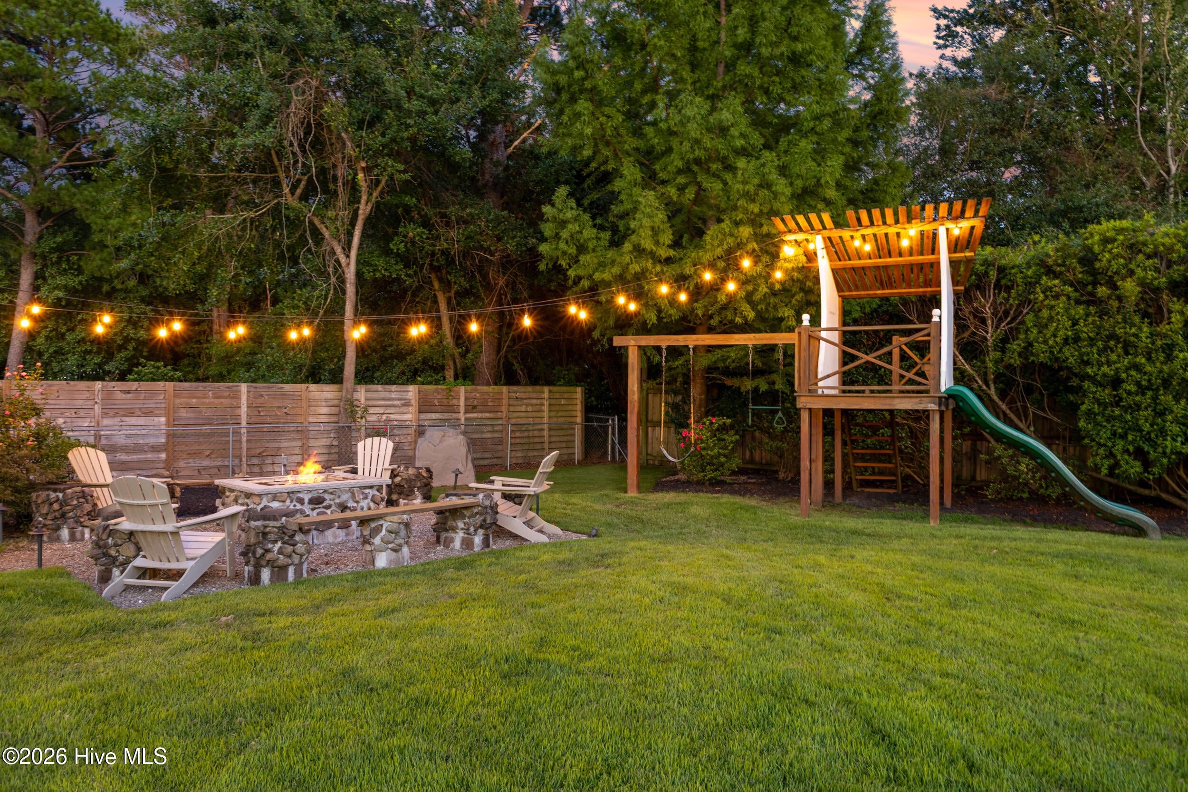
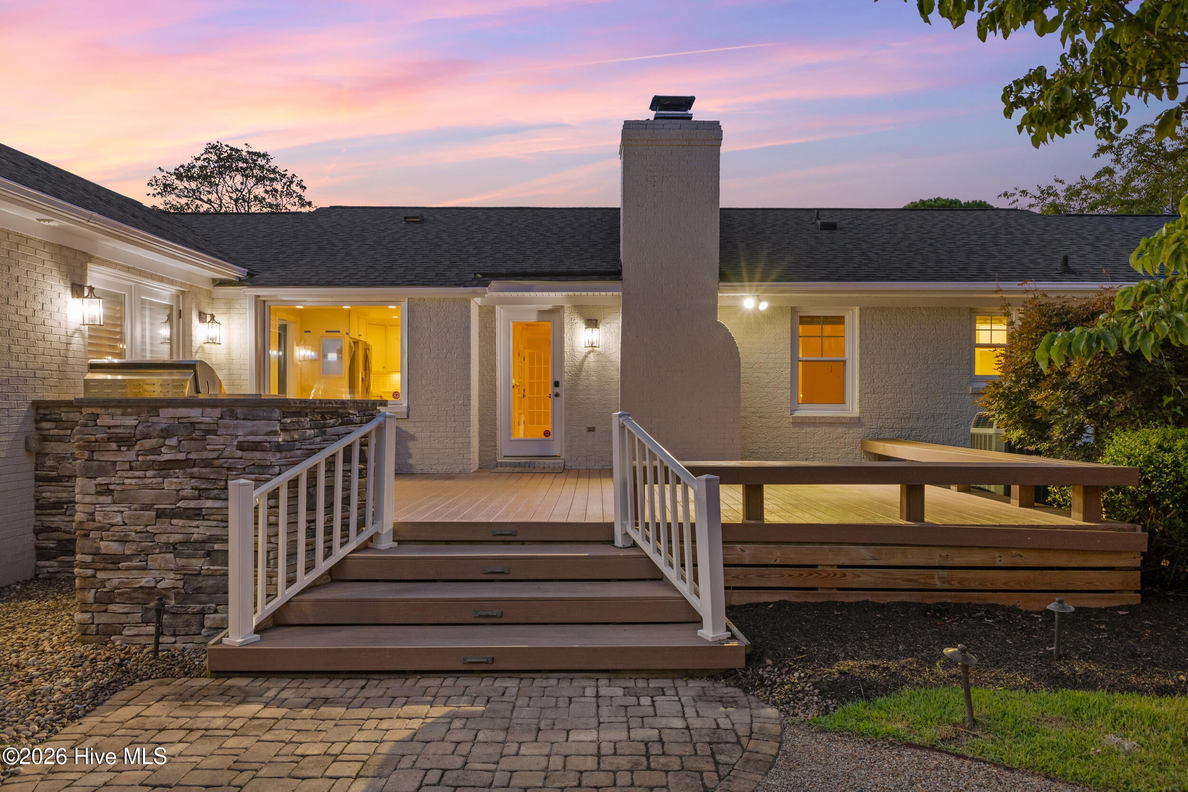
Welcome home to this meticulously maintained brick ranch situated in the heart of the desirable Windemere neighborhood with no HOA. Resting on almost half an acre, this exceptional property combines established character with modern luxury, featuring an impressive horseshoe driveway that delivers remarkable curb appeal. Step inside to discover a beautifully designed floor plan offering 4 bedrooms and 3.5 bathrooms, fresh paint throughout and new carpet in the upstairs bonus room. The home also features a 2020 roof with architectural shingles and high-efficiency windows replaced in 2025, offering peace of mind for years to come. The primary suite serves as a private retreat, highlighted by floor-to-ceiling windows that fill the space with natural light and a spacious custom walk-in closet. The primary ensuite bath is appointed with elegant quartz countertops and a private infrared sauna equipped with red light therapy. Enjoy seamless outdoor living and entertaining in the expansive backyard, complete with a custom outdoor kitchen and a built-in fire pit. Additional features include a whole-house generator and a full-property irrigation system. Conveniently located just a short golf cart ride from premier shopping and dining at Mayfaire Town Center and only minutes to Wrightsville Beach, this exceptional home offers a rare opportunity to own an impressive property on a prime lot in one of Wilmington's most sought-after neighborhoods.

Save
Ask
Tour
Hide
Share
Listing Snapshot
Price 
$1,150,000
Days On Site 
0 Days
Bedrooms 
4
Inside Area (SqFt) 
2,906 sqft
Total Baths 
4
Full Baths 
3
Partial Baths 
1
Lot Size 
0.47 Acres
Year Built 
1979
MLS® Number 
100601089
Status 
Coming Soon
Property Tax 
$3,747.57
HOA/Condo/Coop Fees 
N/A
Sq Ft Source 
N/A
Friends & Family
Recent Activity
3 hours agoListing first seen on site
3 hours agoListing updated with changes from the MLS®
General Features
Acres 
0.47
Attached Garage 
Yes
Garage 
Yes
Garage Spaces 
2
Levels 
One and One Half
Number Of Stories 
1
Parking 
Garage Faces SideCircular DrivewayAttachedAdditional ParkingConcreteGarage Door OpenerOff StreetOn SitePavedGarage
Parking Spaces 
2
Property Sub Type 
Single Family Residence
Special Circumstances 
Standard
SqFt Total 
2906
Utilities 
Sewer ConnectedWater Connected
Water Source 
PublicWell
Zoning 
R-15
Interior Features
Appliances 
Electric OvenBuilt-In Electric OvenRefrigeratorDryerDisposalDishwasherElectric RangeMicrowaveElectric Water Heater
Basement 
Crawl Space
Cooling 
ZonedHeat Pump
Electric 
Generator
Fireplace 
Yes
Flooring 
CarpetTileHardwood
Furnished 
Unfurnished
Heating 
Heat PumpElectricZoned
Interior 
Master DownstairsWalk-In Closet(s)SaunaBuilt-in Features
Laundry Features 
Washer HookupLaundry Room
Window Features 
Window Coverings
Bedroom 1 
Dimensions - 13.0x10.0Level - First
Bedroom 2 
Dimensions - 13.0x12.0Level - First
Bedroom 3 
Dimensions - 15.0x13.0Level - First
Bonus Room 
Dimensions - 17.0x22.0
Breakfast Nook 
Dimensions - 10.0x9.0Level - First
Dining Room 
Dimensions - 21.0x13.0Level - First
Kitchen 
Dimensions - 10.0x10.0Level - First
Laundry 
Dimensions - 11.0x7.0Level - First
Living Room 
Dimensions - 18.0x14.0Level - First
Master Bedroom 
Dimensions - 14.0x13.0Level - First
Office 
Dimensions - 13.0x10.0Level - First
Save
Ask
Tour
Hide
Share
Exterior Features
Construction Details 
Brick VeneerFrame
Exterior 
Outdoor ShowerOutdoor KitchenGardenOutdoor Grill
Fencing 
Back YardFencedWrought Iron
Frontage 
See Remarks
Lot Features 
Corner LotLandscaped
Other Structures 
Shed(s)Outdoor Kitchen
Patio And Porch 
CoveredDeckPorchFront Porch
Road Frontage 
City StreetState Road
Roof 
Shingle
View 
See Remarks
Waterview 
See Remarks
Windows/Doors 
Window Coverings
Community Features
Accessibility Features 
Accessible Full Bath
Financing Terms Available 
CashConventionalFHAVA Loan
School District 
New Hanover
Schools
School District
New Hanover
Elementary School
Blair
Middle School
Noble
High School
New Hanover
Listing courtesy of The Rising Tide Team of Intracoastal Realty Corporation


The data relating to real estate on this website comes in part from the Internet Data Exchange program of Hive MLS, and is updated as of 2026-09-03 07:35 PM UTC. All information is deemed reliable but not guaranteed and should be independently verified. All properties are subject to prior sale, change, or withdrawal. Neither listing broker(s) shall be responsible for any typographical errors, misinformation, or misprints, and shall be held totally harmless from any damages arising from reliance upon these data. Copyright 2026 Hive MLS

Neighborhood & Commute
Source: Walkscore
Disclosure: Community information and market data powered by Constellation Data Labs. Information is deemed reliable but not guaranteed.
Save
Ask
Tour
Hide
Share